


981 BUCKWALTER ROADLITITZ, PA 17543
Due to the health concerns created by Coronavirus we are offering personal 1-1 online video walkthough tours where possible.
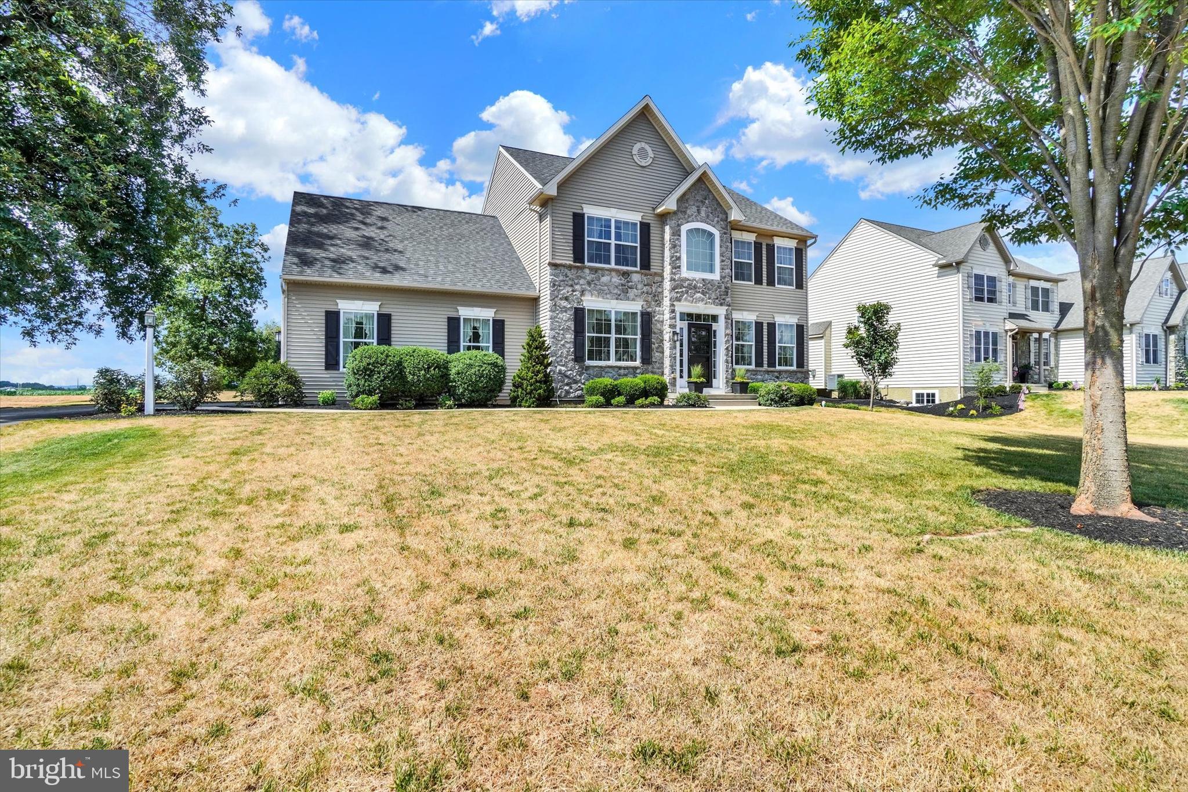
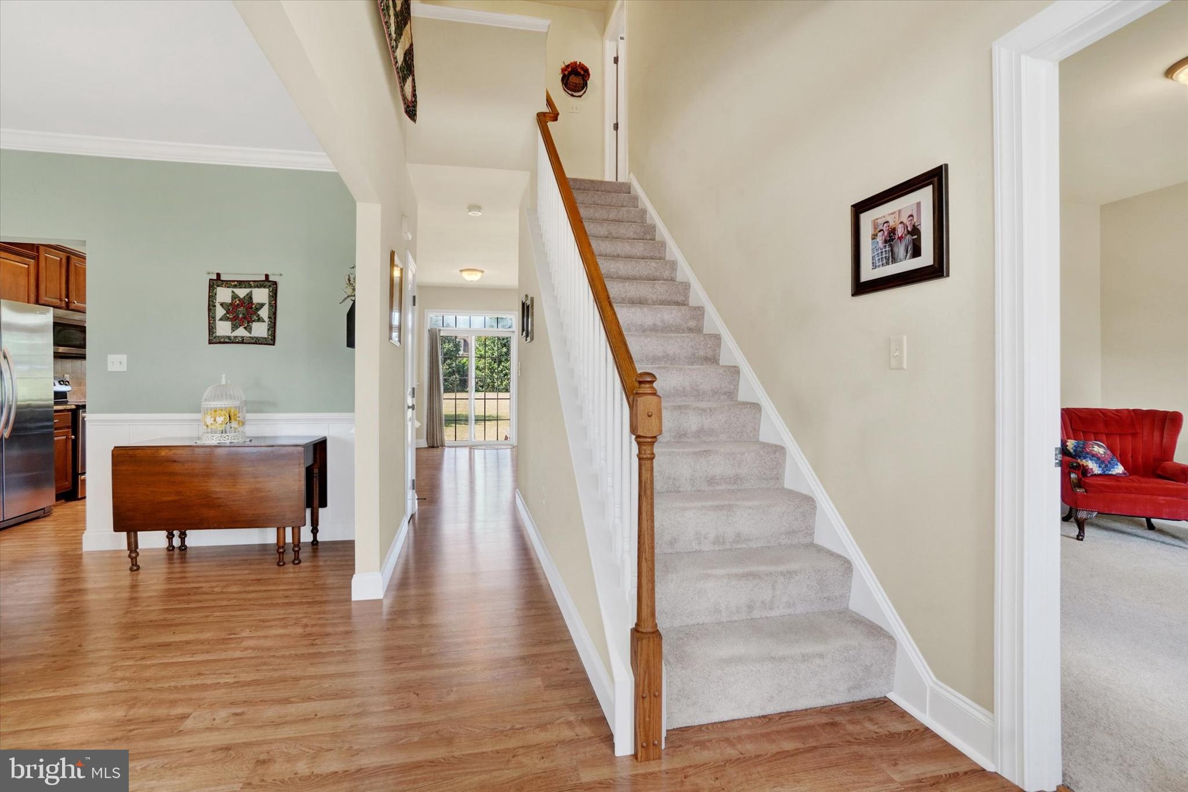
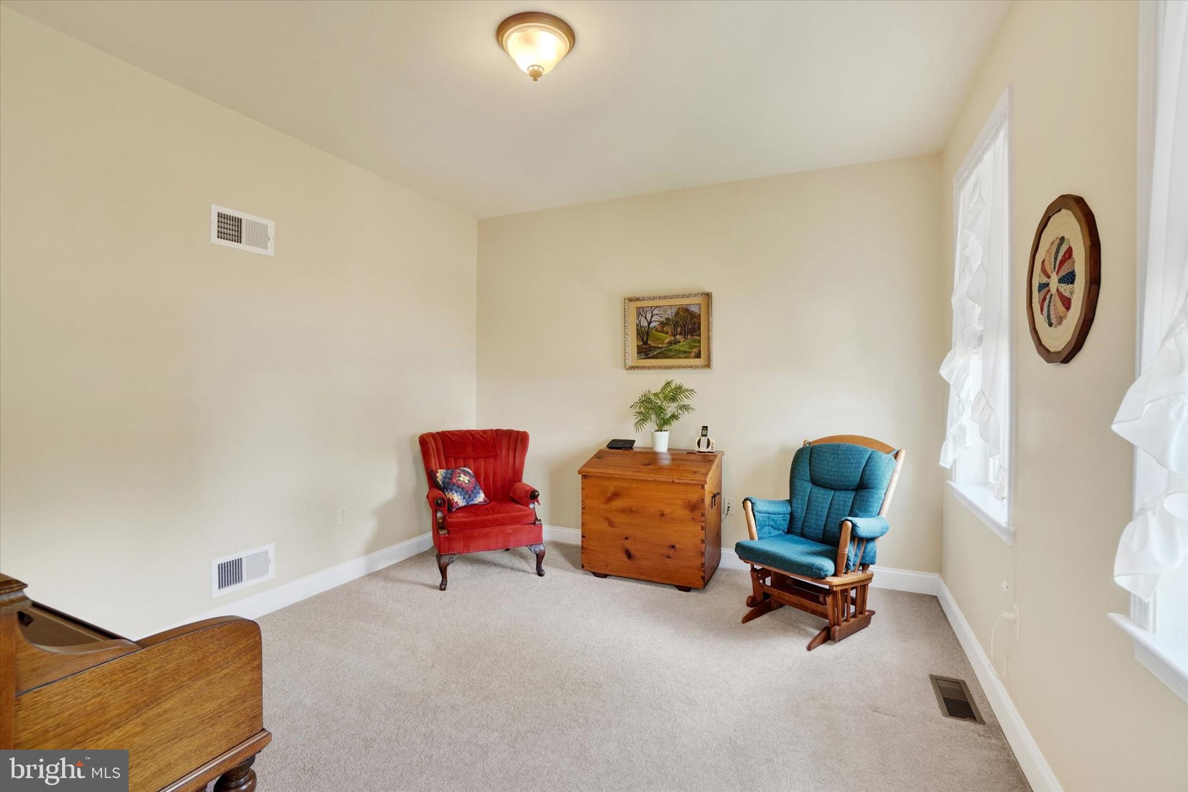
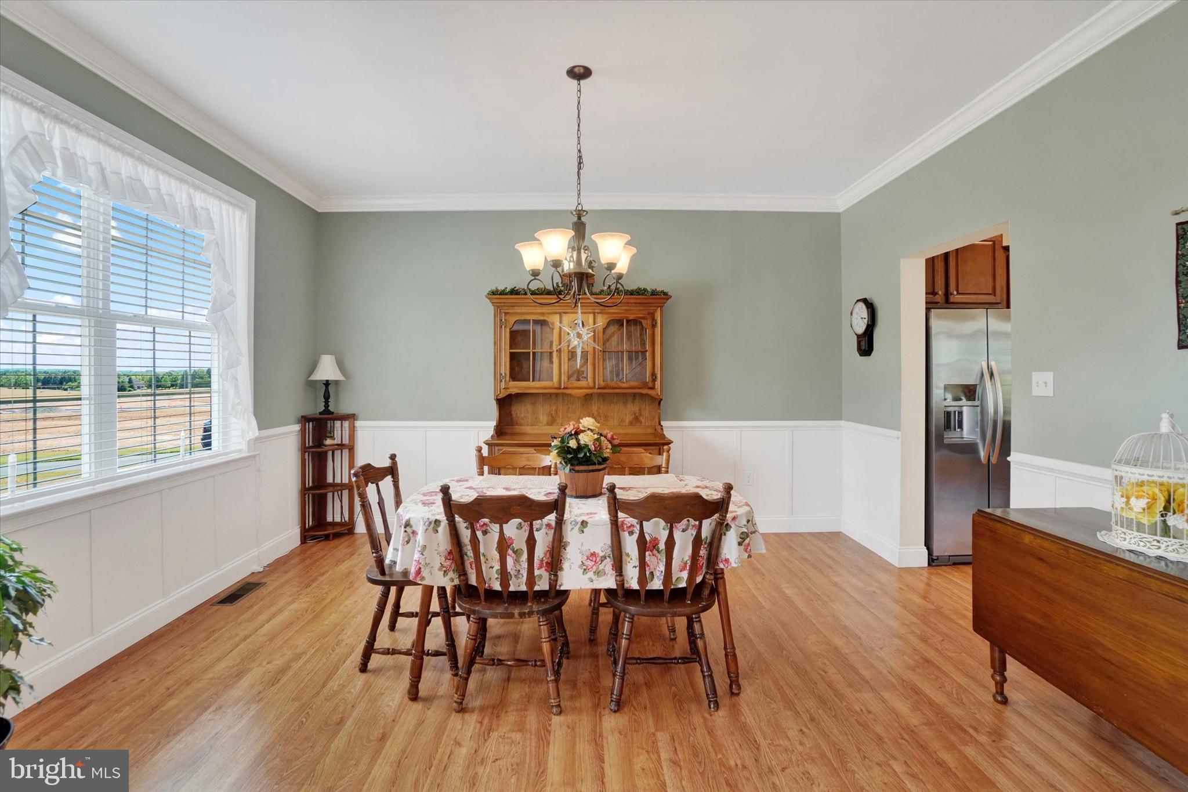
Welcome to this beautifully maintained home in the desirable Chadwyck Estates community, offering stunning curb appeal, picturesque views, and a spacious corner lot. Step inside the impressive two-story foyer with soaring cathedral ceilings that create a warm and inviting first impression. The formal dining room features attractive laminate flooring, elegant crown molding, and chair rail detailing, while the front living room provides a comfortable space for relaxing with plush carpeting and abundant natural light. The heart of the home is the spacious eat-in kitchen, complete with laminate flooring, granite countertops, tile backsplash, pantry, center island with seating, and convenient access to the backyard. Open to the kitchen, the cozy family room offers the perfect gathering space with a gas fireplace, ceiling fan, and plenty of room to entertain or unwind. The main level also includes a convenient half bath and laundry room. Upstairs, you'll find four generously sized bedrooms, including a spacious primary suite featuring two walk-in closets, ceiling fan, window treatments, and a private en-suite bath with tile flooring, double vanity, and an upgraded walk-in shower. A second full bath with a double vanity comfortably serves the additional bedrooms. Enjoy outdoor living on the rear patio overlooking the beautifully cleared, level backyard—ideal for entertaining, play, or simply taking in the peaceful surroundings. The unfinished walkout basement provides exceptional storage space or endless possibilities for future finished living space. Completing the home is an oversized two-car garage and ample driveway parking. Home features a convenient generator hookup and a newer tankless hot water heater for added efficiency. This exceptional property combines space, comfort, and thoughtful updates. A joy to own!
| yesterday | Listing updated with changes from the MLS® | |
| yesterday | Listing first seen on site |

The real estate listing information is provided by Bright MLS is for the consumer's personal, non-commercial use and may not be used for any purpose other than to identify prospective properties consumer may be interested in purchasing. Any information relating to real estate for sale or lease referenced on this web site comes from the Internet Data Exchange (IDX) program of the Bright MLS. This web site references real estate listing(s) held by a brokerage firm other than the broker and/or agent who owns this web site. The accuracy of all information is deemed reliable but not guaranteed and should be personally verified through personal inspection by and/or with the appropriate professionals. Properties in listings may have been sold or may no longer be available. The data contained herein is copyrighted by Bright MLS and is protected by all applicable copyright laws. Any unauthorized collection or dissemination of this information is in violation of copyright laws and is strictly prohibited. Copyright © 2020 Bright MLS. All rights reserved.
Did you know? You can invite friends and family to your search. They can join your search, rate and discuss listings with you.