


1265 SWAMP BRIDGE ROAD LDENVER, PA 17517
Due to the health concerns created by Coronavirus we are offering personal 1-1 online video walkthough tours where possible.
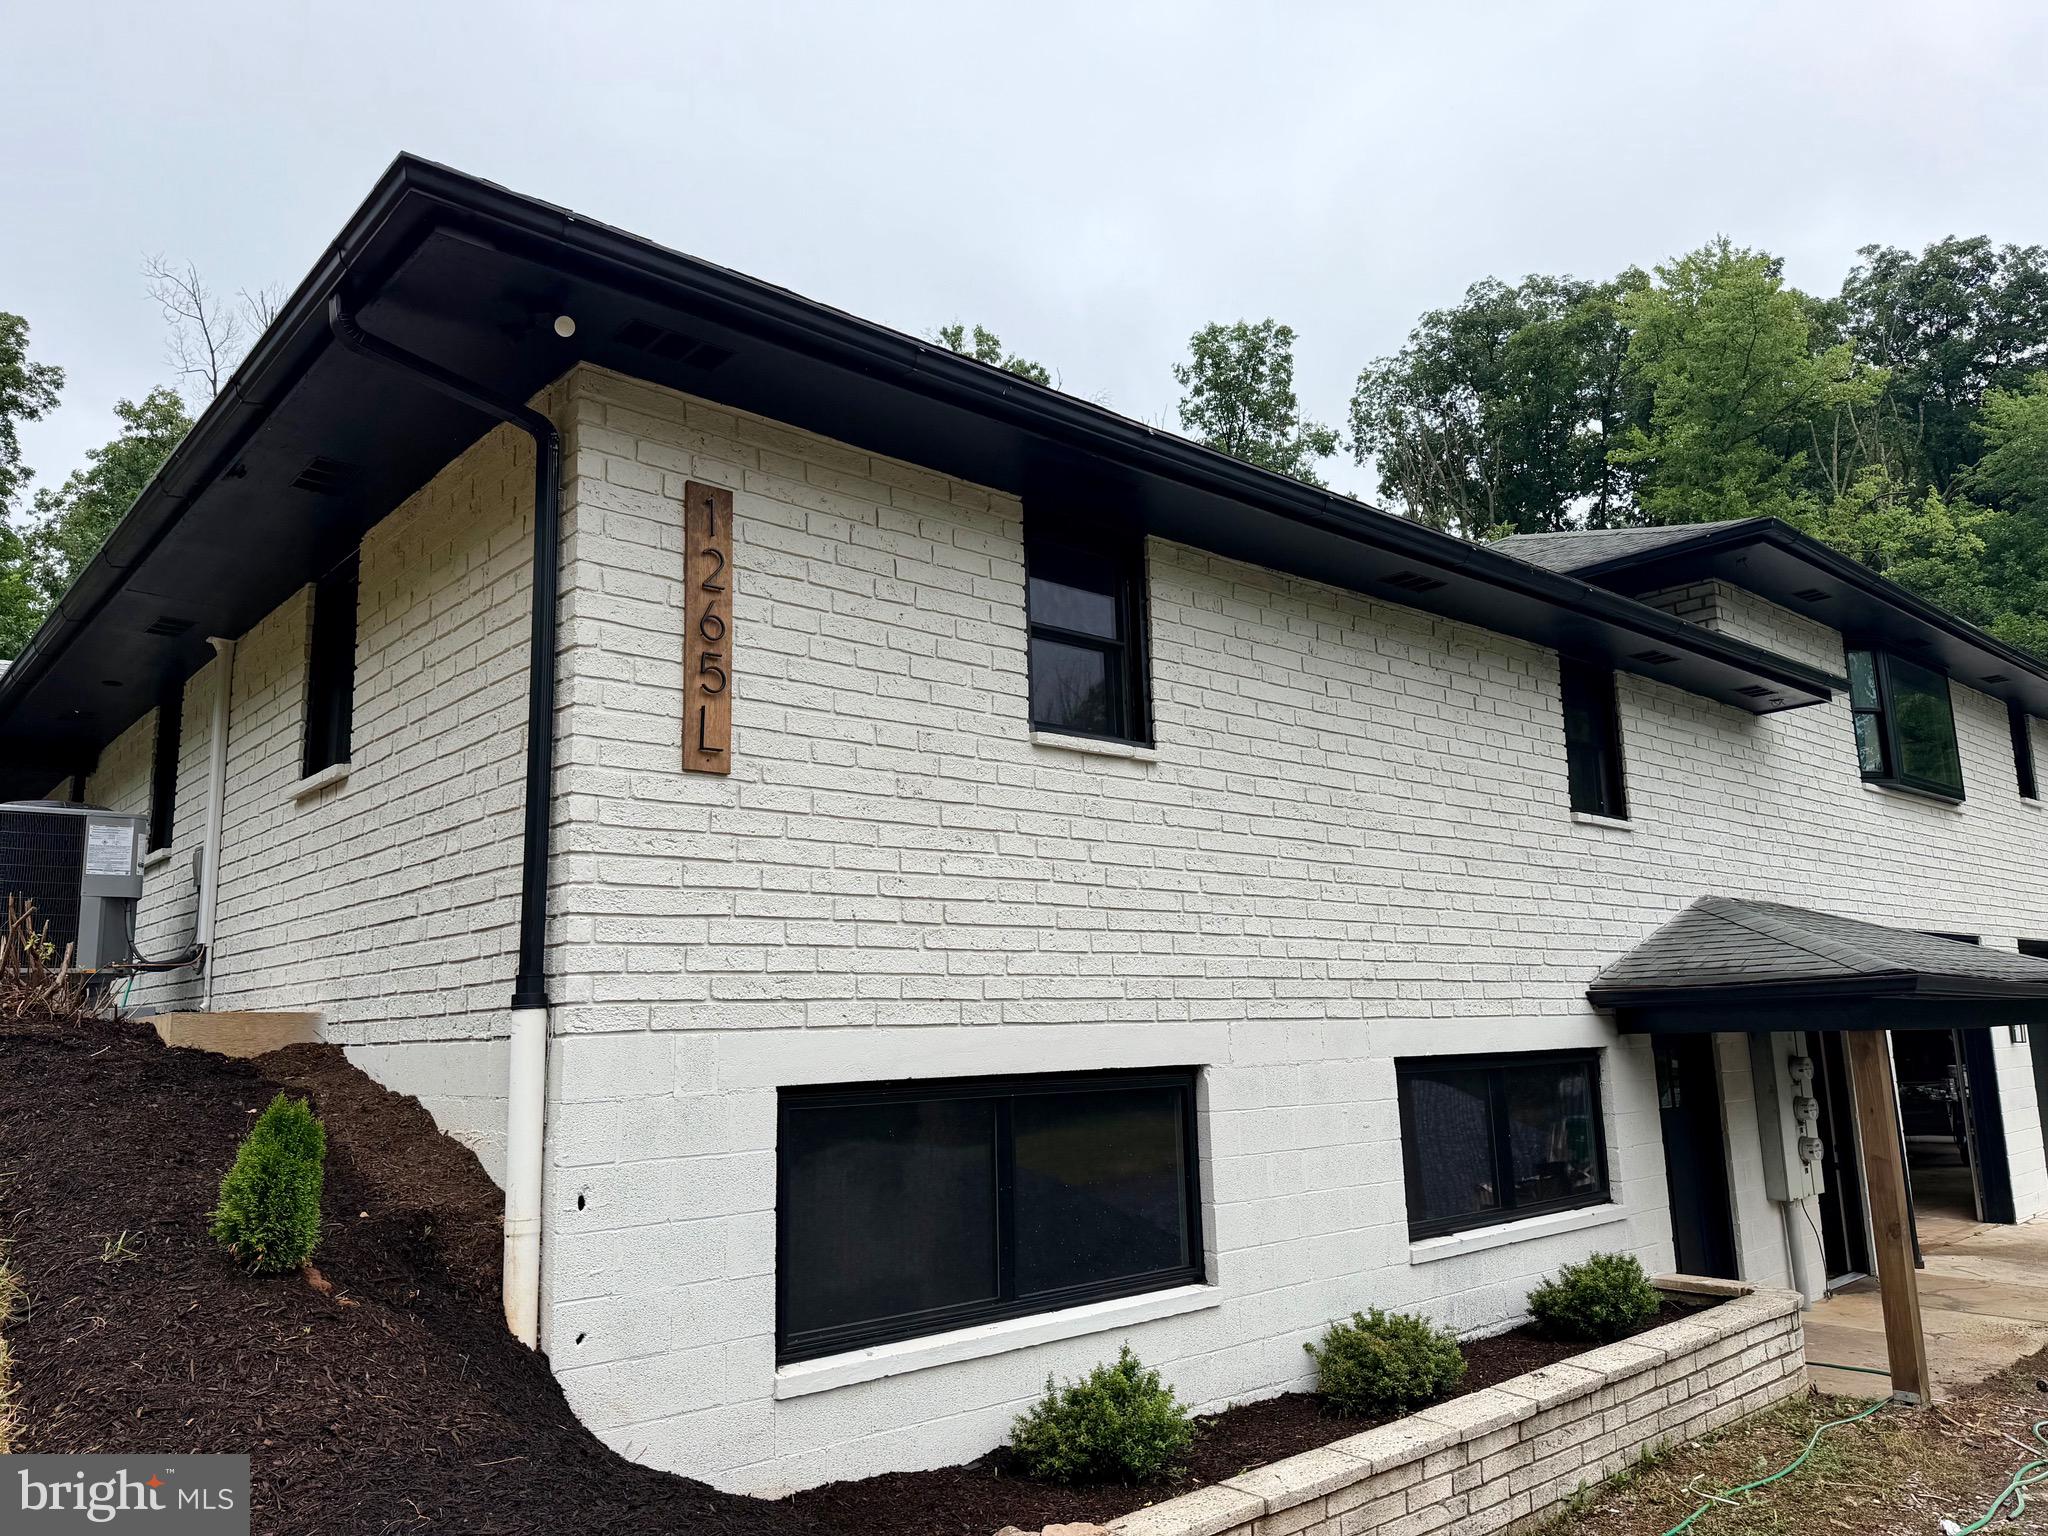
Welcome to an exceptional and versatile 2-acre property nestled in the peaceful countryside of Lancaster County, offering a rare combination of privacy, modern updates, and outstanding income potential. Beautifully renovated in 2026, this unique property features two separately metered ranch-style homes, making it an ideal opportunity for investors, owner-occupants, multigenerational families, or those looking to offset their mortgage through rental income. The primary residence has been completely remodeled and offers single-floor living with an open-concept layout, featuring 4 bedrooms and 2 full bathrooms. Modern finishes, spacious living areas, and thoughtful updates create a move-in-ready home designed for today's lifestyle. The adjoining residence offers an updated 2-bedroom, 1-bathroom floor plan and is currently leased for $1,550 per month on a month-to-month lease, providing immediate rental income while allowing flexibility for future use. Extensive capital improvements have already been completed, including a new septic system, central air conditioning, partial roof replacement, updated windows, giving buyers confidence in the property's long-term value and reducing major maintenance concerns. Adding even more value, the property includes a third separately metered unfinished basement with exciting potential for future conversion (subject to municipal approvals), as well as a three-bay garage/shop featuring high ceilings. Whether utilized for personal storage, a workshop, business use where permitted, or leased to generate additional income, these spaces provide exceptional flexibility and future upside. Surrounded by mature trees and tucked away in the woods of Denver, this property offers a peaceful, secluded setting while remaining just minutes from Route 222 and the Pennsylvania Turnpike, providing convenient access for commuters. The possibilities are truly endless. Live in one home while the rental income helps offset your mortgage. Expand your investment portfolio with multiple income-producing opportunities. Create the perfect multigenerational living arrangement where family members can enjoy both independence and close proximity. Or simply enjoy a beautifully updated home on a rare 2-acre wooded property in one of Lancaster County's most desirable locations. Properties offering this combination of acreage, multiple living spaces, extensive renovations, separate utilities, income potential, and future expansion opportunities are exceptionally hard to find. Schedule your private showing today and discover everything this one-of-a-kind property has to offer.
| 18 hours ago | Listing updated with changes from the MLS® | |
| 18 hours ago | Listing first seen on site |

The real estate listing information is provided by Bright MLS is for the consumer's personal, non-commercial use and may not be used for any purpose other than to identify prospective properties consumer may be interested in purchasing. Any information relating to real estate for sale or lease referenced on this web site comes from the Internet Data Exchange (IDX) program of the Bright MLS. This web site references real estate listing(s) held by a brokerage firm other than the broker and/or agent who owns this web site. The accuracy of all information is deemed reliable but not guaranteed and should be personally verified through personal inspection by and/or with the appropriate professionals. Properties in listings may have been sold or may no longer be available. The data contained herein is copyrighted by Bright MLS and is protected by all applicable copyright laws. Any unauthorized collection or dissemination of this information is in violation of copyright laws and is strictly prohibited. Copyright © 2020 Bright MLS. All rights reserved.
Did you know? You can invite friends and family to your search. They can join your search, rate and discuss listings with you.