


168 VINEGAR FERRY ROADMARIETTA, PA 17547
Due to the health concerns created by Coronavirus we are offering personal 1-1 online video walkthough tours where possible.
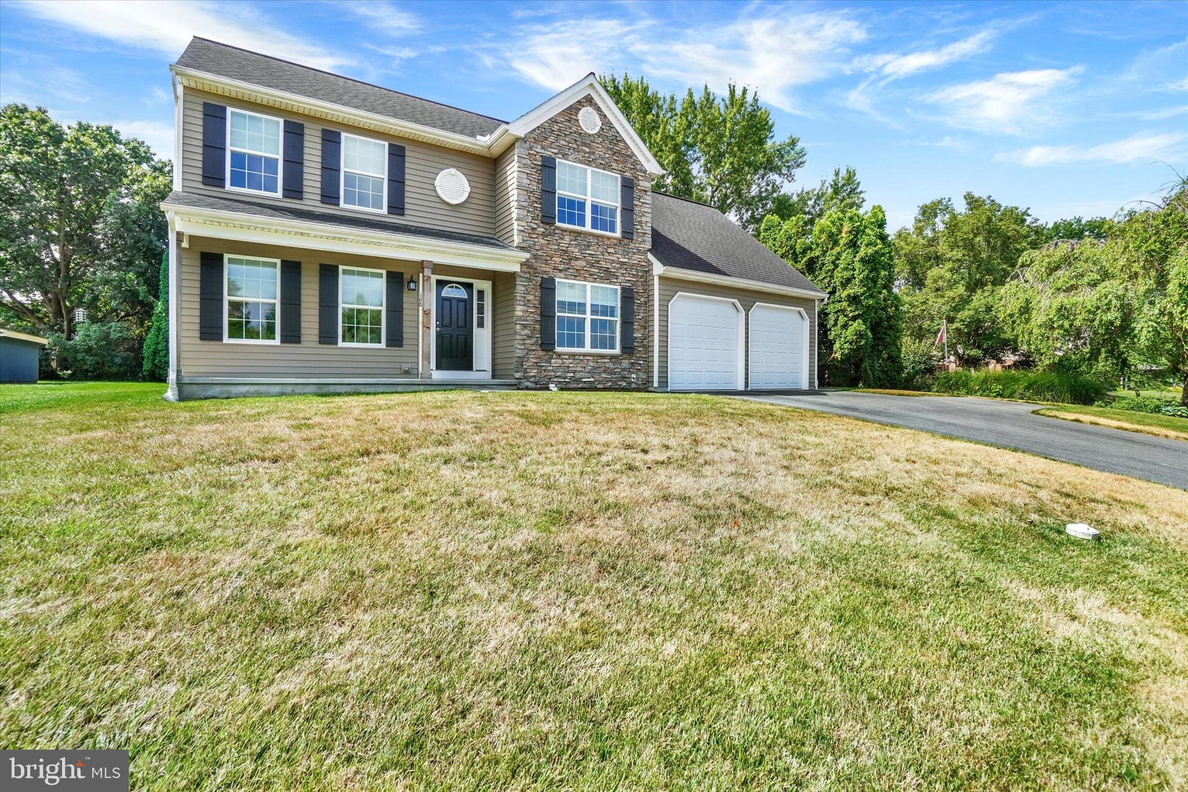
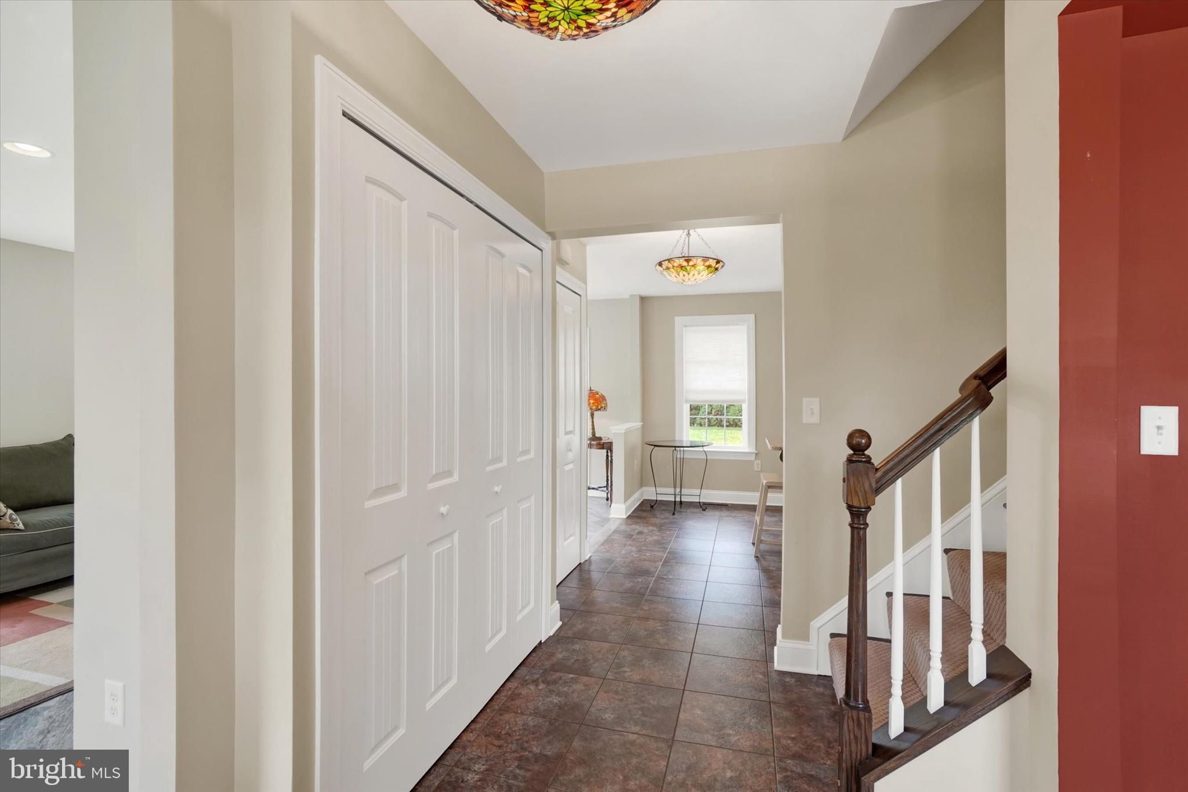
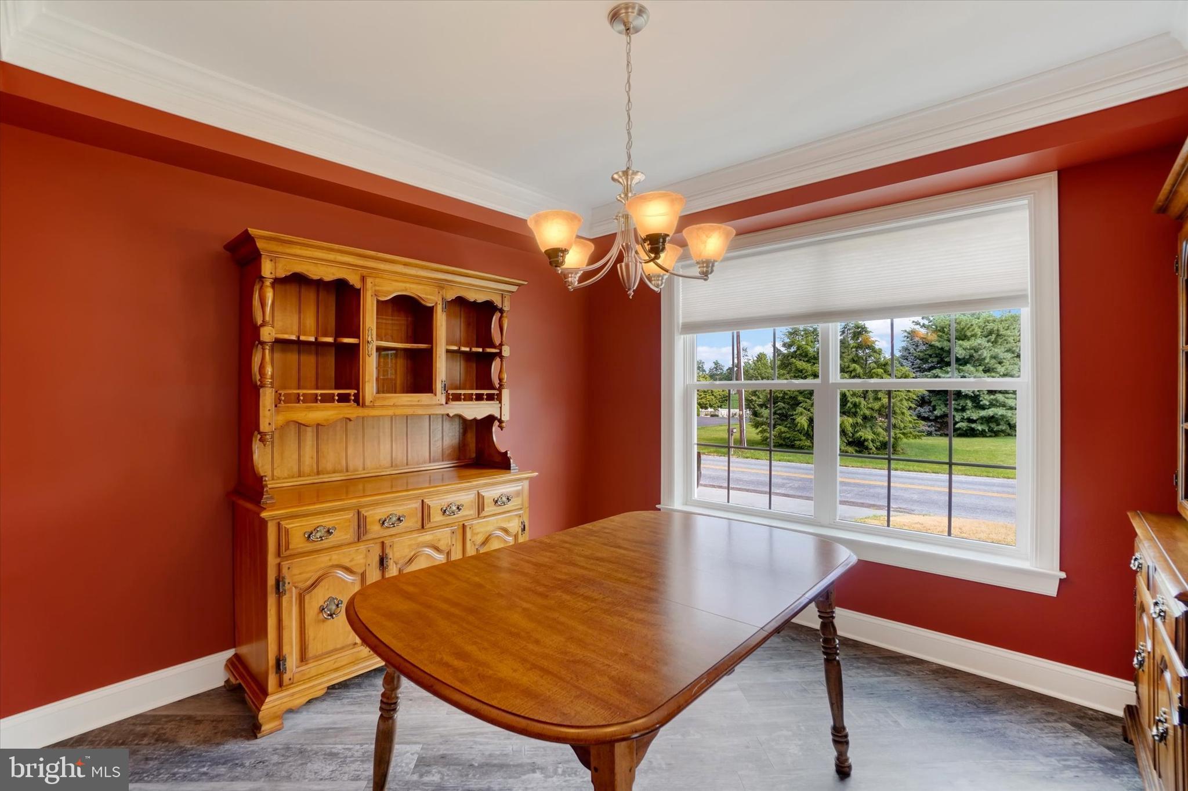
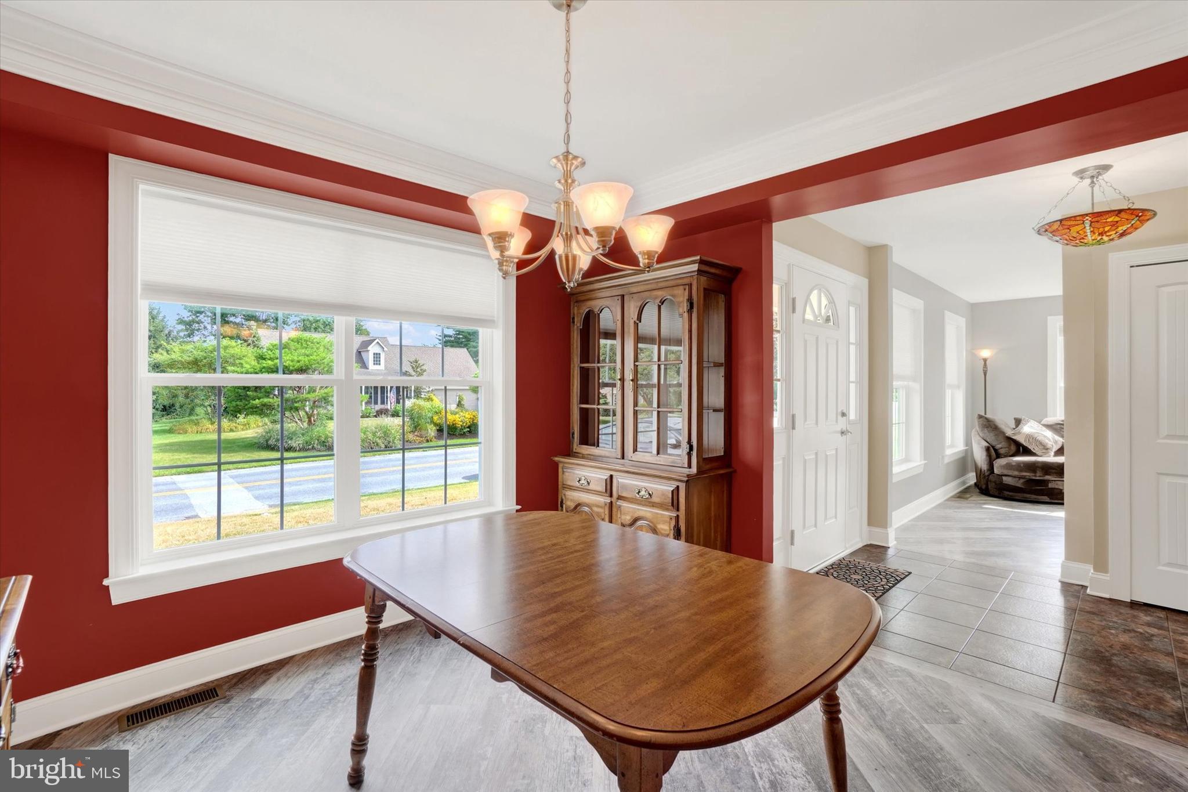
Get ready to move into this meticulously kept 4-bedroom 2.5 bath home, which shows like a model! Located just outside of Maytown, in Donegal Schools, this home is only 30 minutes from York, Lancaster or Harrisburg. Enjoy the outdoors at Riverfront Park, only a mile away, and bike on the Northwest River Trail, fish on the river, or relax and enjoy the river views. Built by Hess Home Builders, you will appreciate the custom details of this home. From the custom kitchen layout to the abundance of walk-in closets, this home will accommodate all lifestyles. Before you enter the home, stop and enjoy the covered front porch - great for sipping lemonade on a summer night after work. With a traditional layout, this home features an open foyer with Tiffany style ceiling lights, a formal dining room with tray ceiling and crown molding as well as a spacious living room with a corner gas fireplace, wall-mounted TV with built-in surround sound, recessed lighting and a sliding glass door to the deck - perfect for grilling. The custom kitchen features JennAir appliances with smart technology, a convection wall oven with convection microwave built-in above, an island with a five-burner downdraft gas stove, beautiful granite countertops with Century custom cabinets and a coffee bar with storage. Off the kitchen is a mud room with a half bath, drop zone with built-in bench and coat rack, and access to the semi-private rear yard and garage. The oversized two-car garage features extra storage for lawn and sports equipment, and an outside entrance to the side yard. The upper level showcases four bedrooms, including several walk-in closets, a primary bedroom suite and a guest or teenager suite. The primary bedroom suite features another wall-mounted TV with built-in surround sound, two spacious walk-in closets and a spa bath with a jacuzzi tub, granite vanity and separate shower with tiled surround and dual showerheads. The guest bedroom (or teenager suite) features a walk-in closet and a pocket door to the hall bath to ensure privacy. The spacious bedroom over the garage was used as a work-out room and features a built-in TV and a large closet. Off this room is the laundry and a storage closet with a pocket door to the hall. All bathrooms have 36” high Century soft close cabinets and granite vanity tops - the owner spared no expense! Don’t miss the unfinished lower level with space for a rec room and rough-in for a full bath. All major appliances, on-site TVs, and built-in audio speakers are included! Bring your moving truck, unpack and enjoy!
| 18 hours ago | Listing updated with changes from the MLS® | |
| yesterday | Listing first seen on site |

The real estate listing information is provided by Bright MLS is for the consumer's personal, non-commercial use and may not be used for any purpose other than to identify prospective properties consumer may be interested in purchasing. Any information relating to real estate for sale or lease referenced on this web site comes from the Internet Data Exchange (IDX) program of the Bright MLS. This web site references real estate listing(s) held by a brokerage firm other than the broker and/or agent who owns this web site. The accuracy of all information is deemed reliable but not guaranteed and should be personally verified through personal inspection by and/or with the appropriate professionals. Properties in listings may have been sold or may no longer be available. The data contained herein is copyrighted by Bright MLS and is protected by all applicable copyright laws. Any unauthorized collection or dissemination of this information is in violation of copyright laws and is strictly prohibited. Copyright © 2020 Bright MLS. All rights reserved.