


1855 EMERALD WAYMOUNT JOY, PA 17552
Due to the health concerns created by Coronavirus we are offering personal 1-1 online video walkthough tours where possible.
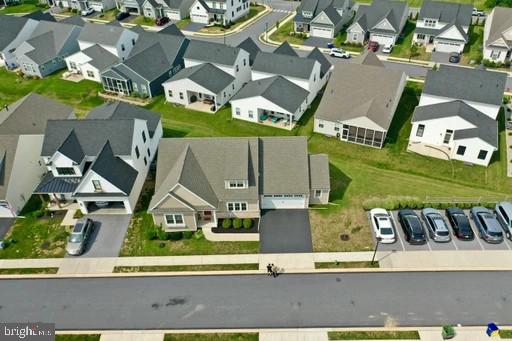
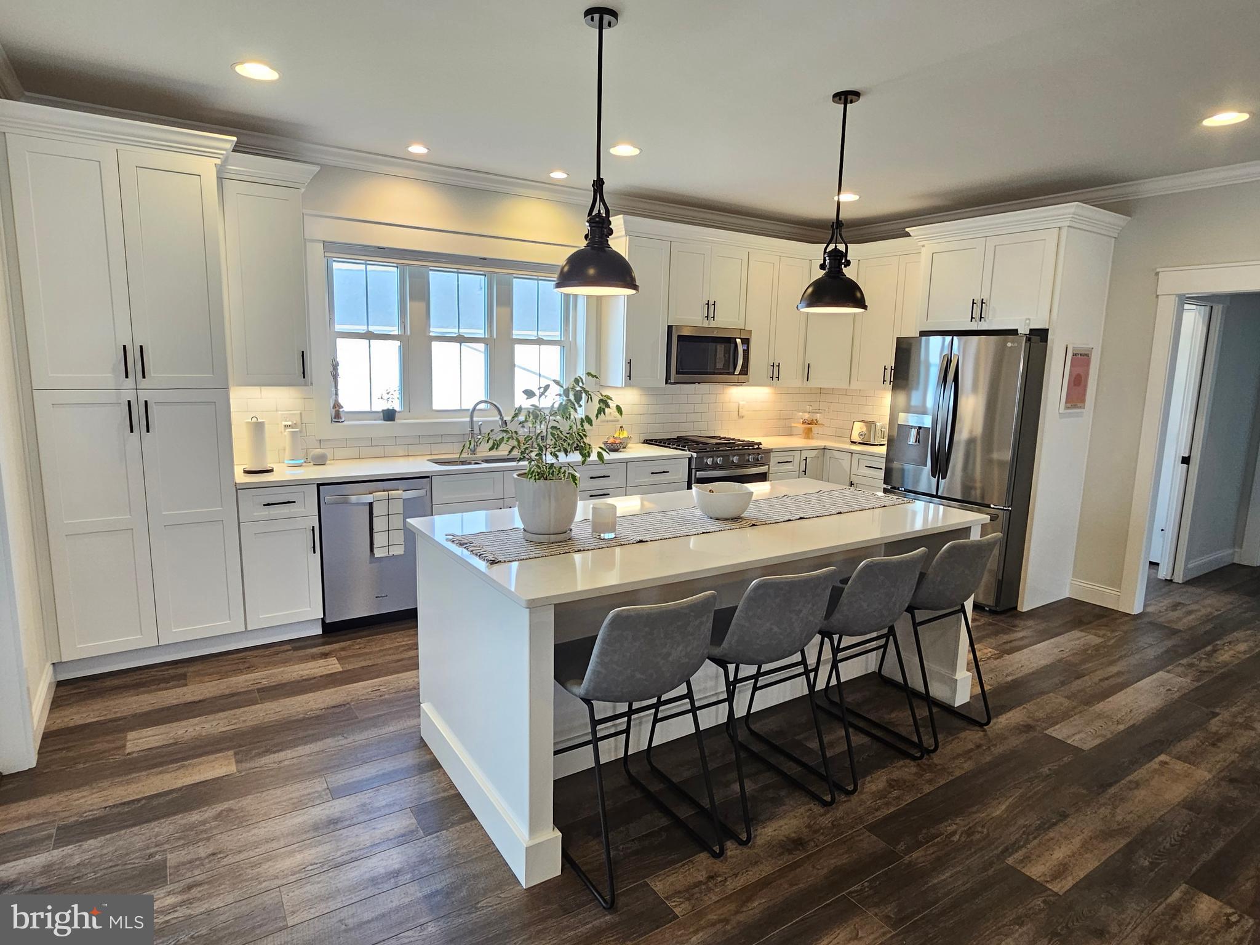
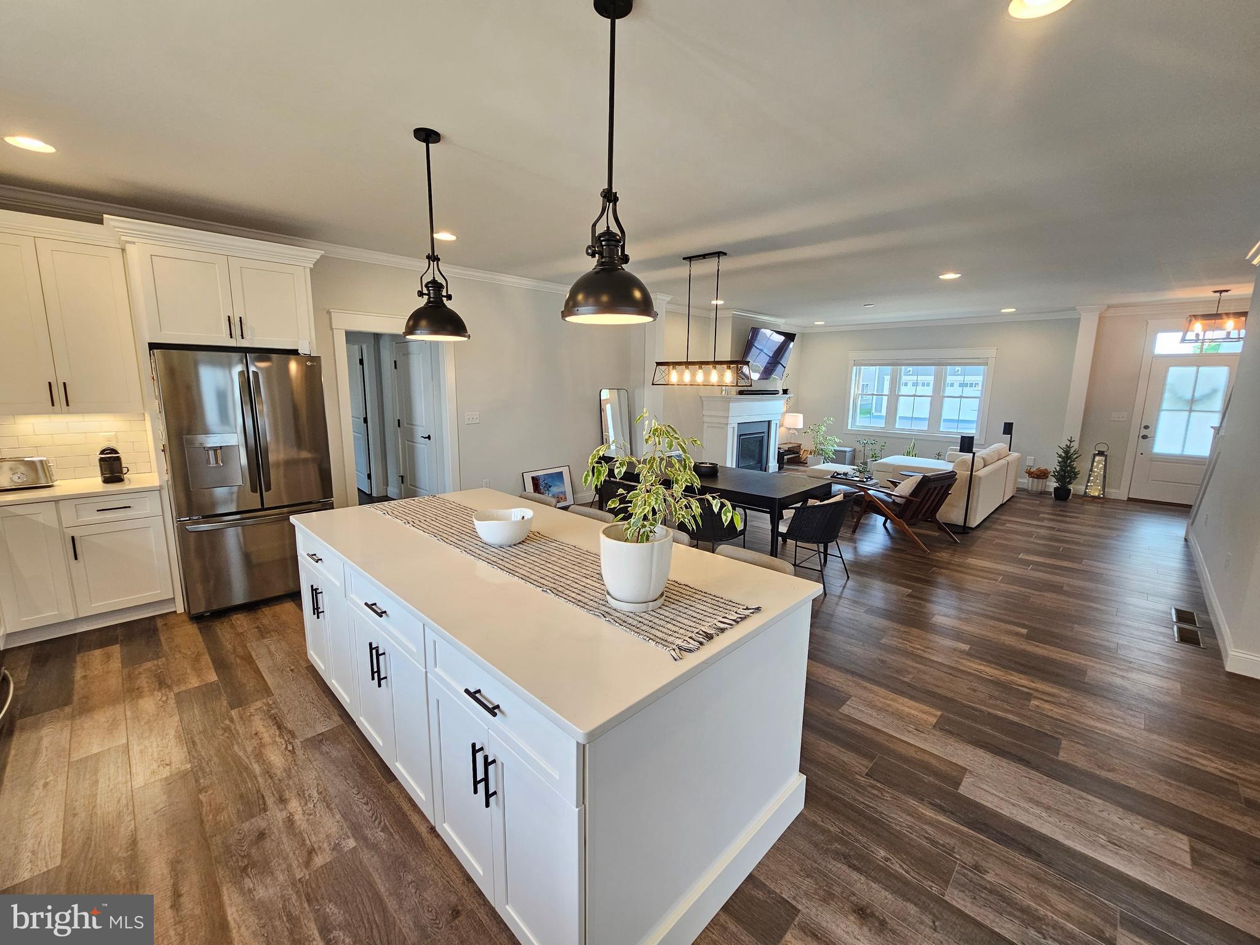
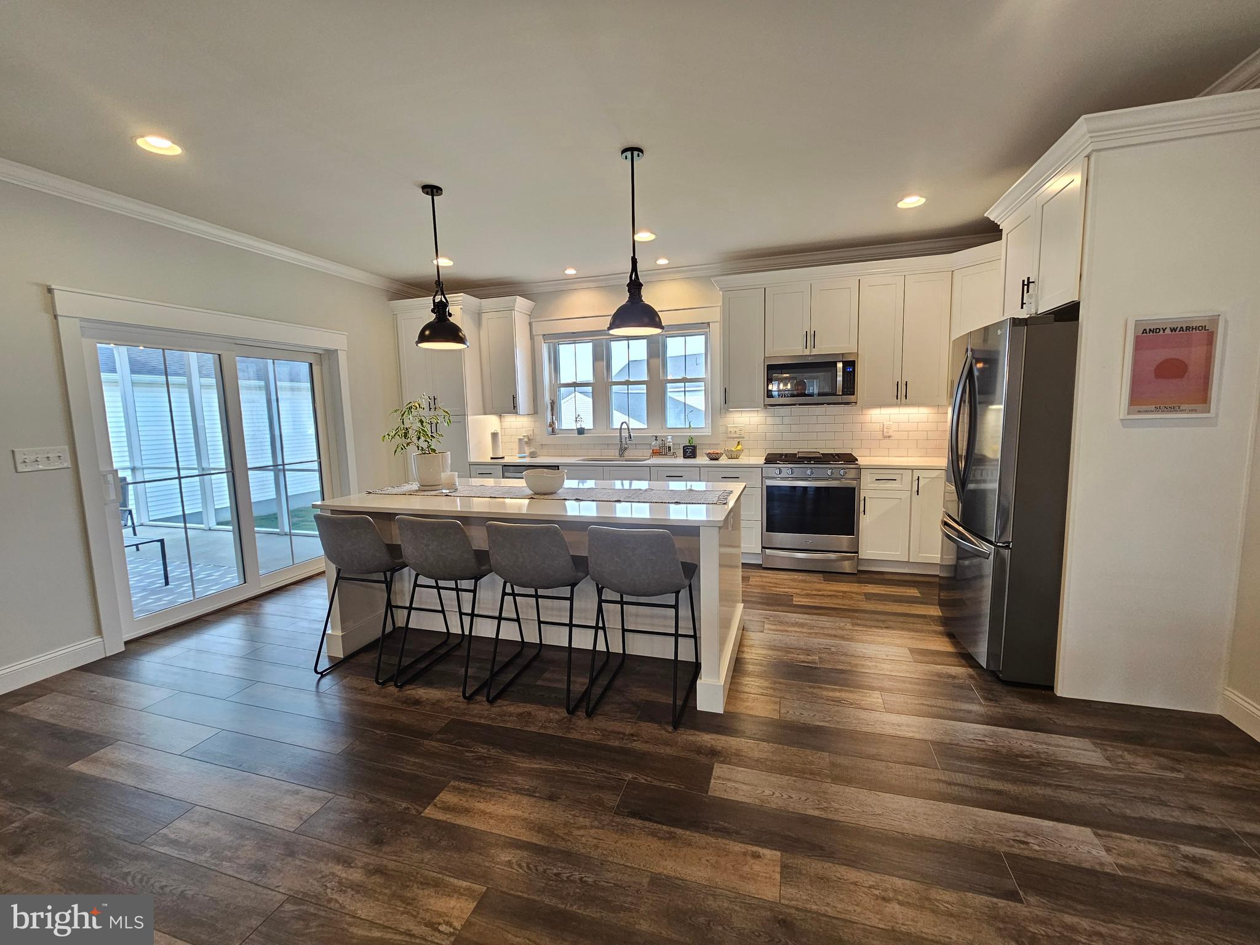
New to the market! Discover the elegance of 1855 Emerald Way, nestled in the popular Greens at Rapho Park community. This stunning open-concept home built in 2022 by Ironstone Homes boasts a gourmet chef's kitchen, featuring white quartz countertops, a stylish tile backsplash, and top-of-the-line stainless steel appliances, all included for the new owner! The spacious center island not only serves as a perfect food prep area but also offers seating for four, making it ideal for casual dining. Additional highlights include a built-in microwave, a pantry cabinet, and custom white cabinetry finished with crown molding and soft closing drawers and doors, all illuminated by recessed and pendant lighting. The kitchen effortlessly transitions into the dining area and living room, both enhanced by luxury vinyl plank flooring and crown moldings. The inviting living room showcases a gas fireplace with a mantle, recessed lighting, and triple double-hung windows that flood the space with natural light. The main level features a luxurious primary bedroom suite complete with a full bathroom that boasts a handcrafted tile shower with glass door, a spacious walk-in closet with custom drawers & shelving, and a double sink vanity. This level also includes a versatile office/flex room, a convenient half bath, and a laundry room equipped with washer and dryer, (included with the home!), a storage closet and convenient pocket door. Upstairs, you'll find two generously sized bedrooms and a full bathroom with a tub/shower. The oversized two-car garage offers an 18x8 workshop or hobby storage area, unique for the houses in this neighborhood. The outdoor space features a private 17x12 screened patio with a ceiling fan, leading to a spacious rear/side yard. The large lot also includes a community paved parking area for up to eight cars. The full basement, with its 9'+ insulated Superior Walls system presents a great opportunity for an additional 1,400 square feet of finished space. This level houses a full house water softener system, automatic draining dehumidifier, electric water heater, gas forced air HVAC system with central air, an active radon exhaust system, and a fire egress window. The community is enhanced by the adjacent 30-acre Rapho Park, which offers a variety of outdoor recreational facilities, including playgrounds, walking trails, sports fields, and pavilions. With homes selling quickly, don't miss your chance to tour this exceptional modern home with a spacious open floor plan!
| 20 hours ago | Listing updated with changes from the MLS® | |
| 23 hours ago | Listing first seen on site |

The real estate listing information is provided by Bright MLS is for the consumer's personal, non-commercial use and may not be used for any purpose other than to identify prospective properties consumer may be interested in purchasing. Any information relating to real estate for sale or lease referenced on this web site comes from the Internet Data Exchange (IDX) program of the Bright MLS. This web site references real estate listing(s) held by a brokerage firm other than the broker and/or agent who owns this web site. The accuracy of all information is deemed reliable but not guaranteed and should be personally verified through personal inspection by and/or with the appropriate professionals. Properties in listings may have been sold or may no longer be available. The data contained herein is copyrighted by Bright MLS and is protected by all applicable copyright laws. Any unauthorized collection or dissemination of this information is in violation of copyright laws and is strictly prohibited. Copyright © 2020 Bright MLS. All rights reserved.
Did you know? You can invite friends and family to your search. They can join your search, rate and discuss listings with you.