


381 IRONSTONE RIDGE ROADLANCASTER, PA 17603
Due to the health concerns created by Coronavirus we are offering personal 1-1 online video walkthough tours where possible.
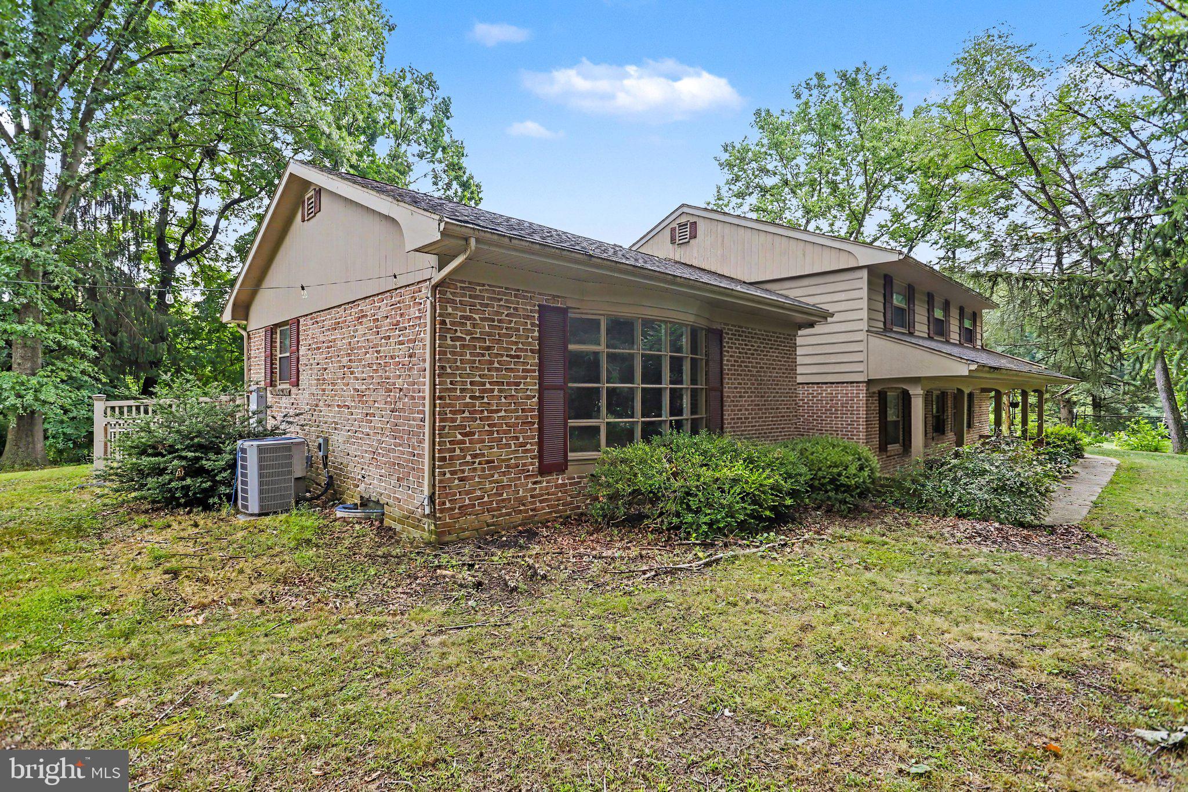
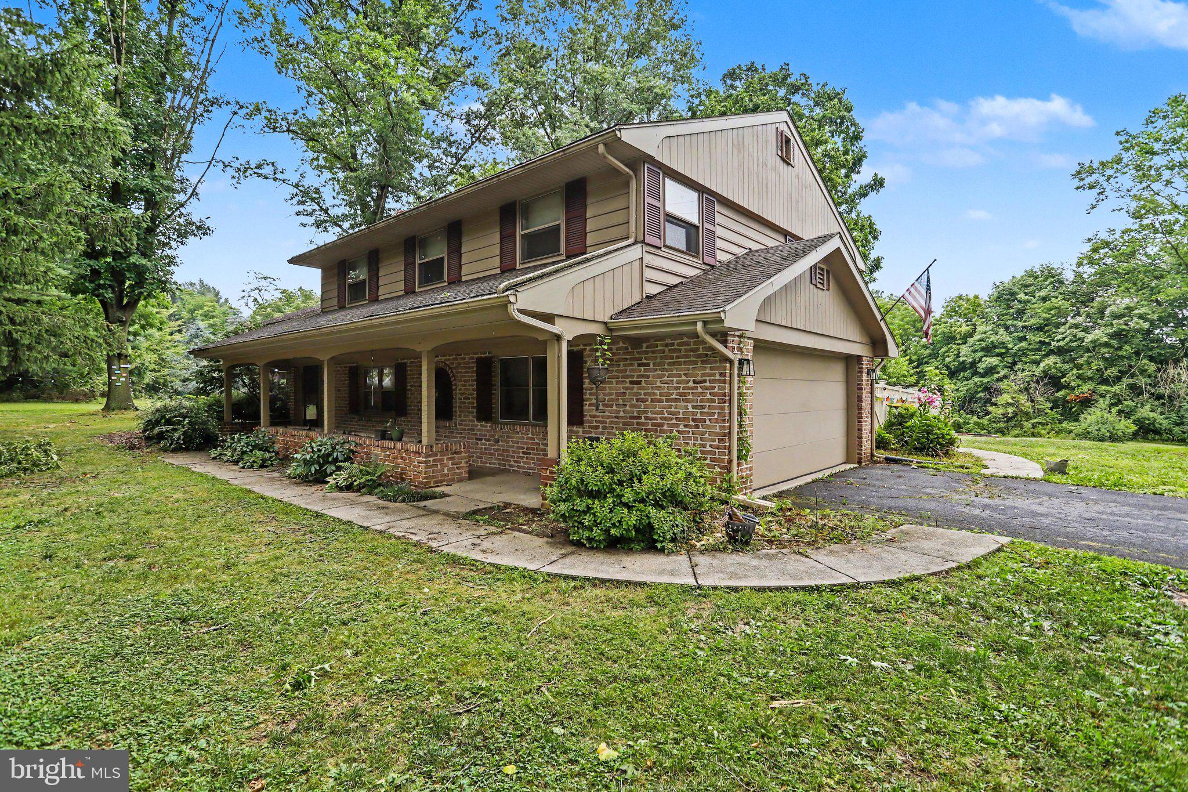
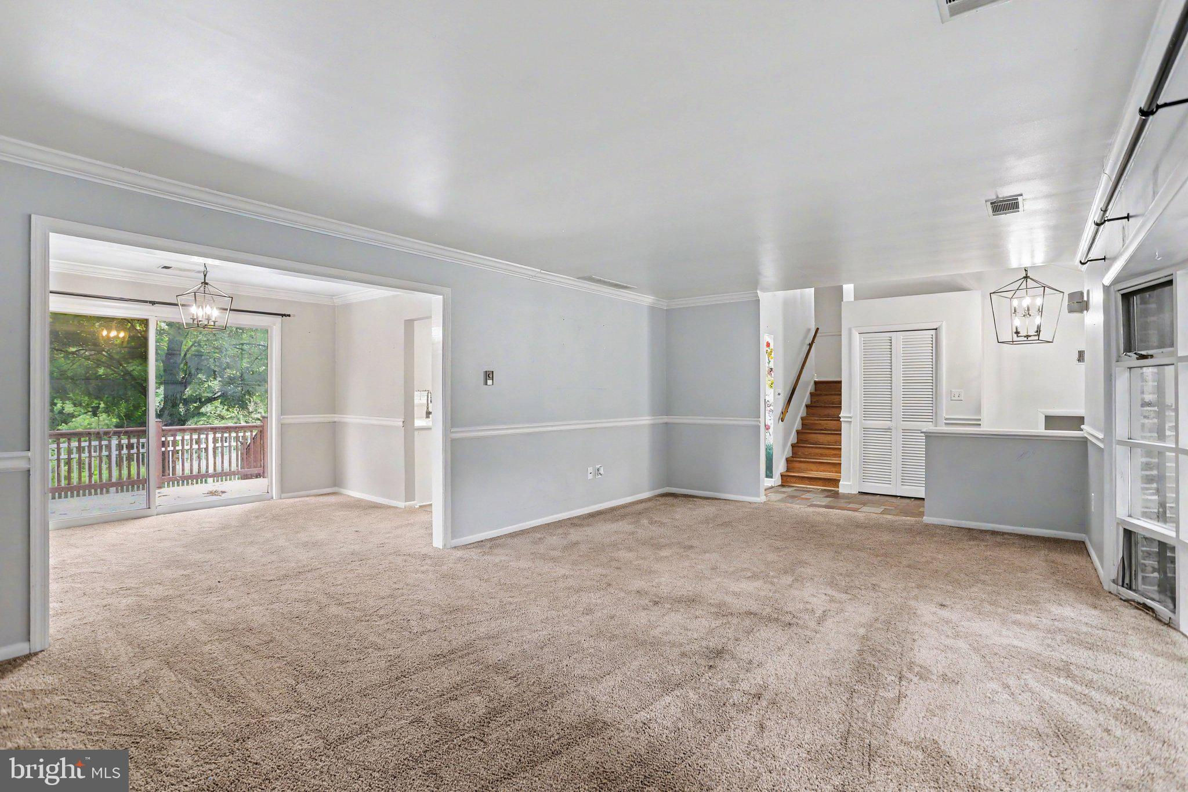
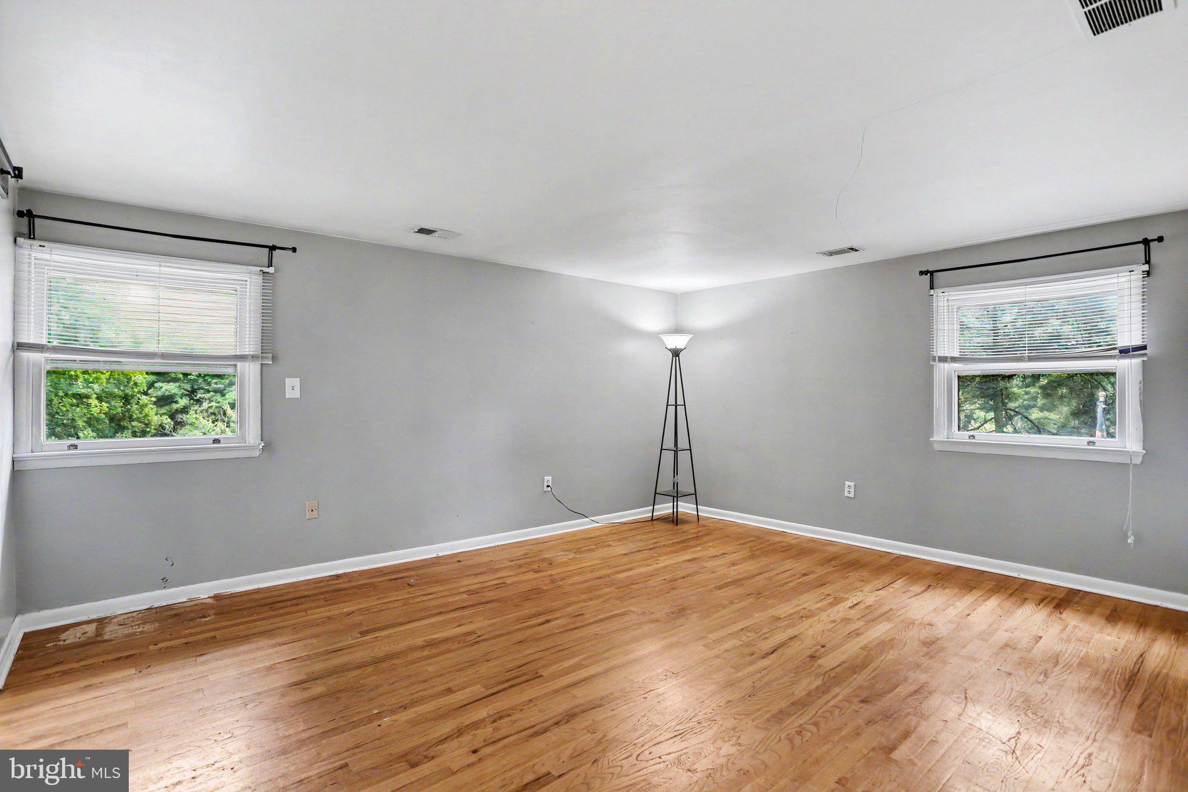
Welcome home to this beautifully maintained split-level nestled in the heart of Manor Township, offering the perfect blend of privacy, convenience, and everyday comfort. Ideally located with easy access to major routes, shopping, dining, and local amenities, this home is ready for its next owner to move right in. Natural light pours through the spacious living areas, creating a warm and inviting atmosphere throughout. The cozy lower-level den, complete with a stove, provides the perfect space to relax, entertain, or gather with family and friends. You’ll also appreciate the easily accessible attic with even more storage space.Step outside to enjoy a generous 48’ x 30’ fenced backyard, ideal for pets, play, or outdoor entertaining. A large pole barn adds exceptional versatility, providing ample room for vehicles, equipment, hobbies, or additional storage. With its desirable location, flexible living spaces, and outstanding storage options, this home truly has something for everyone. Schedule your private showing today before this Manor Township gem is gone!
| yesterday | Listing updated with changes from the MLS® | |
| 2 days ago | Status changed to Active | |
| 3 days ago | Listing first seen on site |

The real estate listing information is provided by Bright MLS is for the consumer's personal, non-commercial use and may not be used for any purpose other than to identify prospective properties consumer may be interested in purchasing. Any information relating to real estate for sale or lease referenced on this web site comes from the Internet Data Exchange (IDX) program of the Bright MLS. This web site references real estate listing(s) held by a brokerage firm other than the broker and/or agent who owns this web site. The accuracy of all information is deemed reliable but not guaranteed and should be personally verified through personal inspection by and/or with the appropriate professionals. Properties in listings may have been sold or may no longer be available. The data contained herein is copyrighted by Bright MLS and is protected by all applicable copyright laws. Any unauthorized collection or dissemination of this information is in violation of copyright laws and is strictly prohibited. Copyright © 2020 Bright MLS. All rights reserved.
Did you know? You can invite friends and family to your search. They can join your search, rate and discuss listings with you.