


325 CHERRY STREETCOLUMBIA, PA 17512
Due to the health concerns created by Coronavirus we are offering personal 1-1 online video walkthough tours where possible.
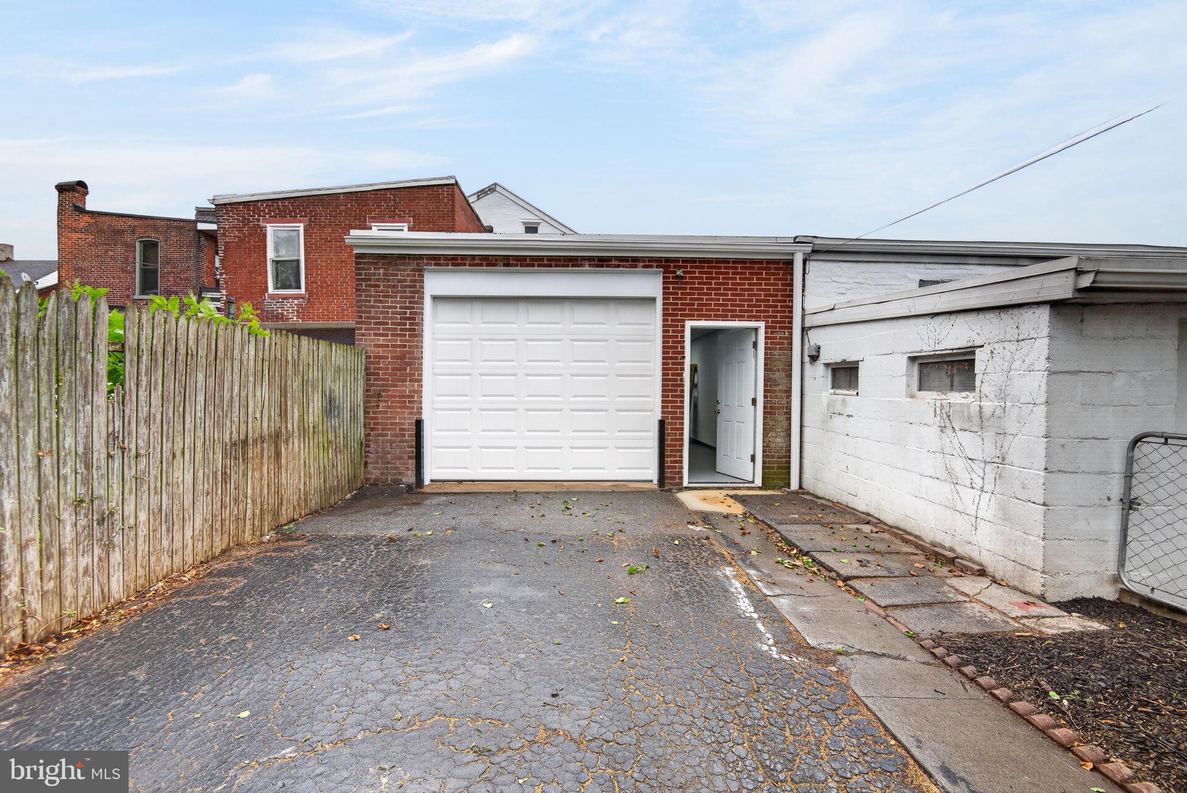
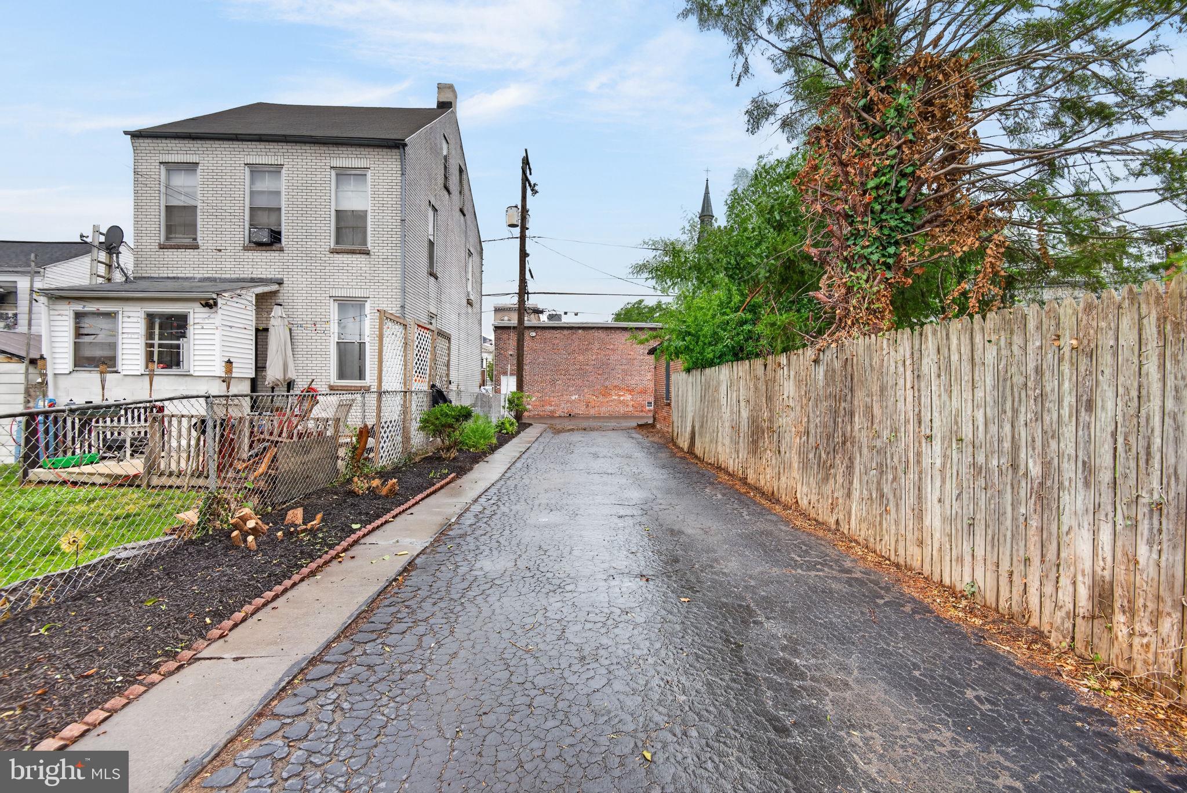
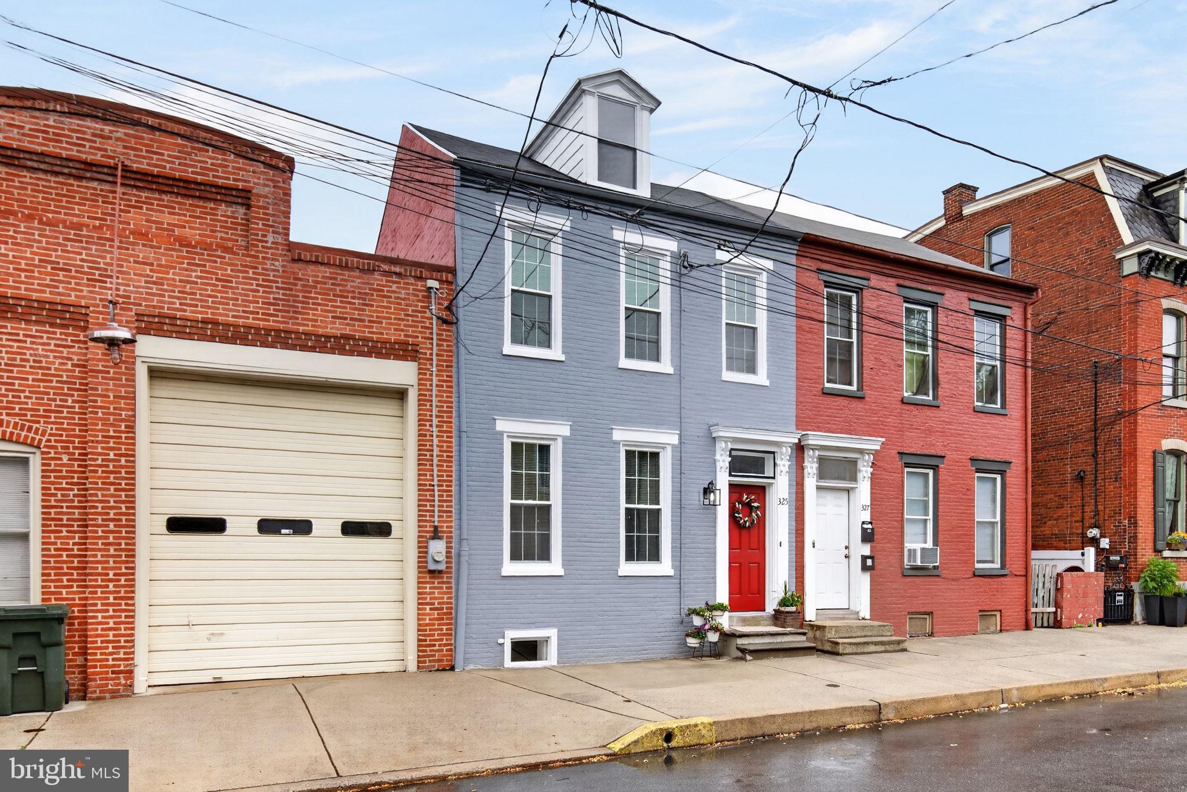
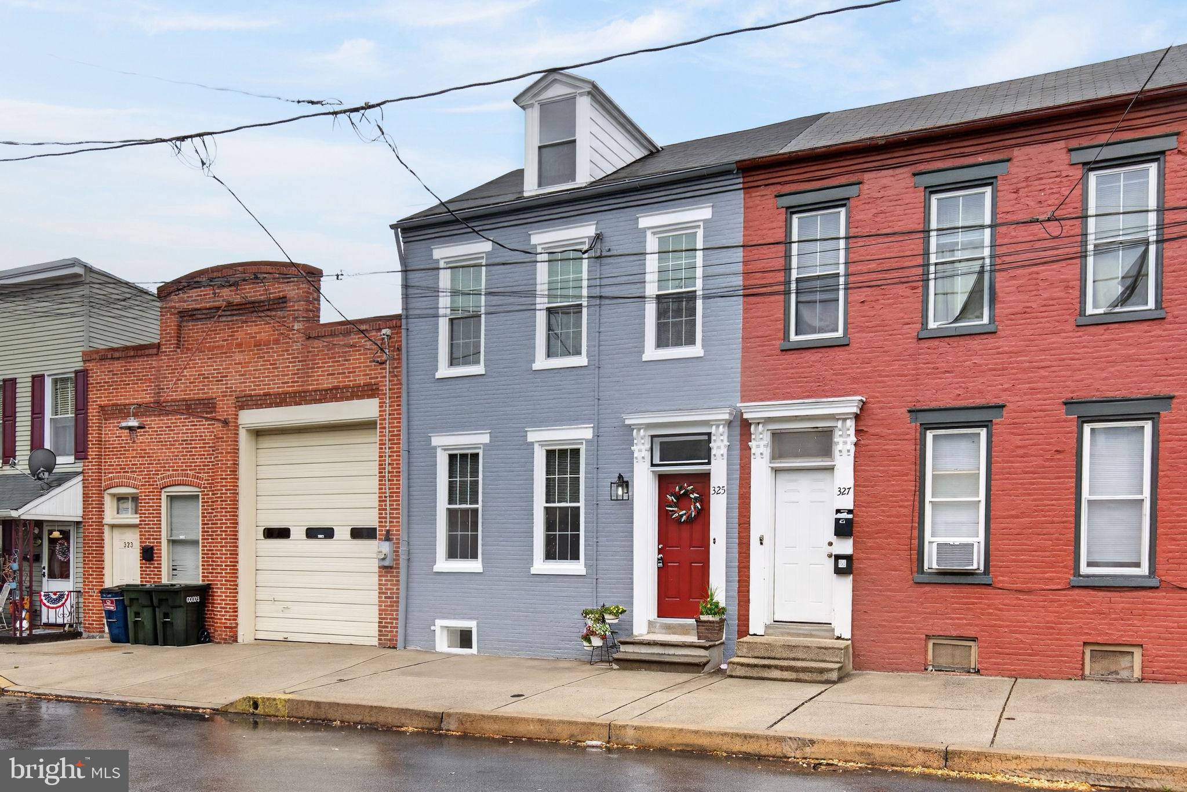
Step into a charming piece of history with this beautifully maintained Colonial townhouse, built in 1880, and newly remodeled. This residence seamlessly blends classic architectural elegance with modern comforts, making it the perfect sanctuary for those seeking both character and convenience. As you enter, you are greeted by a warm and inviting atmosphere, accentuated by luxury vinyl plank and NEW carpeting that flows throughout the home. The kitchen is equipped with ALL NEW appliances, including a built-in microwave, electric oven/range, and refrigerator, ensuring that your culinary adventures are both enjoyable and efficient. There is a conveniently located mud room with NEW washer/dryer included. The home features three generously sized bedrooms, and a conveniently located sitting room, providing ample space for relaxation and personalization. The full bathroom is thoughtfully designed, featuring a combination of tub/shower and catering to your every need. Additional interior highlights include a game room, 2nd full bath and exercise room in the finished lower level. There is attic storage, a “bonus room” on the 3rd floor, built-ins for extra storage, ceiling fans for comfort, and window treatments that enhance privacy and style. Venture outside to discover a private courtyard, and low-maintenance lot. The exterior is adorned with thoughtful features such as exterior lighting, sidewalks, and street lights, enhancing the safety and overall curb appeal. Parking is a breeze with an attached garage, driveway space, and additional on-street options, ensuring convenience for you and your guests. The garage is equipped with a door opener and offers inside access, making it easy to unload groceries or escape the elements. And it is over-sized with space for your workbench. This home is not just a residence; it's a lifestyle choice. With its blend of historic charm and modern amenities, it offers a unique opportunity to create lasting memories in a vibrant community. Don't miss your chance to own this delightful townhouse that perfectly balances comfort, style, and practicality. Schedule your private tour today and envision the possibilities that await you in this enchanting home!
| yesterday | Listing updated with changes from the MLS® | |
| yesterday | Listing first seen on site |

The real estate listing information is provided by Bright MLS is for the consumer's personal, non-commercial use and may not be used for any purpose other than to identify prospective properties consumer may be interested in purchasing. Any information relating to real estate for sale or lease referenced on this web site comes from the Internet Data Exchange (IDX) program of the Bright MLS. This web site references real estate listing(s) held by a brokerage firm other than the broker and/or agent who owns this web site. The accuracy of all information is deemed reliable but not guaranteed and should be personally verified through personal inspection by and/or with the appropriate professionals. Properties in listings may have been sold or may no longer be available. The data contained herein is copyrighted by Bright MLS and is protected by all applicable copyright laws. Any unauthorized collection or dissemination of this information is in violation of copyright laws and is strictly prohibited. Copyright © 2020 Bright MLS. All rights reserved.
Did you know? You can invite friends and family to your search. They can join your search, rate and discuss listings with you.