


1332 WILLOW CREEK DRIVEMOUNT JOY, PA 17552
Due to the health concerns created by Coronavirus we are offering personal 1-1 online video walkthough tours where possible.
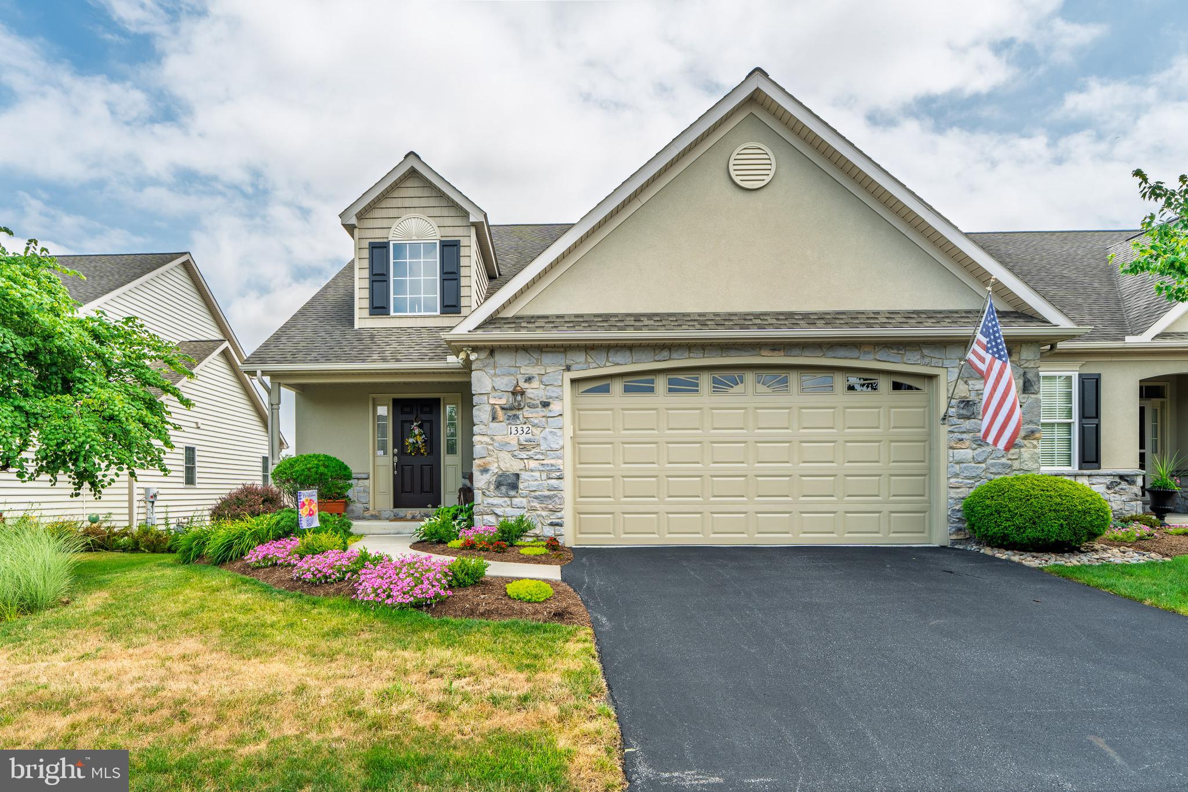
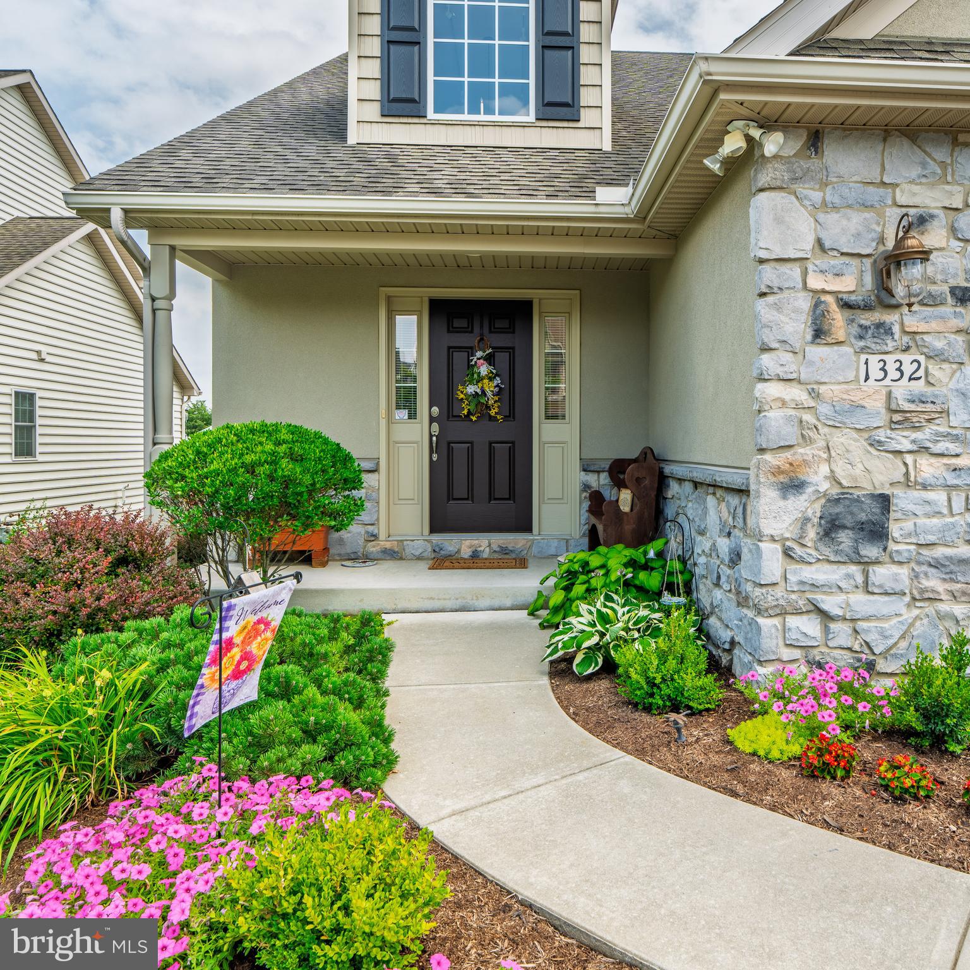
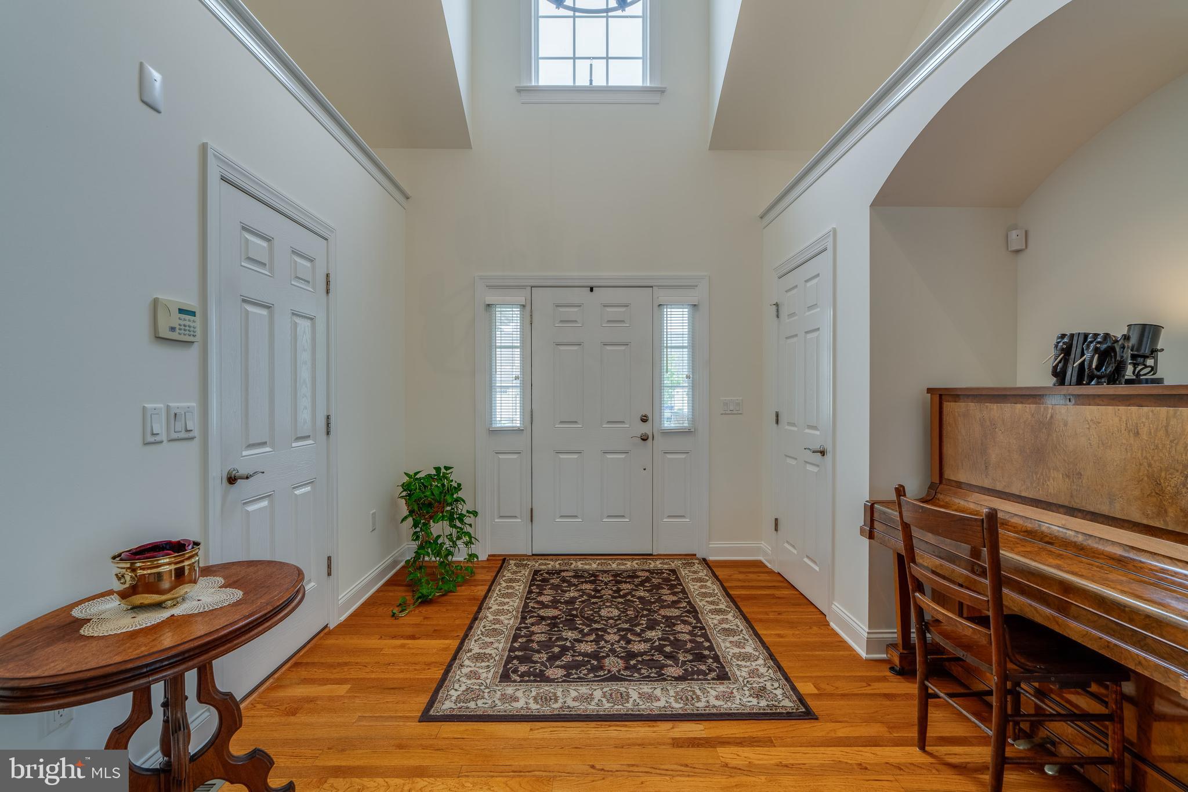
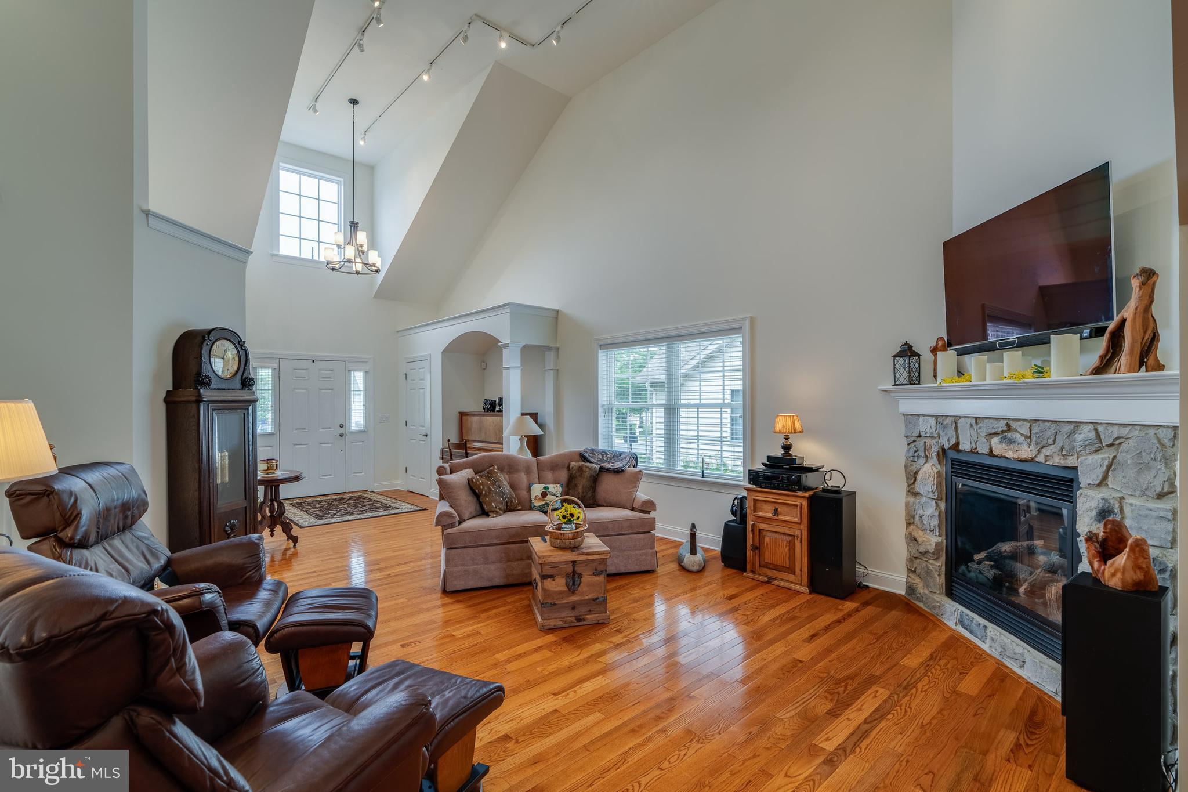
Enjoy the ease of one floor living in this spacious home offering more than 3500 square feet of beautifully finished living space. An impressive open foyer welcomes you inside and flows into the inviting family room, where a cozy gas fireplace creates the perfect gathering space. The thoughtfully designed main level features an open concept kitchen with warm hickory cabinets, granite countertops and plenty of workspace, making it ideal for both everyday living and entertaining. Rich hardwood floors extend throughout the main-level living spaces, adding warmth and timeless appeal. The spacious main level primary suite provides a peaceful retreat with a luxurious en-suite bath showcasing a large walk-in tile shower. Upstairs you will find two additional bedrooms, a spacious loft with skylights overlooking the main living area and a large, finished storage room, providing plenty of space for family, guests, and hobbies. The expansive finished lower level adds outstanding versatility with a full bath, making it ideal for a recreation room, guest accommodations, a home office, or fitness space. You'll also appreciate the abundant storage space and the convenience of walk-out stairs to the backyard. Enjoy every season from the bright sunroom or unwind on the enclosed three seasons room. Thoughtfully designed with generous living areas, flexible spaces, and quality finishes throughout, this home offers the perfect blend of comfort, style and convenience. This exceptional home has been meticulously maintained and thoughtfully enhanced with valuable updates, including a whole house generator, security system and a sump pump with battery backup for added peace of mind. Summit Pointe at Elm Tree HOA covers lawn maintenance, snow removal and exterior building maintenance allowing you to relax and enjoy one floor living in a gorgeous community.
| yesterday | Status changed to Active | |
| yesterday | Listing updated with changes from the MLS® | |
| 3 days ago | Listing first seen on site |

The real estate listing information is provided by Bright MLS is for the consumer's personal, non-commercial use and may not be used for any purpose other than to identify prospective properties consumer may be interested in purchasing. Any information relating to real estate for sale or lease referenced on this web site comes from the Internet Data Exchange (IDX) program of the Bright MLS. This web site references real estate listing(s) held by a brokerage firm other than the broker and/or agent who owns this web site. The accuracy of all information is deemed reliable but not guaranteed and should be personally verified through personal inspection by and/or with the appropriate professionals. Properties in listings may have been sold or may no longer be available. The data contained herein is copyrighted by Bright MLS and is protected by all applicable copyright laws. Any unauthorized collection or dissemination of this information is in violation of copyright laws and is strictly prohibited. Copyright © 2020 Bright MLS. All rights reserved.