


124 LANDIS AVENUEMILLERSVILLE, PA 17551
Due to the health concerns created by Coronavirus we are offering personal 1-1 online video walkthough tours where possible.
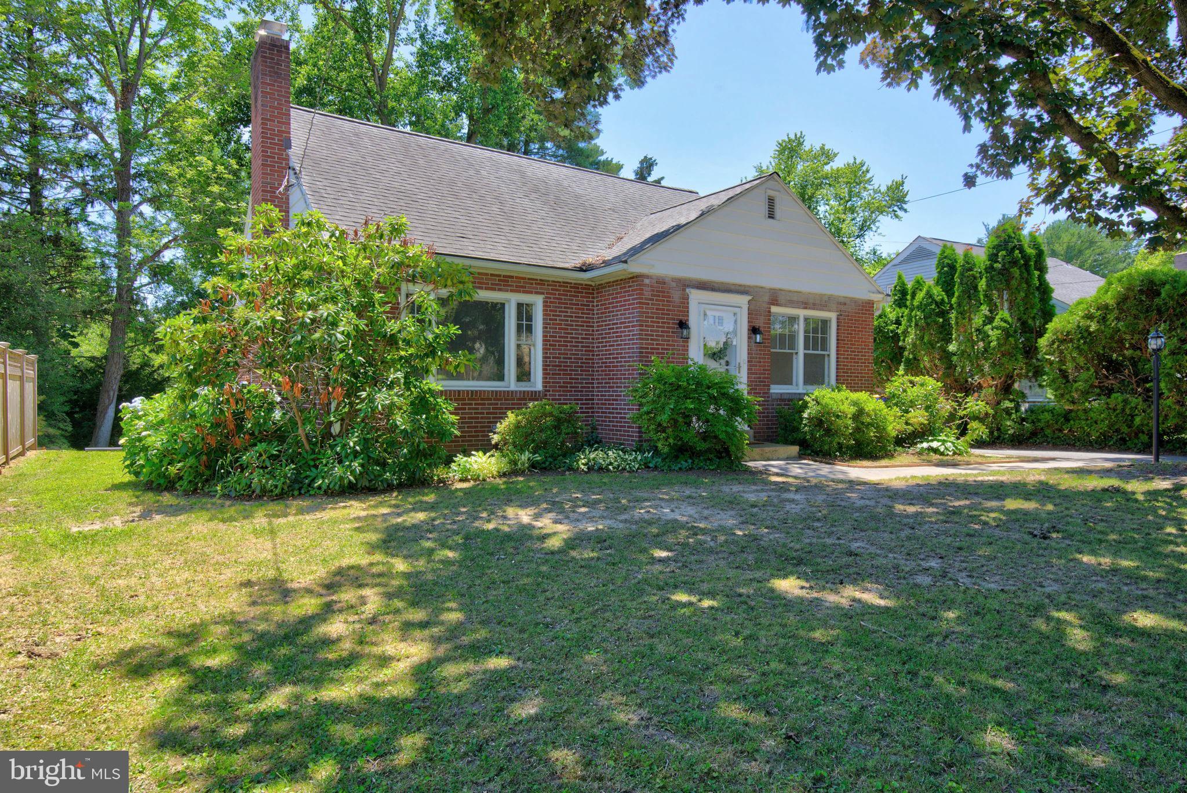
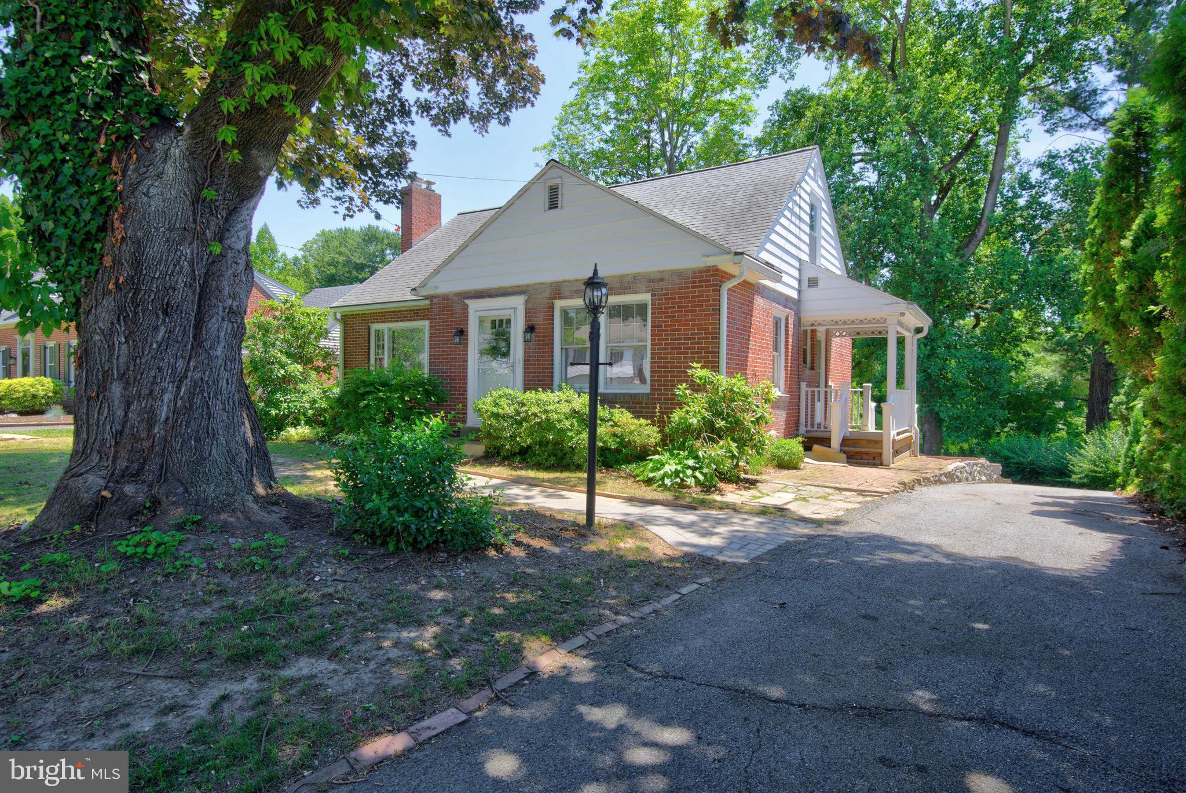
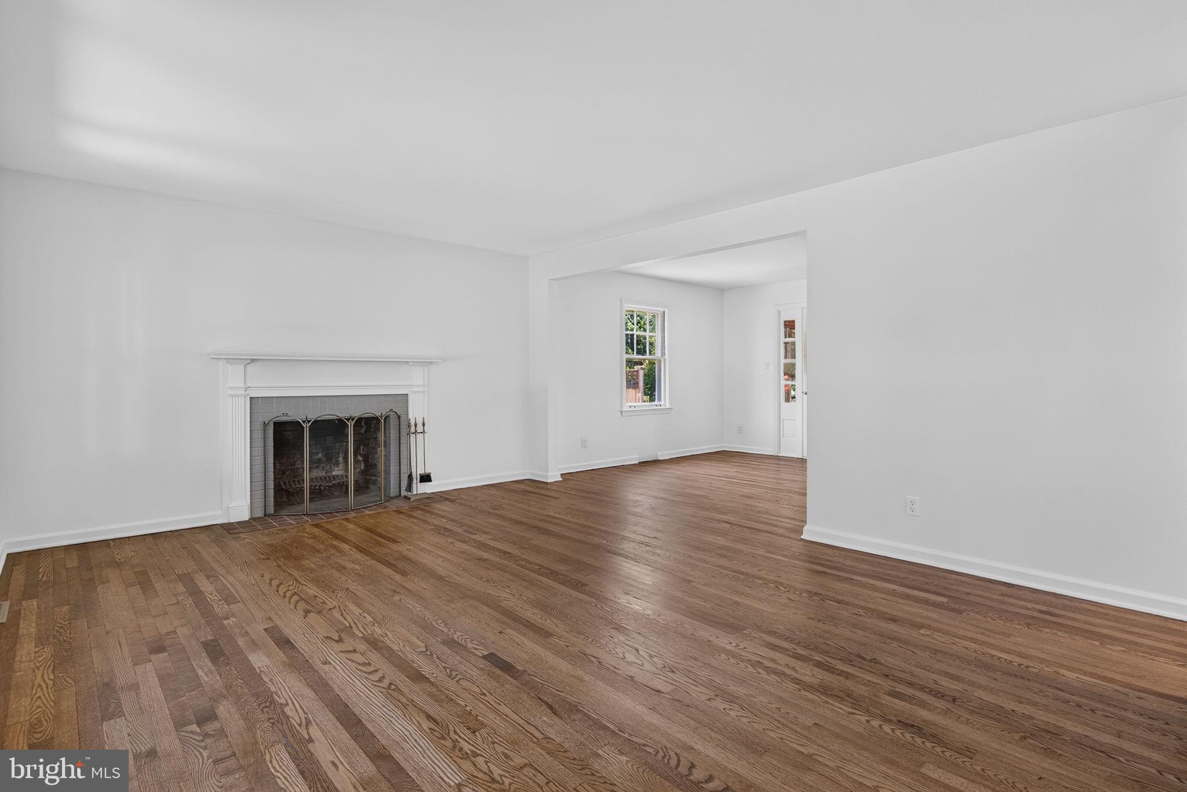
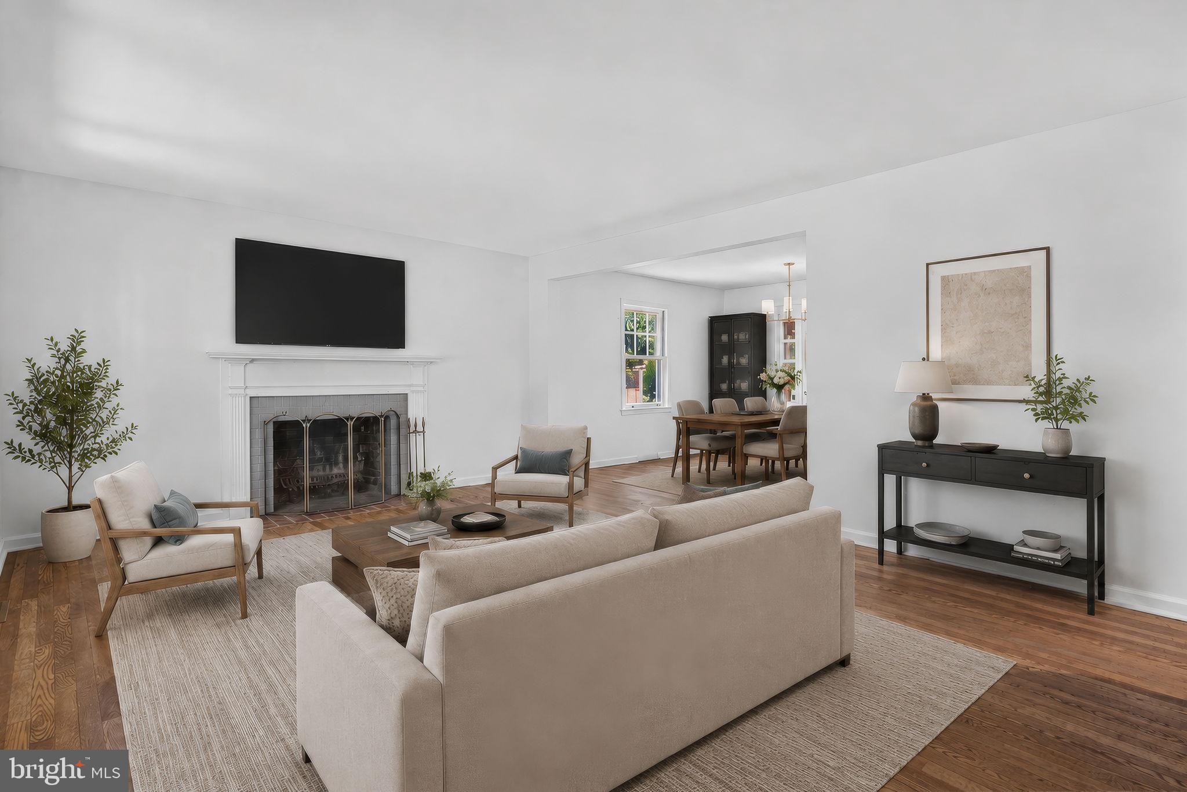
Welcome to this charming brick Cape Cod filled with timeless character and classic appeal! Beautiful hardwood floors flow throughout the home, creating a warm and inviting atmosphere. The cozy fireplace serves as the heart of the living space, perfect for relaxing evenings at home. A covered side entry welcomes you inside, where you'll find the eat-in kitchen offering a comfortable space for everyday meals and gathering with family and friends. The flexible first-floor bedroom can also serve as a home office, a craft room or a play room. Step outside to the screened porch, an ideal spot to enjoy your morning coffee, unwind after a long day, or entertain guests while taking in views of the spacious backyard. The large yard provides plenty of room for gardening, play, pets, or future outdoor projects. Combining classic Cape Cod charm with practical living spaces and outdoor enjoyment, this home is ready for its next owner to make lasting memories. Schedule your showing today!
| 4 weeks ago | Status changed to Pending | |
| 4 weeks ago | Listing updated with changes from the MLS® | |
| a month ago | Listing first seen on site |

The real estate listing information is provided by Bright MLS is for the consumer's personal, non-commercial use and may not be used for any purpose other than to identify prospective properties consumer may be interested in purchasing. Any information relating to real estate for sale or lease referenced on this web site comes from the Internet Data Exchange (IDX) program of the Bright MLS. This web site references real estate listing(s) held by a brokerage firm other than the broker and/or agent who owns this web site. The accuracy of all information is deemed reliable but not guaranteed and should be personally verified through personal inspection by and/or with the appropriate professionals. Properties in listings may have been sold or may no longer be available. The data contained herein is copyrighted by Bright MLS and is protected by all applicable copyright laws. Any unauthorized collection or dissemination of this information is in violation of copyright laws and is strictly prohibited. Copyright © 2020 Bright MLS. All rights reserved.