


367 RIDGE AVENUEEPHRATA, PA 17522
Due to the health concerns created by Coronavirus we are offering personal 1-1 online video walkthough tours where possible.
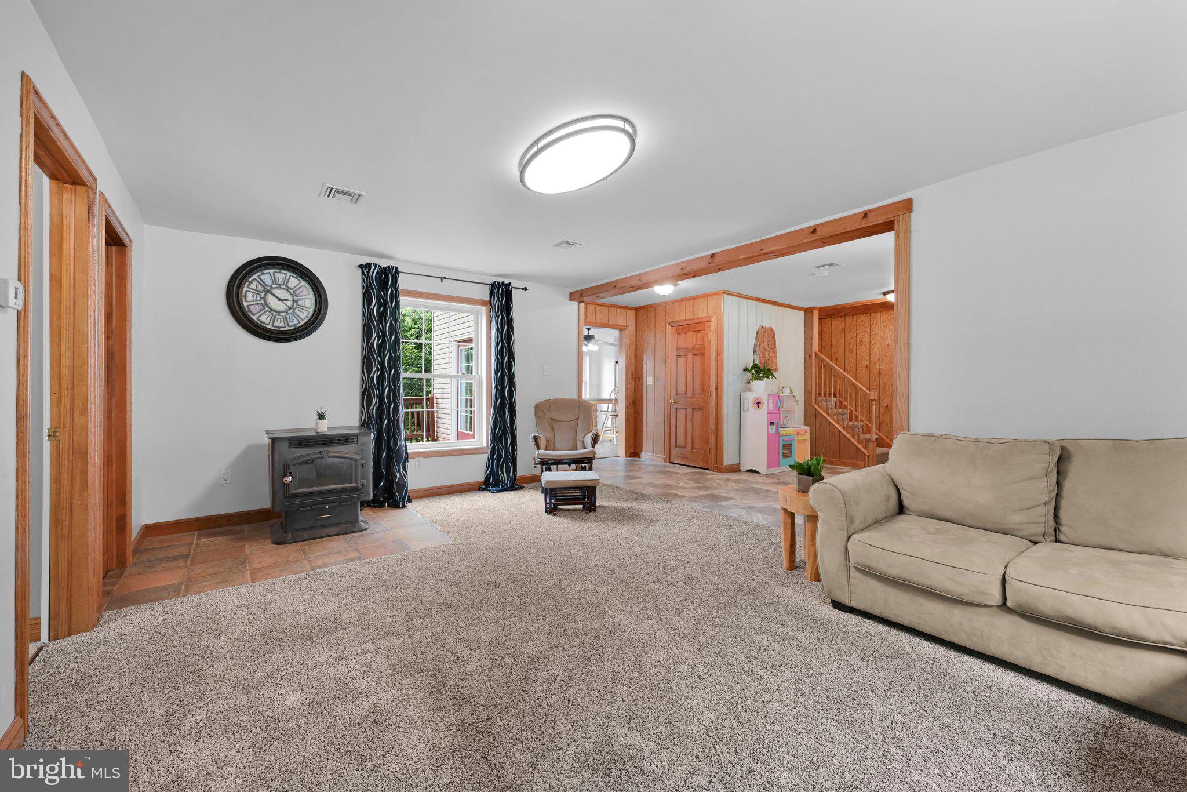
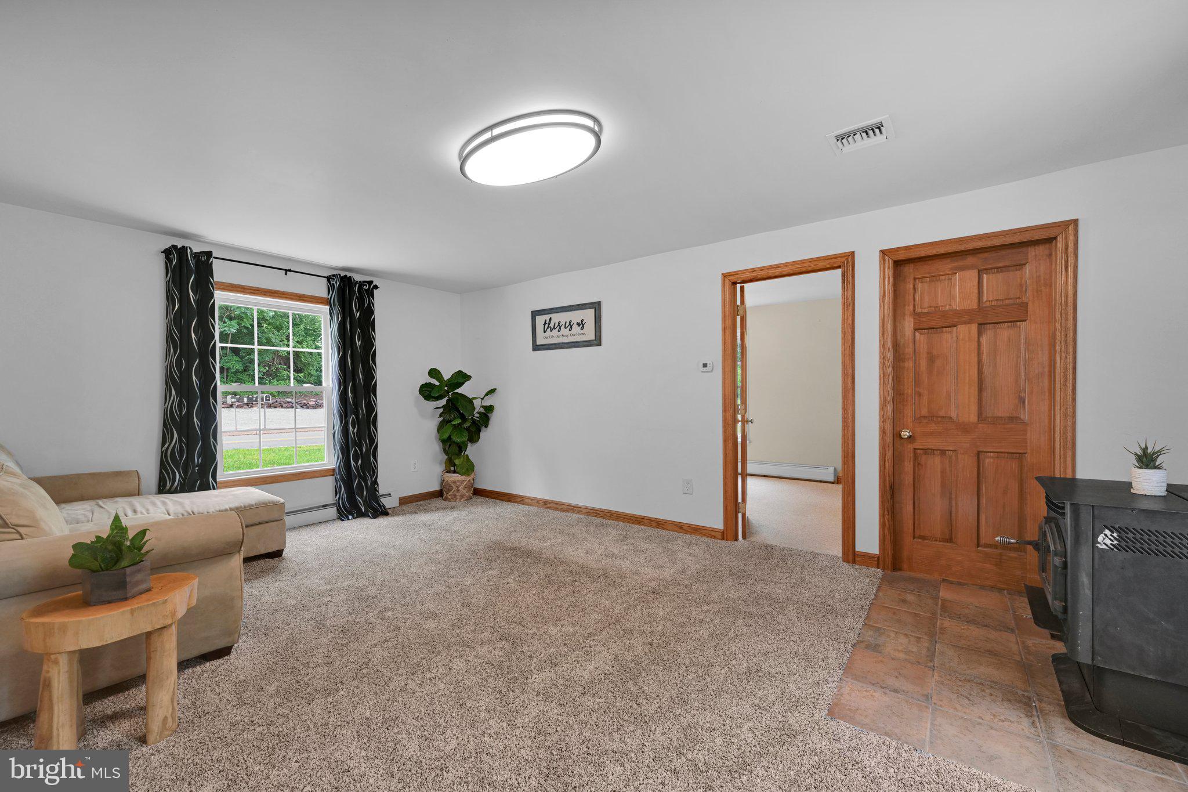
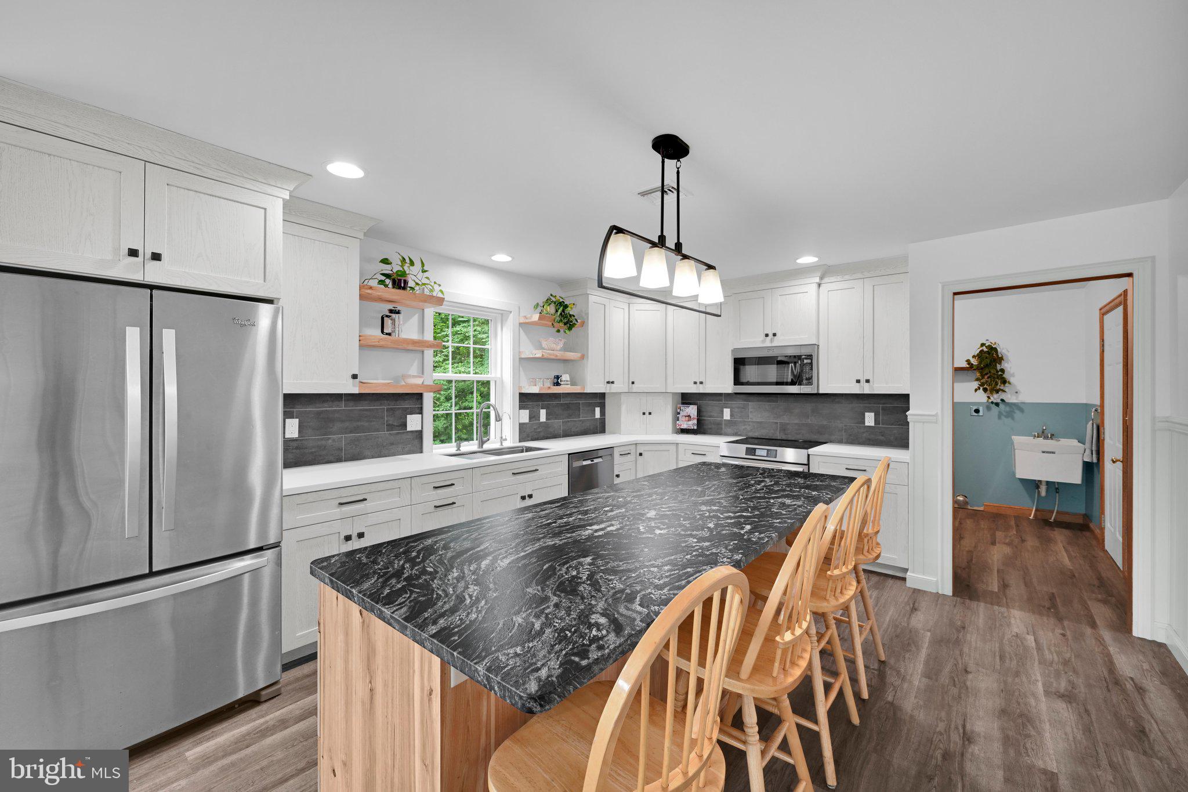
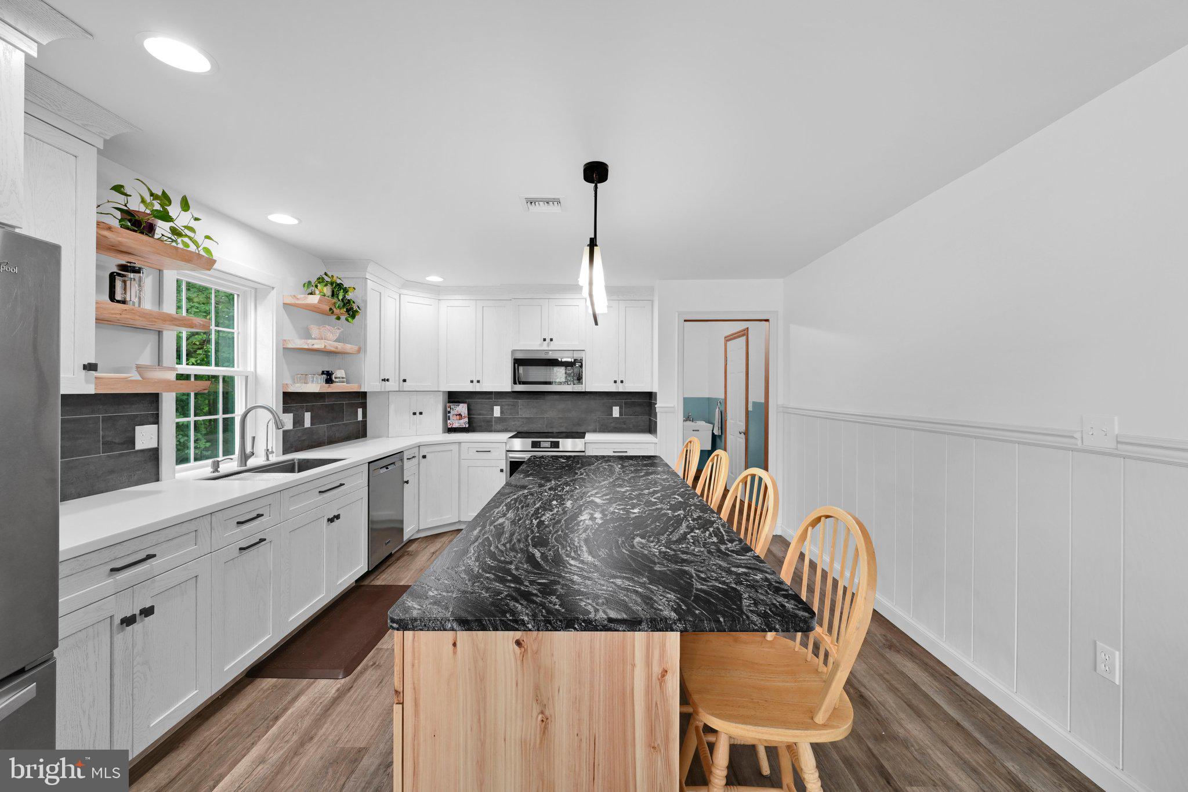
Welcome home to - 367 Ridge Ave in Ephrata! Experience the perfect blend of comfort and style in this beautifully maintained 4-bedroom, 2.5-bath, two-story home. Move-in ready and brimming with charm, this house is more than just a place - it's a haven for you and your family! At the heart of the home, a stunning chef’s kitchen showcases gleaming Corian countertops and an accent island topped with granite as well as recent stainless steel appliances and modern open shelving, perfect for family gatherings or entertaining friends! The spacious living area is enhanced by a cozy pellet stove, ideal for relaxing on winter evenings, it also includes in floor radiant heat in a majority of the house including the kitchen, dining area, foyer and the two secondary bedrooms on the second floor! Enjoy a flexible first-floor bedroom that could also be used as an office, along with a conveniently located main floor laundry and half bath. Upstairs, discover three generously-sized bedrooms, including a luxurious master suite complete with its own private bathroom. Two additional spacious bedrooms and another full bath complete the second floor of this home! The expansive basement is an entertainer's dream, providing an excellent space for games, reading, or simply unwinding after a long day. The clean and versatile garage features its very own mini split, making it perfect for a workshop, extra living space, or entertaining guests. Step outside to a large yard that offers multiple areas for outdoor recreation, gardening, and relaxing! The property backs up to secluded woods, providing a peaceful retreat right in your backyard. Don't miss your chance to call this stunning property home! Schedule a viewing today, while there is yet time!
| 11 hours ago | Status changed to Active | |
| 11 hours ago | Listing updated with changes from the MLS® | |
| yesterday | Listing first seen on site |

The real estate listing information is provided by Bright MLS is for the consumer's personal, non-commercial use and may not be used for any purpose other than to identify prospective properties consumer may be interested in purchasing. Any information relating to real estate for sale or lease referenced on this web site comes from the Internet Data Exchange (IDX) program of the Bright MLS. This web site references real estate listing(s) held by a brokerage firm other than the broker and/or agent who owns this web site. The accuracy of all information is deemed reliable but not guaranteed and should be personally verified through personal inspection by and/or with the appropriate professionals. Properties in listings may have been sold or may no longer be available. The data contained herein is copyrighted by Bright MLS and is protected by all applicable copyright laws. Any unauthorized collection or dissemination of this information is in violation of copyright laws and is strictly prohibited. Copyright © 2020 Bright MLS. All rights reserved.
Did you know? You can invite friends and family to your search. They can join your search, rate and discuss listings with you.