


699 NEW HOLLAND AVENUELANCASTER, PA 17602
Due to the health concerns created by Coronavirus we are offering personal 1-1 online video walkthough tours where possible.
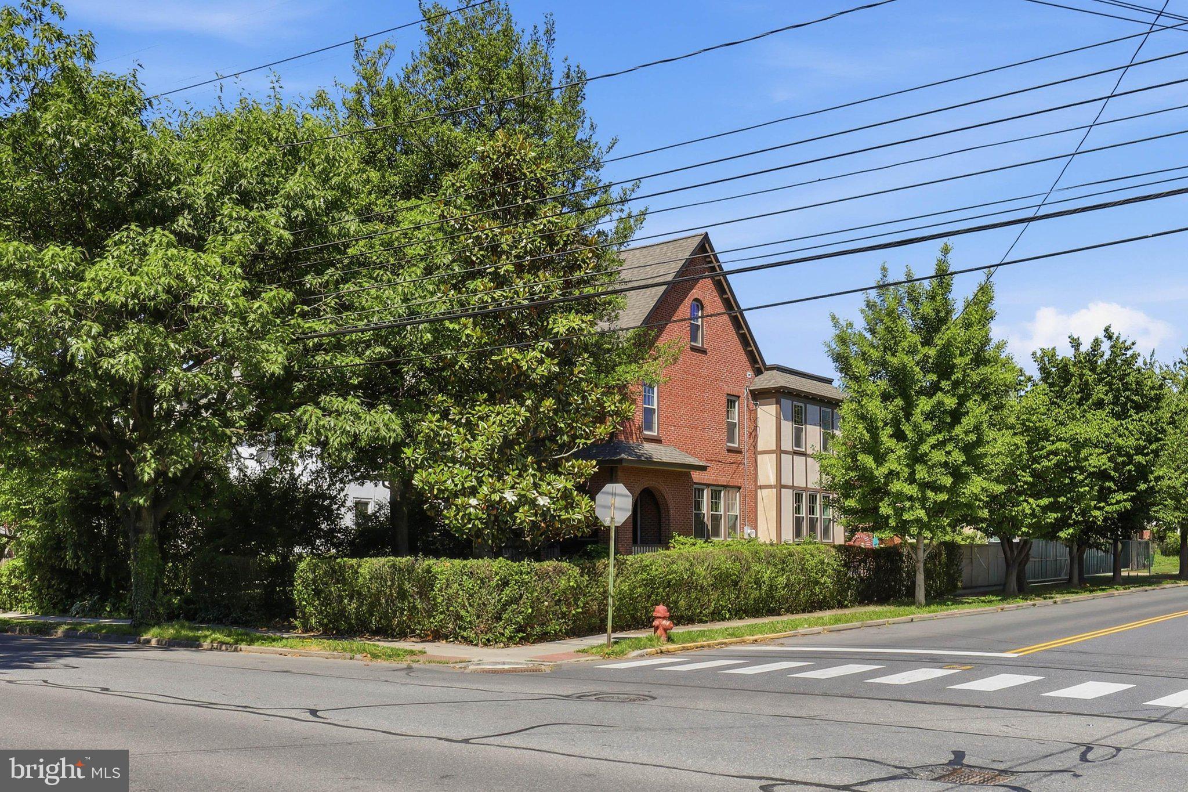
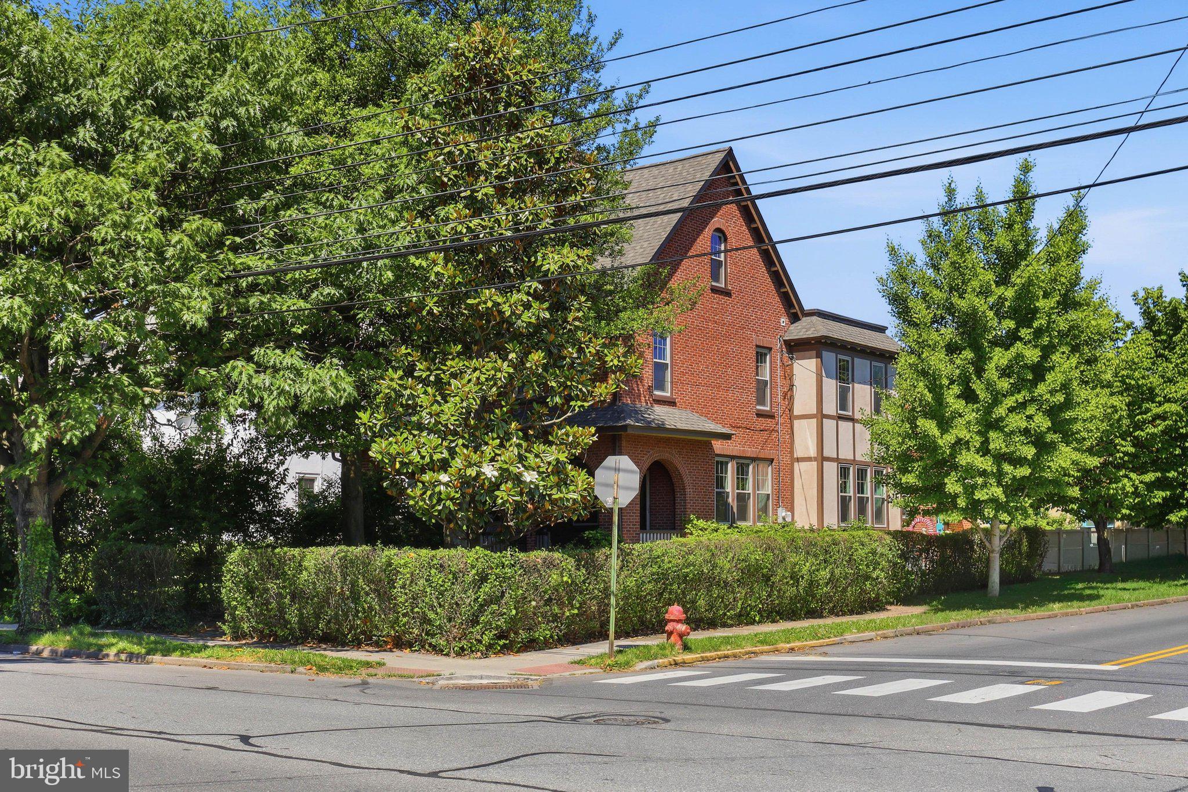
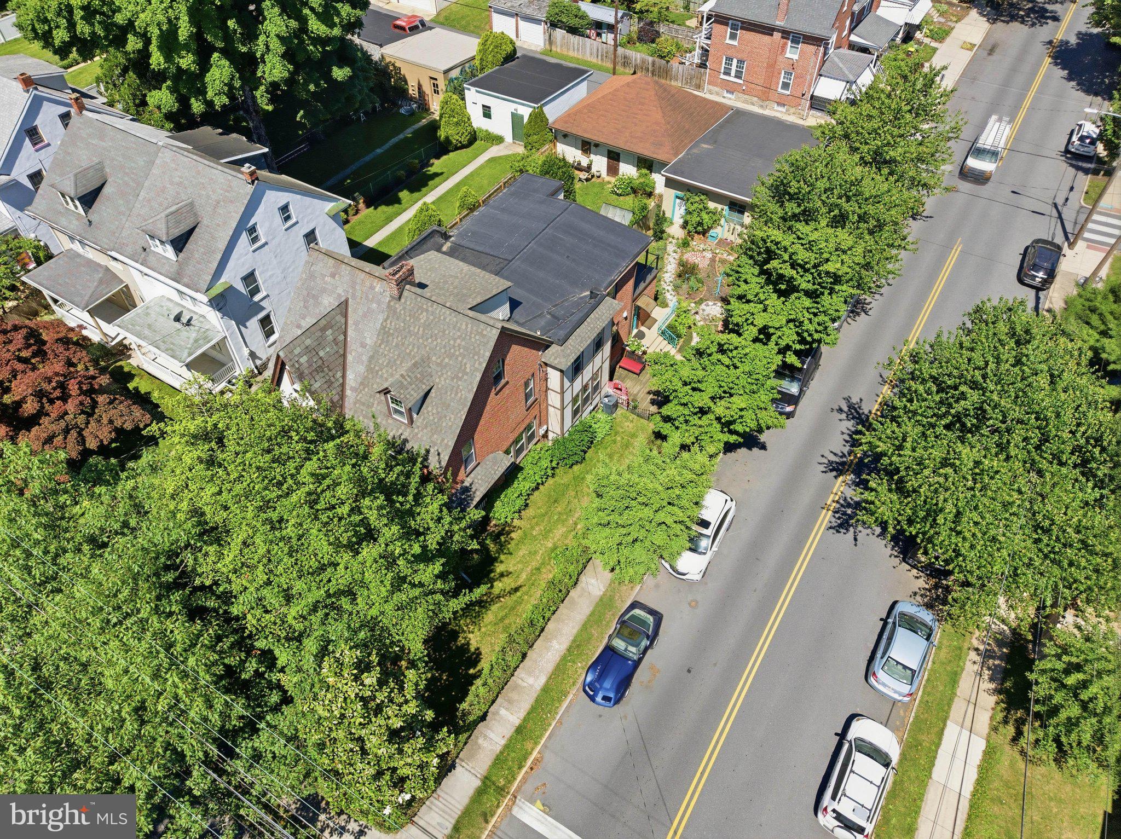
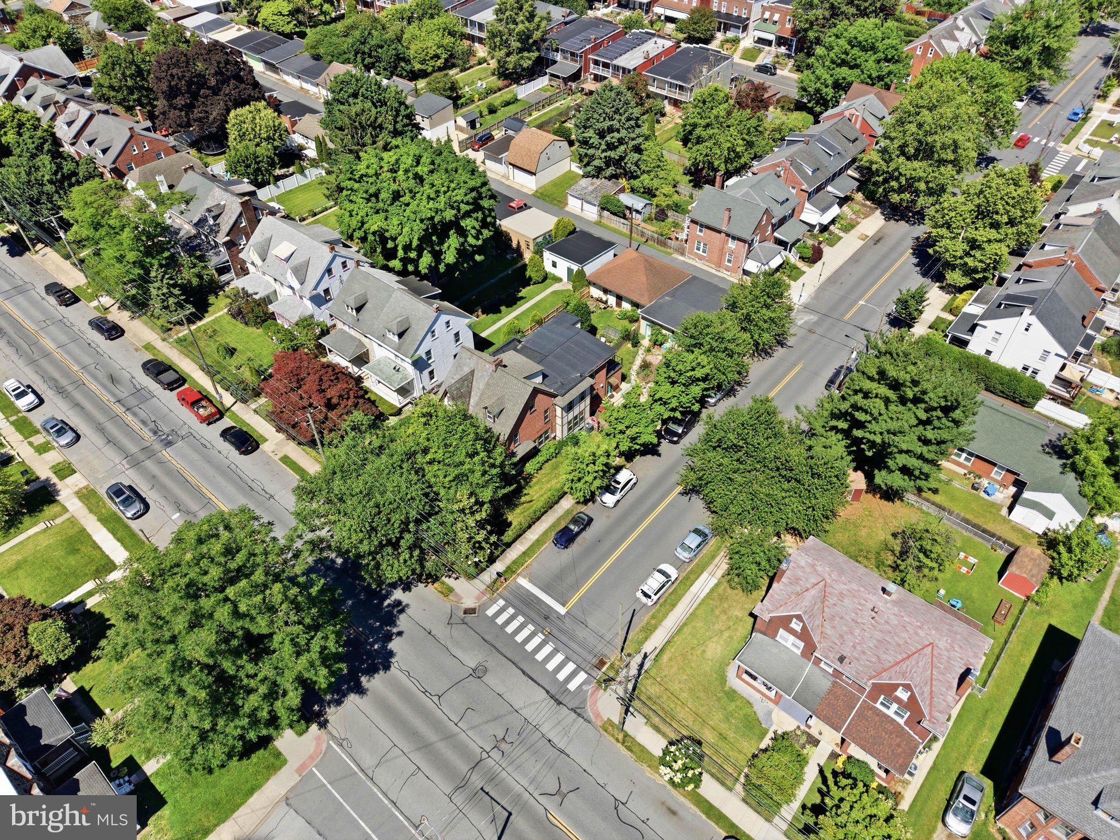
Welcome to this beautifully updated Tudor-style semi-detached corner home, ideally located just minutes from Downtown Lancaster and Route 30. Offering the perfect combination of classic character, thoughtful modern updates, and incredible functionality, this three-bedroom, two-and-a-half-bath home is one you won't want to miss. Extensively renovated in 2020 prior to the current owner's purchase, this home has been meticulously maintained and features numerous major improvements, including a new roof, replacement windows, a high-efficiency gas furnace with central air, and professionally repointed brickwork throughout the exterior. Inside, you'll appreciate the warmth of the original hardwood floors, abundant natural light, and a floor plan designed for both everyday living and entertaining. The updated kitchen features granite countertops, stainless steel appliances, and ample cabinet space. Just off the rear mudroom is a convenient main-level half bath, adding extra functionality for family and guests. Upstairs, the spacious primary suite offers a private balcony, a walk-in closet, and a beautifully updated ensuite bathroom featuring heated tile floors and a stunning tiled walk-in shower, creating a luxurious retreat at the end of the day. The second floor also includes a beautifully updated full hallway bathroom, perfect for family members and guests. For added convenience, laundry hookups are already in place on the second level, giving the next owner the option to relocate the laundry from the basement if desired. Step outside to enjoy the private side and backyard, complete with a patio and established gardens that provide a peaceful setting for relaxing, entertaining, or creating your own outdoor oasis. A true standout feature of this property is the impressive detached four-car garage, offering approximately 960 square feet of space with its own 200-amp electrical service and water supply. Whether you're looking for a workshop, storage for vehicles, or space for hobbies, this garage provides endless possibilities. Finding a Lancaster City home that combines historic Tudor charm, extensive updates, and exceptional garage space, and income-producing potential is incredibly rare. Whether you're looking for a move-in-ready home, space for your hobbies or business, or the opportunity to generate additional income, this property truly offers it all. Schedule your private showing today and experience everything this remarkable home has to offer!
| 18 hours ago | Listing first seen on site | |
| 18 hours ago | Listing updated with changes from the MLS® |

The real estate listing information is provided by Bright MLS is for the consumer's personal, non-commercial use and may not be used for any purpose other than to identify prospective properties consumer may be interested in purchasing. Any information relating to real estate for sale or lease referenced on this web site comes from the Internet Data Exchange (IDX) program of the Bright MLS. This web site references real estate listing(s) held by a brokerage firm other than the broker and/or agent who owns this web site. The accuracy of all information is deemed reliable but not guaranteed and should be personally verified through personal inspection by and/or with the appropriate professionals. Properties in listings may have been sold or may no longer be available. The data contained herein is copyrighted by Bright MLS and is protected by all applicable copyright laws. Any unauthorized collection or dissemination of this information is in violation of copyright laws and is strictly prohibited. Copyright © 2020 Bright MLS. All rights reserved.