


1832 FRITZ LANELANCASTER, PA 17602
Due to the health concerns created by Coronavirus we are offering personal 1-1 online video walkthough tours where possible.
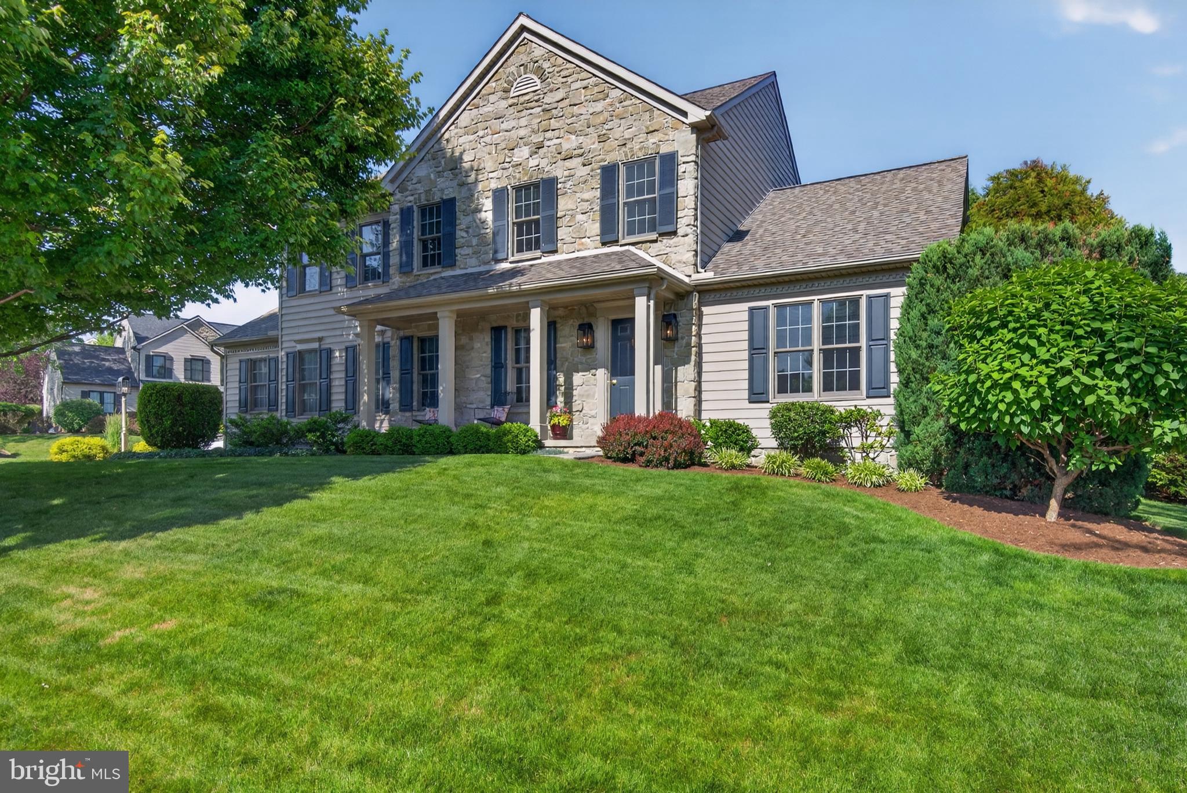
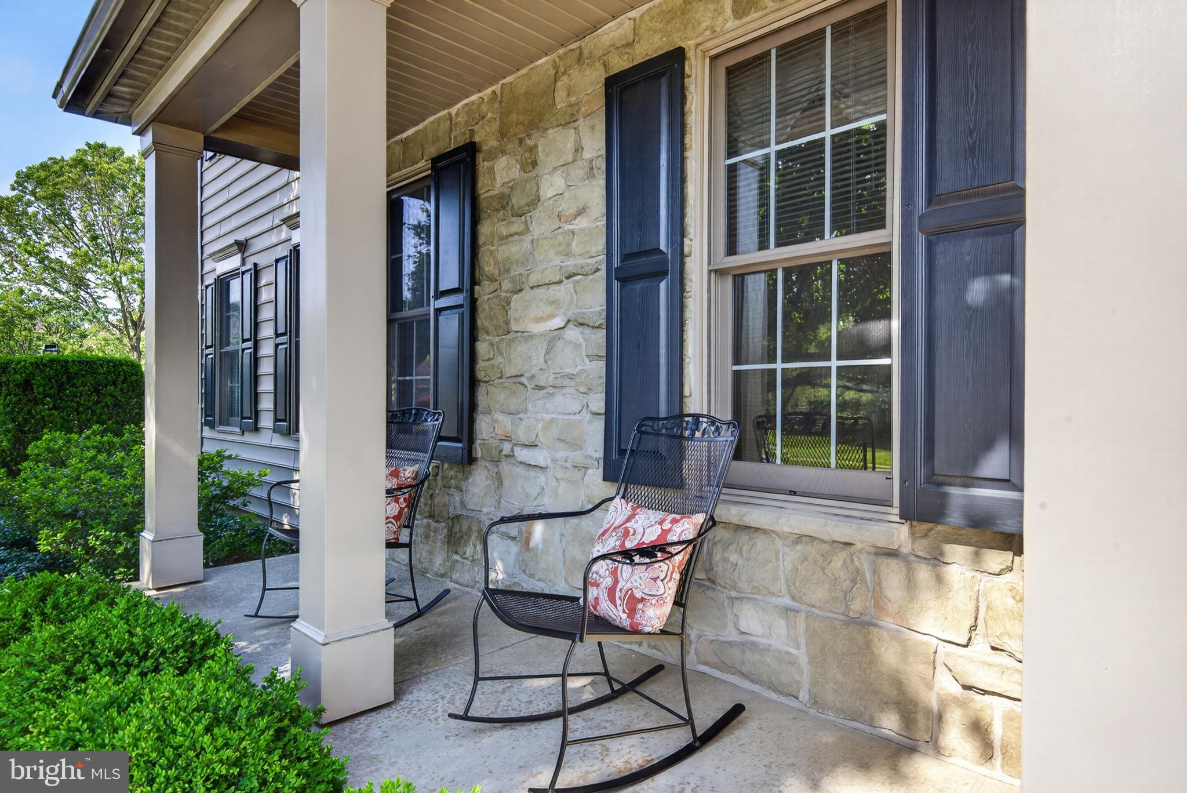
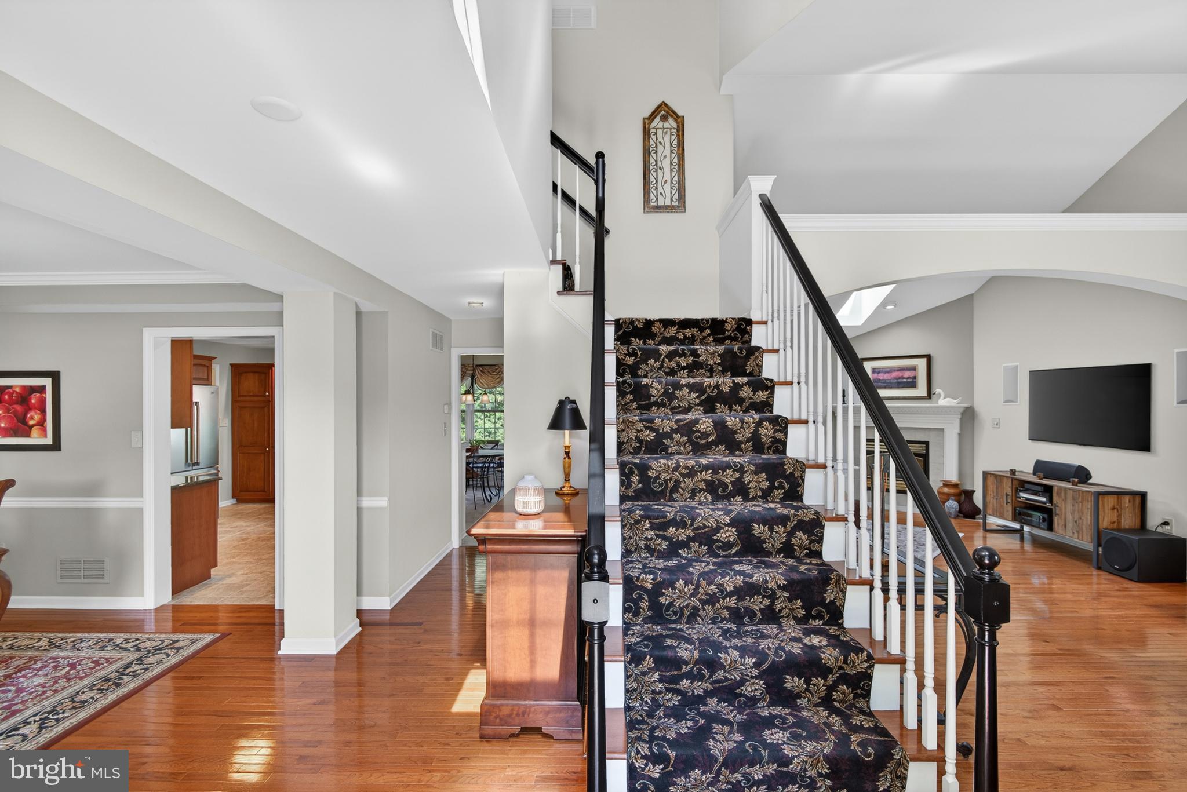
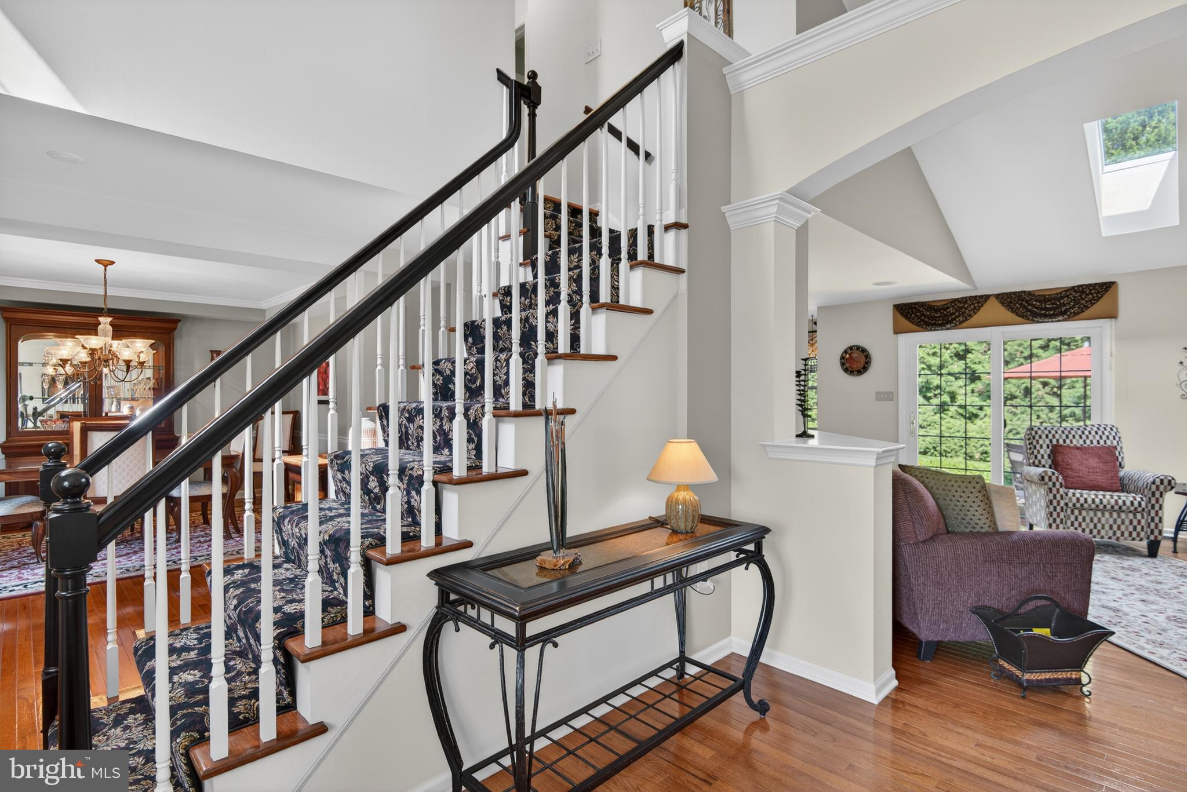
A home of enduring quality and timeless appeal, this exceptional one-owner residence was custom built by renowned EG Stoltzfus and thoughtfully updated (2011-2020) to complement today's lifestyle. Blending classic architecture with refined finishes, it offers an inviting atmosphere where every space is designed for comfortable living and effortless entertaining. The dramatic vaulted ceilings connecting the living room and great room create the heart of the home, where sky lights and expansive windows display natural light while framing peaceful views of the custom designed hardscaping with mature trees beyond. Outside, the private backyard is a true extension of the living space, featuring an expansive paver patio with a built-in fire pit, beautifully landscaped gardens and a flat yard—creating an idyllic setting for entertaining, relaxing or simply enjoying the tranquility of the surroundings. The beautifully renovated kitchen is designed to gather family and friends, offering rich cherry cabinetry, granite countertops with a breakfast bar, SS appliances, a designer tile backsplash, a pantry and a dedicated planning desk that serves as the home's command center. Every detail balances elegance with everyday functionality. Throughout the home, rich hardwood flooring, newer carpeting and paint, custom window treatments and classic crown moldings reflect the exceptional craftsmanship and meticulous care that define this residence. Thoughtful upgrades, including a water softener system and whole-home humidifier integrated with the gas furnace and more, further enhance year-round comfort. The luxurious owner's suite provides a peaceful retreat, highlighted by a beautifully updated spa-inspired ensuite featuring a huge walk-in closet, dual-sink vanity, custom built-in cabinetry, elegant tile flooring and an expansive frameless glass walk-in shower. An additional bathroom provides the convenience of dual vanities, blending style with everyday practicality. Enjoy a built-in surround sound system with four speakers in the Great Room (two in-wall and two in-ceiling), plus two in-ceiling speakers in the Owner's Bedroom and two in the Owner's Bathroom. All wiring is professionally concealed within the walls and ceilings, creating a clean, seamless look. Perfectly positioned on a desirable corner homesite just two blocks from the community park, this distinguished residence offers the rare combination of superior EG Stoltzfus craftsmanship, timeless design and thoughtful modern updates. Every space has been carefully curated to create a home that is both elegant and welcoming. This is a rare opportunity to experience exceptional quality on a larger lot in the Southridge Farm Neighborhood—schedule your private tour and discover what makes this home truly special.
| an hour ago | Status changed to Pending | |
| an hour ago | Listing updated with changes from the MLS® | |
| yesterday | Listing first seen on site |

The real estate listing information is provided by Bright MLS is for the consumer's personal, non-commercial use and may not be used for any purpose other than to identify prospective properties consumer may be interested in purchasing. Any information relating to real estate for sale or lease referenced on this web site comes from the Internet Data Exchange (IDX) program of the Bright MLS. This web site references real estate listing(s) held by a brokerage firm other than the broker and/or agent who owns this web site. The accuracy of all information is deemed reliable but not guaranteed and should be personally verified through personal inspection by and/or with the appropriate professionals. Properties in listings may have been sold or may no longer be available. The data contained herein is copyrighted by Bright MLS and is protected by all applicable copyright laws. Any unauthorized collection or dissemination of this information is in violation of copyright laws and is strictly prohibited. Copyright © 2020 Bright MLS. All rights reserved.