


14 TOWER DRIVEELIZABETHTOWN, PA 17022
Due to the health concerns created by Coronavirus we are offering personal 1-1 online video walkthough tours where possible.
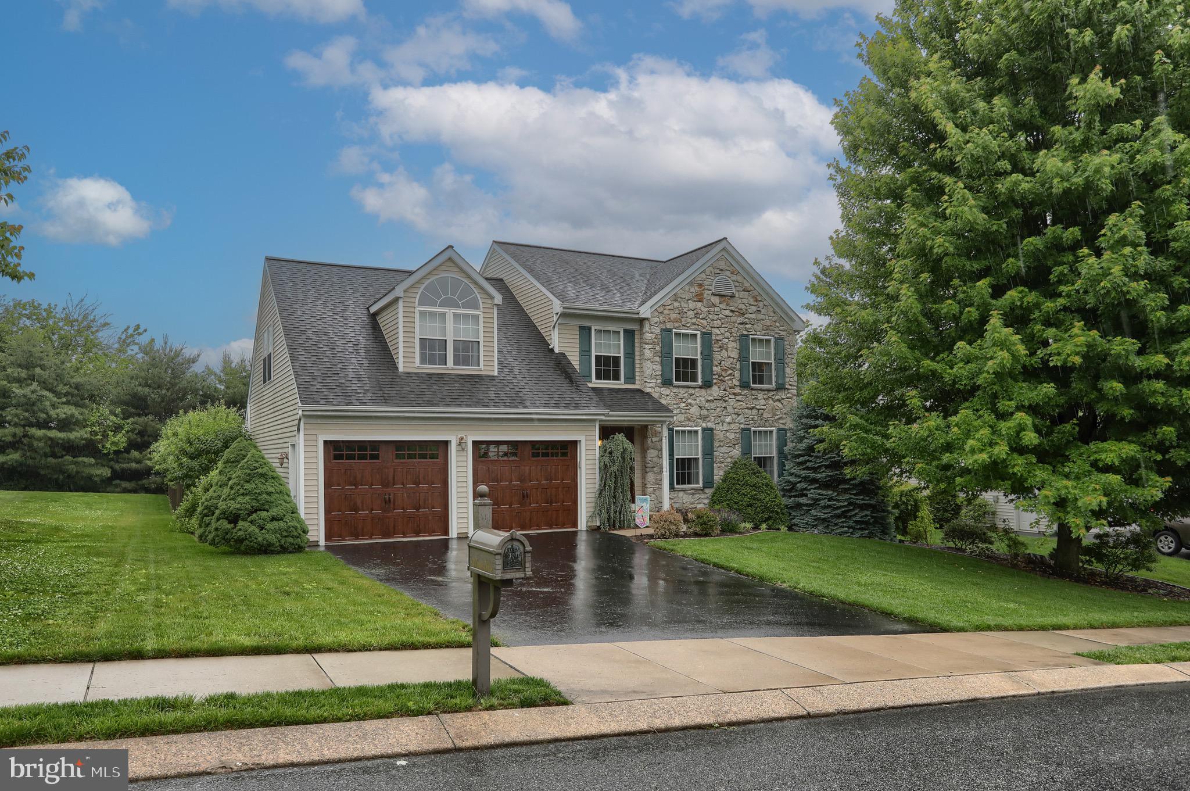
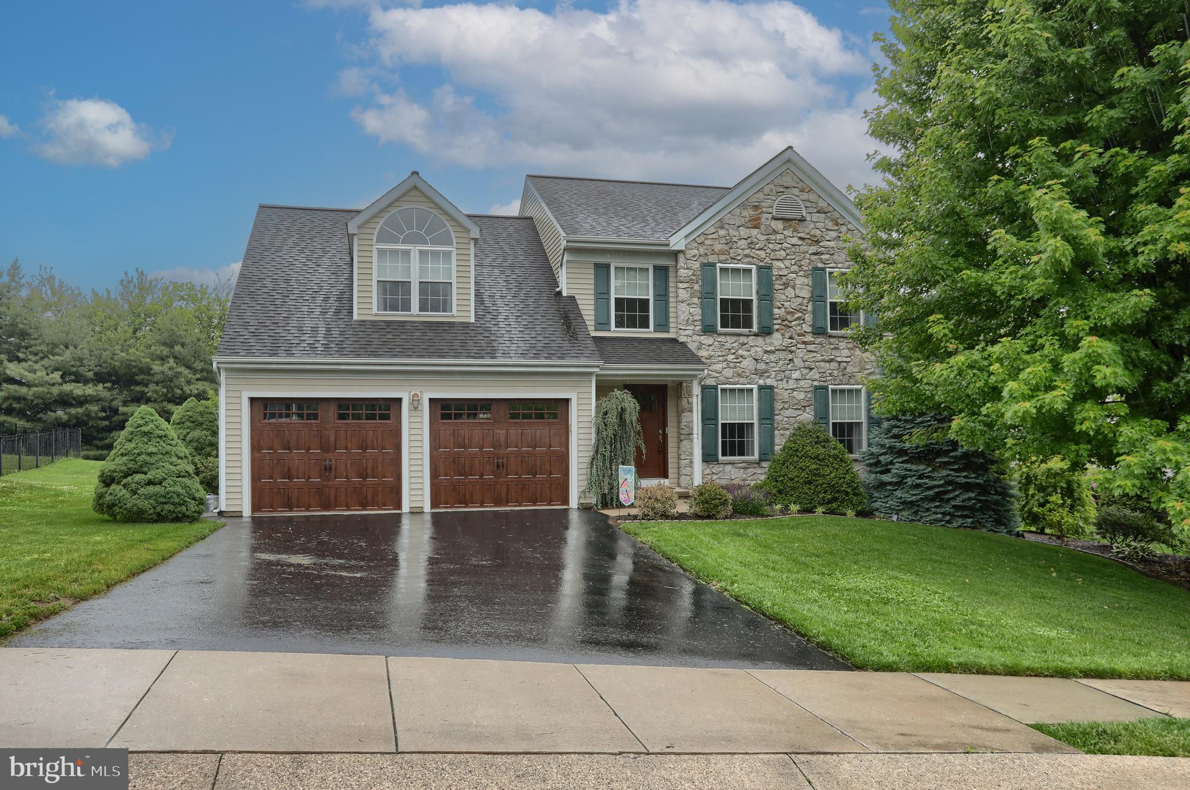
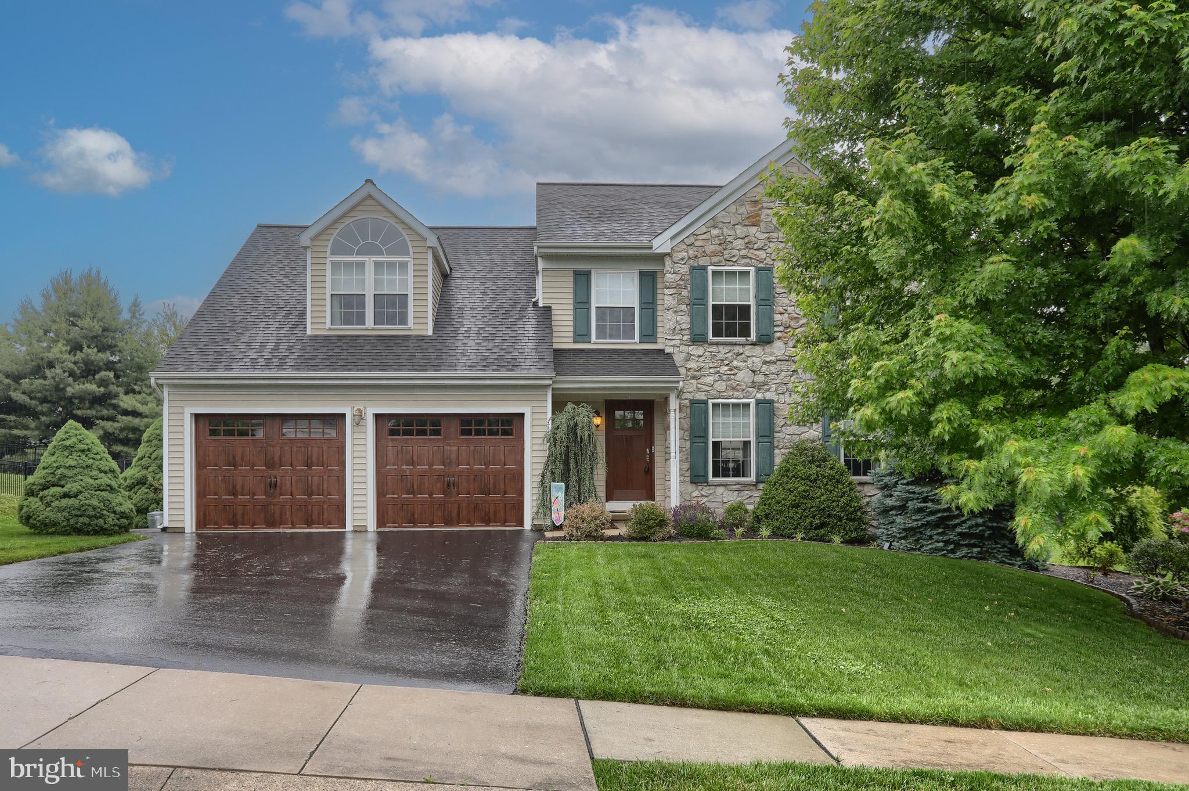
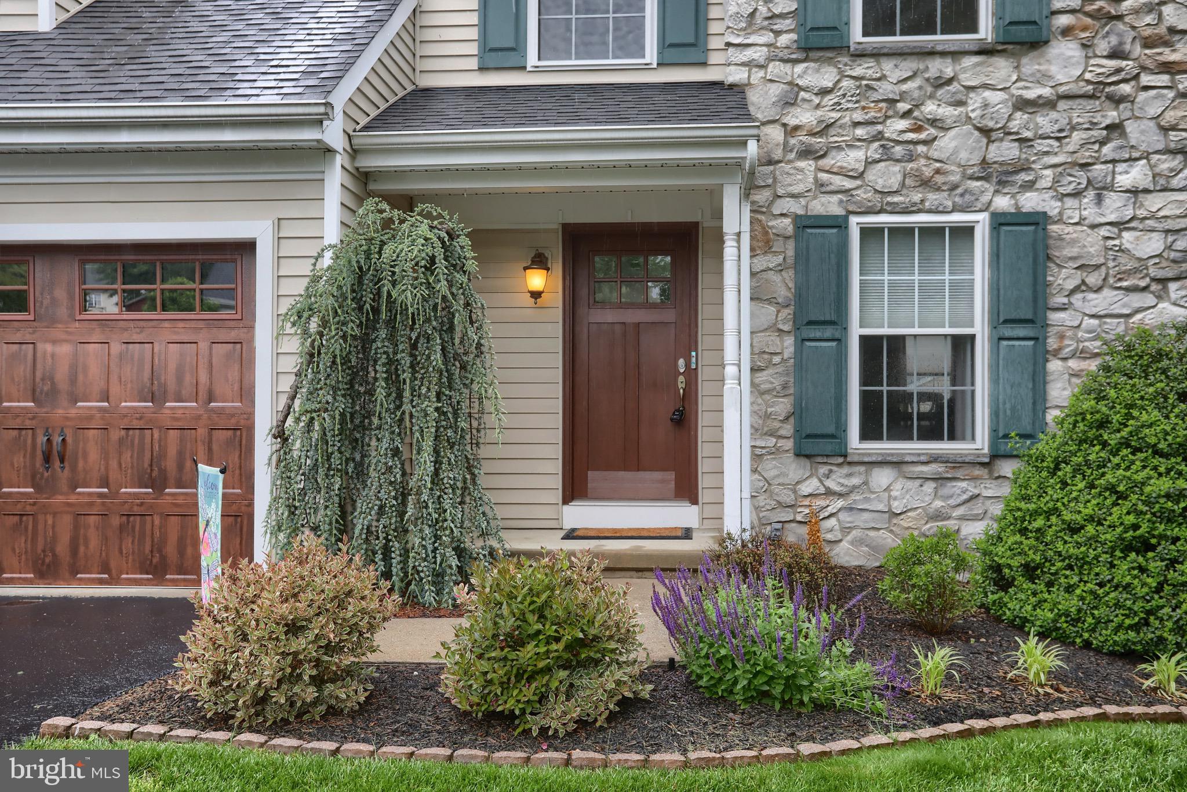
Welcome to 14 Tower Drive in Elizabethtown! Built in 2004 by Horst & Son, this well-maintained 4-bedroom, 2.5-bath traditional home offers thoughtful updates and inviting living spaces throughout. Front exterior features include Gemstone lighting for added curb appeal and convenience. As you enter the home, you’re welcomed by natural bamboo flooring and a spacious living room featuring a gas fireplace with an open flow into the dining area and kitchen. The kitchen offers ample cabinet space, Corian countertops, generous prep space, a custom handmade island, and a Williams Sonoma island with a soapstone top. Additional main-level features include 1st floor laundry, a dedicated office space with its own gas fireplace, and smart lighting compatible with Alexa. Upstairs, you’ll find new carpeting throughout the bedrooms, all recently professionally cleaned. The primary suite includes a walk-in closet and private bath with double sinks and a walk-in shower. The finished basement provides flexible additional living space ideal for a game room, home gym, or storage. Outside, enjoy the maintenance-free composite deck, large paver patio off the deck, tree lined backyard for extra privacy, fenced yard lined with fruit trees, heated saltwater in-ground pool with lighting and hot tub, and a 12x18 vinyl storage shed equipped with speakers for pool equipment and outdoor extras. This makes it perfect for hosting summer cookouts, pool parties, or relaxing evenings with friends and family. This backyard is designed for entertaining and making the most of outdoor living. Completing the property is an attached 2-car garage with Rockwool insulation. Additional upgrades include a Reme Halo air purification system.
| yesterday | Listing updated with changes from the MLS® | |
| yesterday | Listing first seen on site |

The real estate listing information is provided by Bright MLS is for the consumer's personal, non-commercial use and may not be used for any purpose other than to identify prospective properties consumer may be interested in purchasing. Any information relating to real estate for sale or lease referenced on this web site comes from the Internet Data Exchange (IDX) program of the Bright MLS. This web site references real estate listing(s) held by a brokerage firm other than the broker and/or agent who owns this web site. The accuracy of all information is deemed reliable but not guaranteed and should be personally verified through personal inspection by and/or with the appropriate professionals. Properties in listings may have been sold or may no longer be available. The data contained herein is copyrighted by Bright MLS and is protected by all applicable copyright laws. Any unauthorized collection or dissemination of this information is in violation of copyright laws and is strictly prohibited. Copyright © 2020 Bright MLS. All rights reserved.
Did you know? You can invite friends and family to your search. They can join your search, rate and discuss listings with you.