


1129 EDGEMOOR COURTLANCASTER, PA 17601
Due to the health concerns created by Coronavirus we are offering personal 1-1 online video walkthough tours where possible.
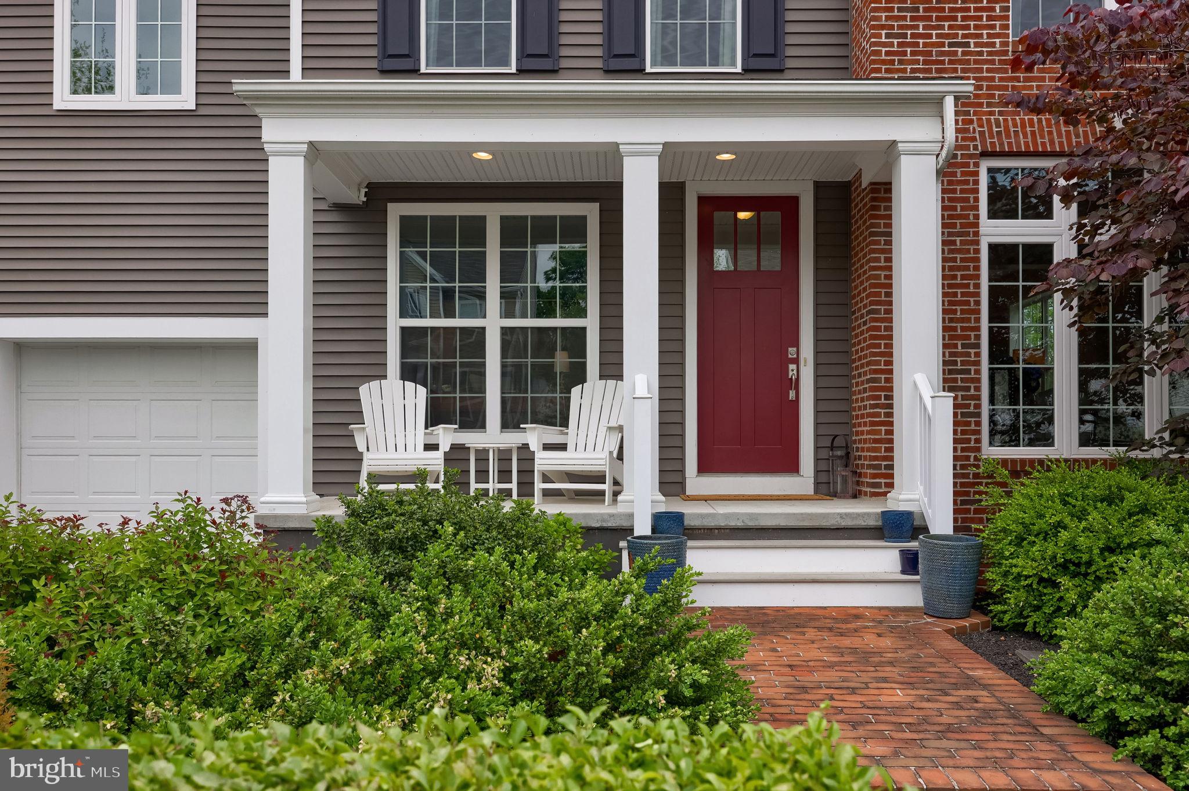
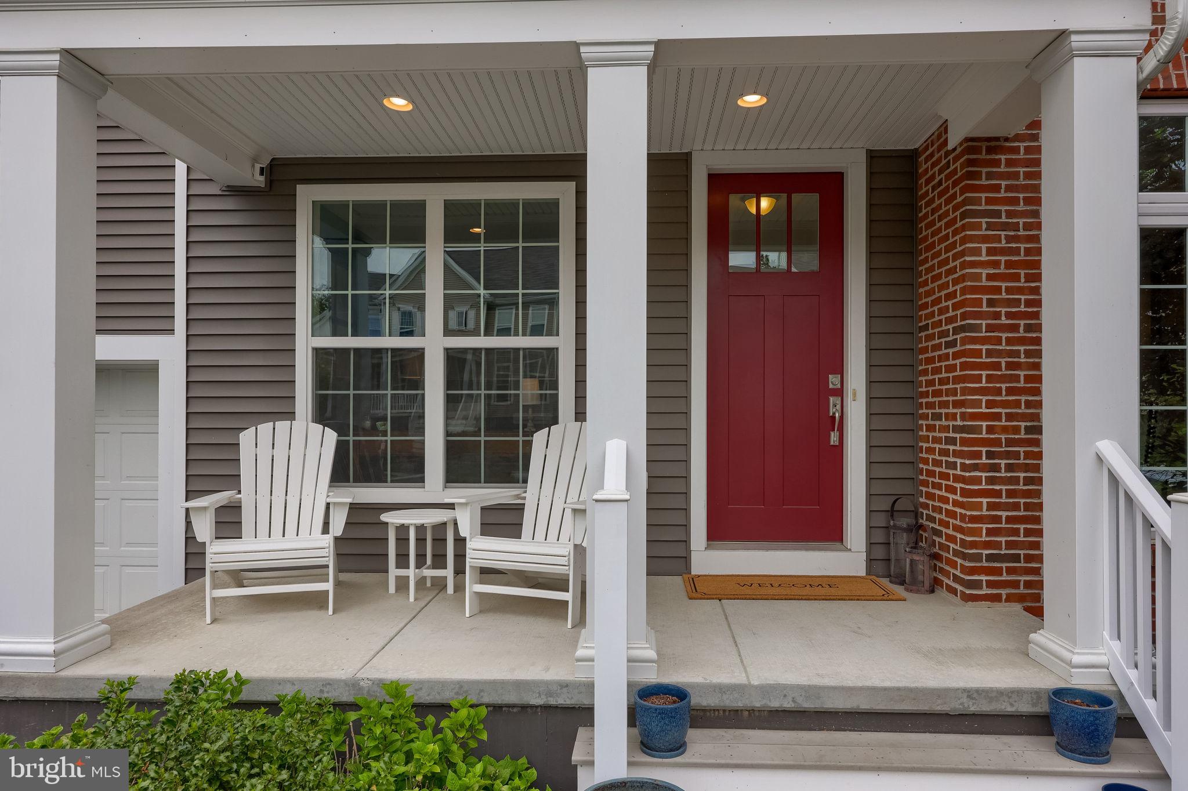
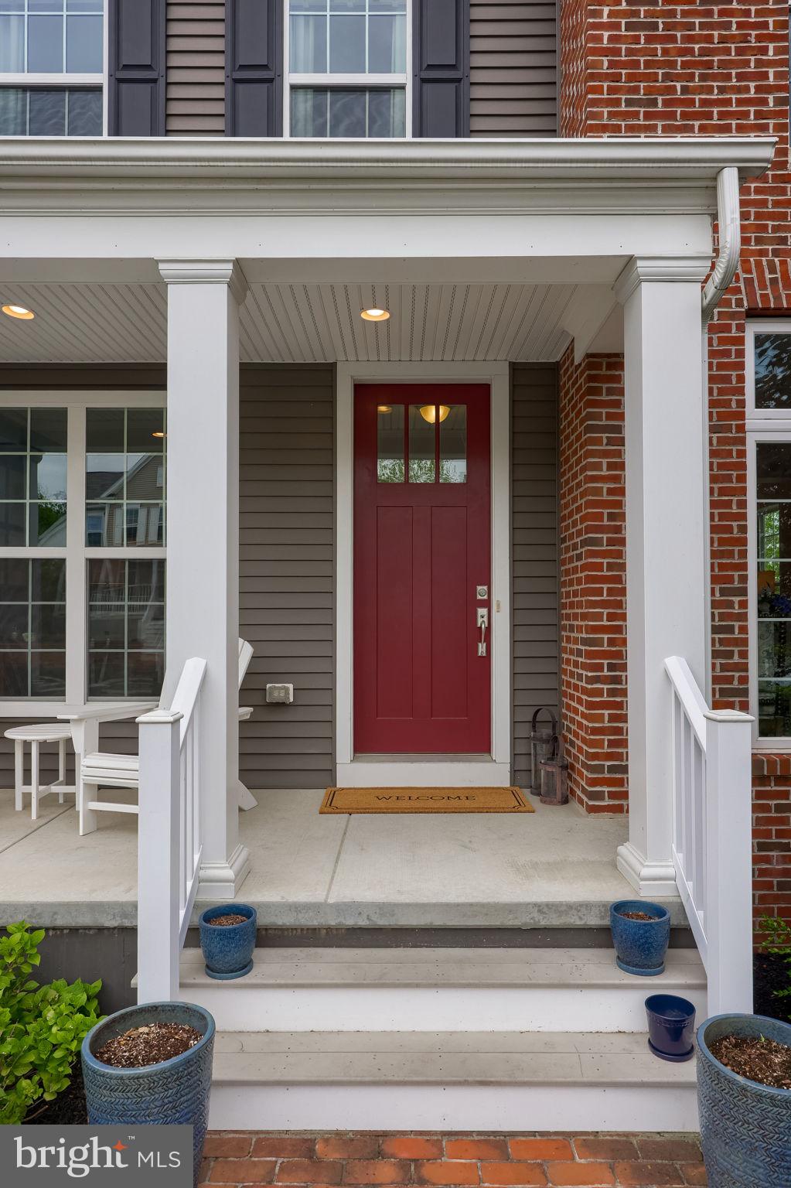
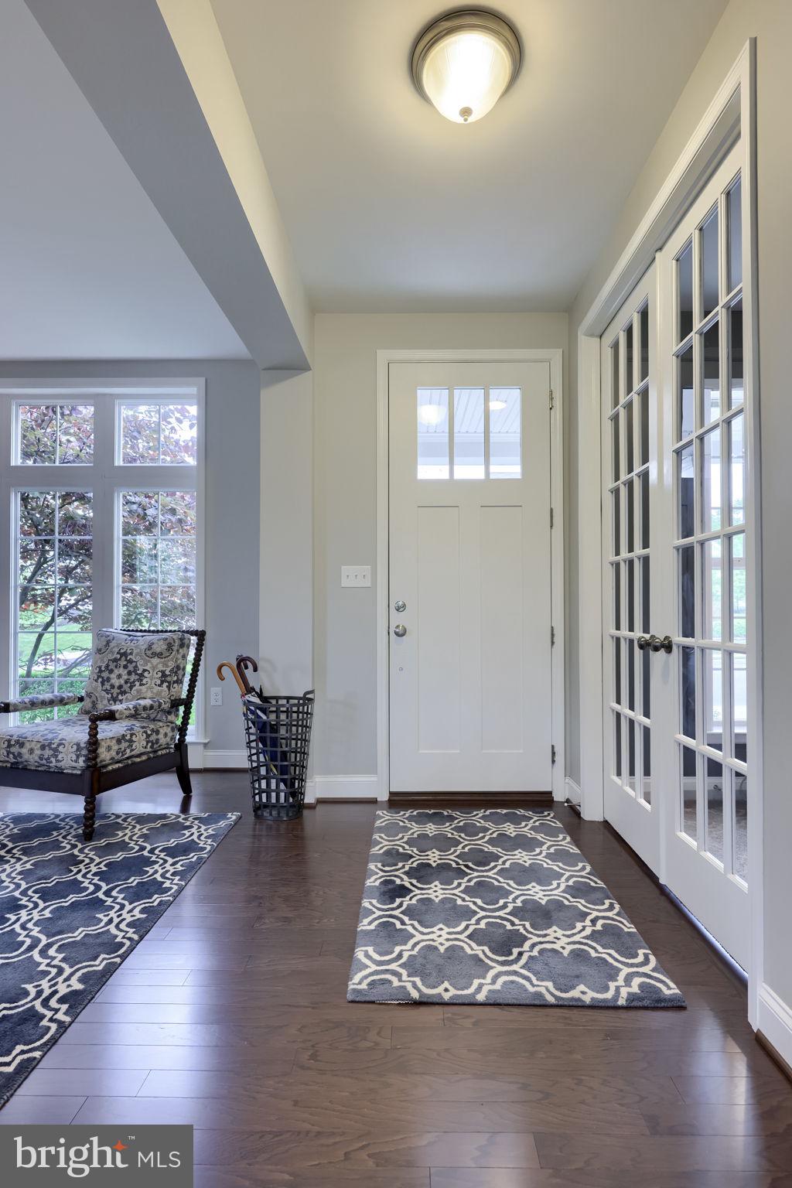
Welcome to this stunning 2-story home in the highly desirable Grandview community, where a prime location puts you close to all of Lancaster City's happenings, top-rated schools, shopping, parks, and so much more. The beautiful brick paver front walk leads to a welcoming front porch and entry into a bright and spacious living space, with 9-foot ceilings carried throughout both floors of the home. The foyer features gleaming hardwood floors that continue through the living and formal dining space, while a convenient first floor office, adjacent to the foyer and enclosed by glass French doors, offers the perfect space to work from home. Those same hardwood floors carry through into the back section of the home, where a family room with tall windows, coffered ceilings, and a gas fireplace provides a wonderful living space. The open floor plan flows effortlessly into the stylish kitchen, complete with painted cabinetry, stainless steel appliances, and an island with tons of granite counter space. The bright sunroom offers the perfect sunny spot for morning coffee and leads directly to your low-maintenance composite deck. A stylish powder room and access to the oversized two-car garage with additional storage space complete the first floor. Upstairs, a second floor family room provides access to four bedrooms and a conveniently located laundry room. French doors lead to the Owner's Retreat, which features walk-in closets and a private bathroom with a tile shower, double vanity, and linen storage closet. Three additional bedrooms share a second full bathroom with a combination tub/shower and large vanity. The unfinished daylight basement walks out to a private paver patio complete with sitting walls, offering tons of storage space or plenty of room for future expansion of additional living space.
| yesterday | Status changed to Active | |
| yesterday | Listing updated with changes from the MLS® | |
| yesterday | Listing first seen on site |

The real estate listing information is provided by Bright MLS is for the consumer's personal, non-commercial use and may not be used for any purpose other than to identify prospective properties consumer may be interested in purchasing. Any information relating to real estate for sale or lease referenced on this web site comes from the Internet Data Exchange (IDX) program of the Bright MLS. This web site references real estate listing(s) held by a brokerage firm other than the broker and/or agent who owns this web site. The accuracy of all information is deemed reliable but not guaranteed and should be personally verified through personal inspection by and/or with the appropriate professionals. Properties in listings may have been sold or may no longer be available. The data contained herein is copyrighted by Bright MLS and is protected by all applicable copyright laws. Any unauthorized collection or dissemination of this information is in violation of copyright laws and is strictly prohibited. Copyright © 2020 Bright MLS. All rights reserved.
Did you know? You can invite friends and family to your search. They can join your search, rate and discuss listings with you.