


260 BROOK FARMS ROADLANCASTER, PA 17601
Due to the health concerns created by Coronavirus we are offering personal 1-1 online video walkthough tours where possible.
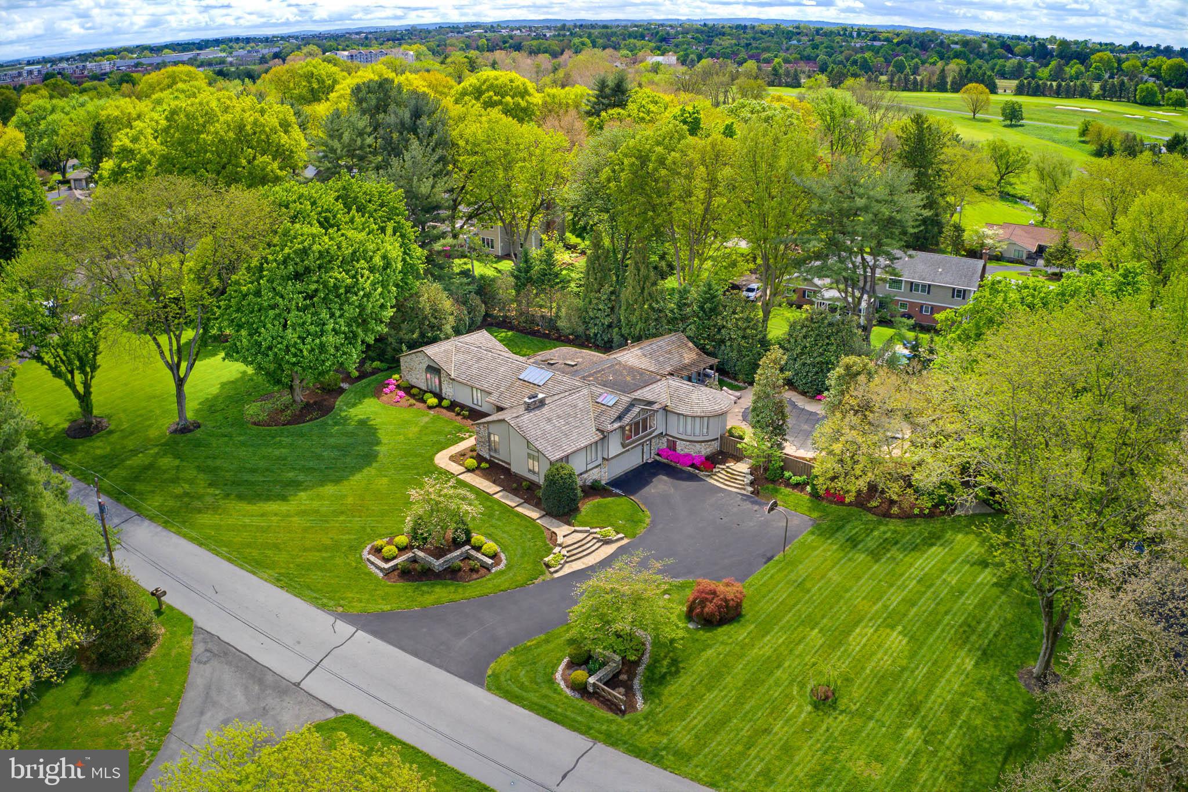
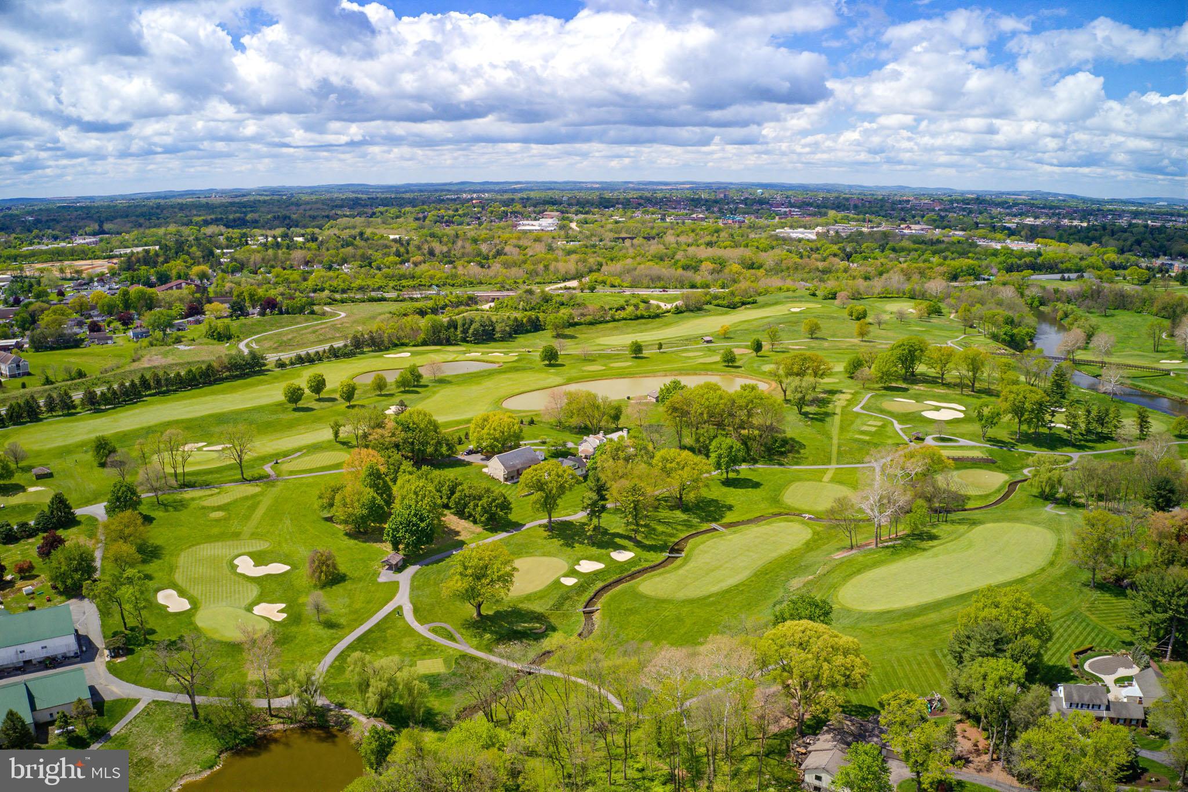
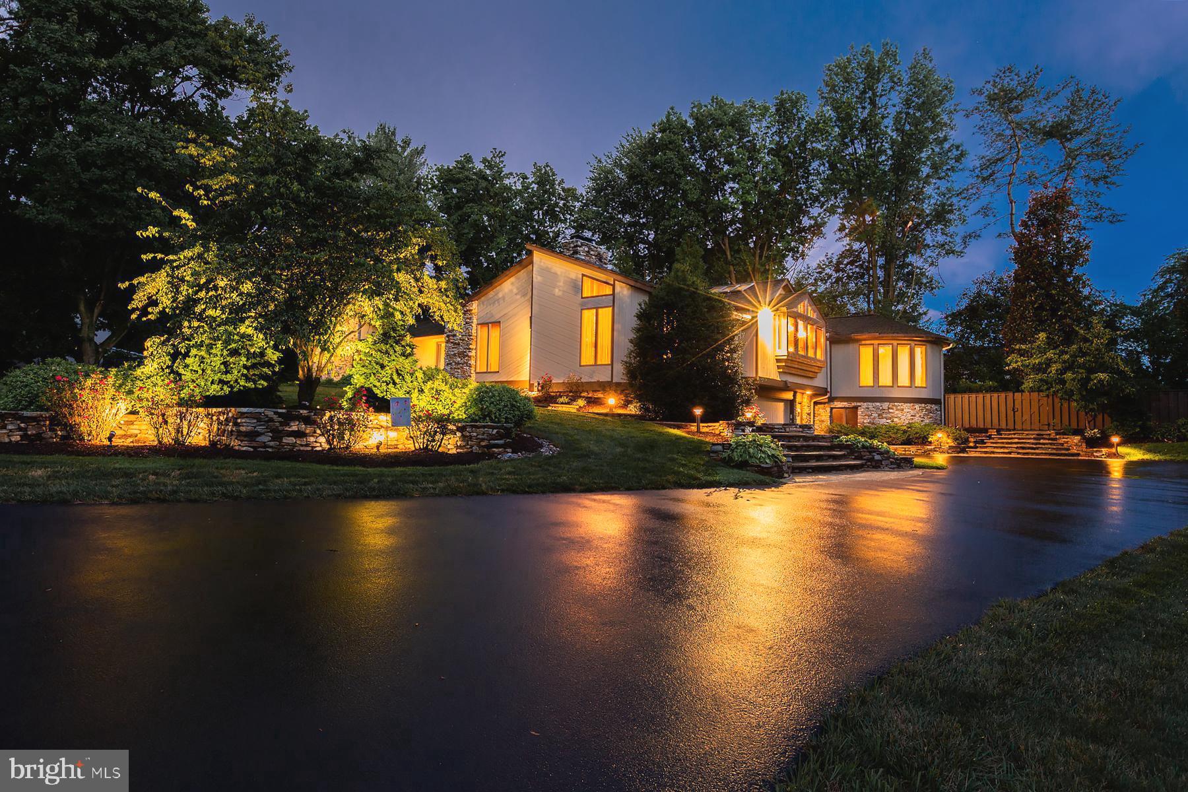
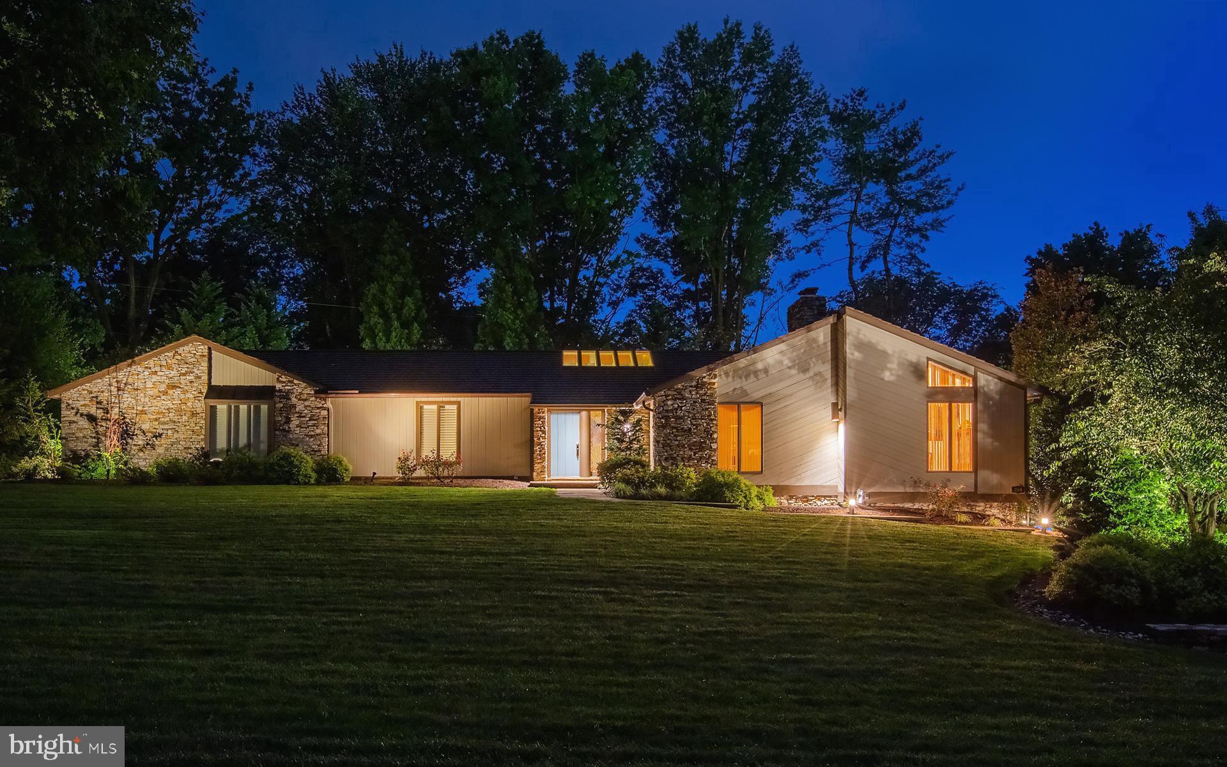
Rarely does a home become available in Brook Farms. Welcome to one of Brook Farms' most exceptional residences, perfectly positioned near Lancaster Country Club. Offering the ease of luxurious one-floor living, this custom-designed estate has been meticulously maintained and showcases extraordinary craftsmanship, timeless elegance, and exceptional quality throughout. From the moment you arrive, you'll appreciate the impeccable attention to detail—from extensive millwork and crown molding to two dramatic custom staircases and an abundance of natural light streaming through all the windows and skylights. Every room has been thoughtfully designed to create an atmosphere that is both grand and inviting. The chef's kitchen is as beautiful as it is functional, featuring premium appliances, granite surfaces, and exquisite Italian-crafted Snaidero cabinetry. Designed for both everyday living and gracious entertaining, it opens to inviting gathering spaces that make hosting family and friends effortless. The private primary suite is truly a retreat, encompassing an impressive 1,150 square feet. A cozy sitting room with fireplace creates the perfect place to unwind, while the spa-inspired bath offers a gorgeous freestanding soaking tub, stunning oversized walk-in shower surrounded by Italian marble, double vanities, and an expansive custom-designed walk-in closet worthy of a luxury boutique. The thoughtfully designed lower level expands the home's versatility with a spacious family room, private office with custom built-ins, a large flex room perfect for billiards/movies/office, fitness room with sauna, laundry room, and abundant storage. Step outside and discover your own private resort. The beautifully landscaped grounds feature a heated in-ground pool with spa, flagstone walkways, brick patio, pergola, built-in gas grill, and a fenced backyard—creating the perfect setting for summer entertaining or quiet evenings under the stars. Meticulously cared for and updated throughout, this Brook Farms masterpiece represents a rare opportunity to own one of Lancaster's premier luxury homes in one of its most coveted neighborhoods. Call today for your private showing.
| 13 hours ago | Status changed to Active | |
| 13 hours ago | Listing updated with changes from the MLS® | |
| 2 days ago | Listing first seen on site |

The real estate listing information is provided by Bright MLS is for the consumer's personal, non-commercial use and may not be used for any purpose other than to identify prospective properties consumer may be interested in purchasing. Any information relating to real estate for sale or lease referenced on this web site comes from the Internet Data Exchange (IDX) program of the Bright MLS. This web site references real estate listing(s) held by a brokerage firm other than the broker and/or agent who owns this web site. The accuracy of all information is deemed reliable but not guaranteed and should be personally verified through personal inspection by and/or with the appropriate professionals. Properties in listings may have been sold or may no longer be available. The data contained herein is copyrighted by Bright MLS and is protected by all applicable copyright laws. Any unauthorized collection or dissemination of this information is in violation of copyright laws and is strictly prohibited. Copyright © 2020 Bright MLS. All rights reserved.
Did you know? You can invite friends and family to your search. They can join your search, rate and discuss listings with you.