


112 SUTHERLAND ROADLANCASTER, PA 17603
Due to the health concerns created by Coronavirus we are offering personal 1-1 online video walkthough tours where possible.
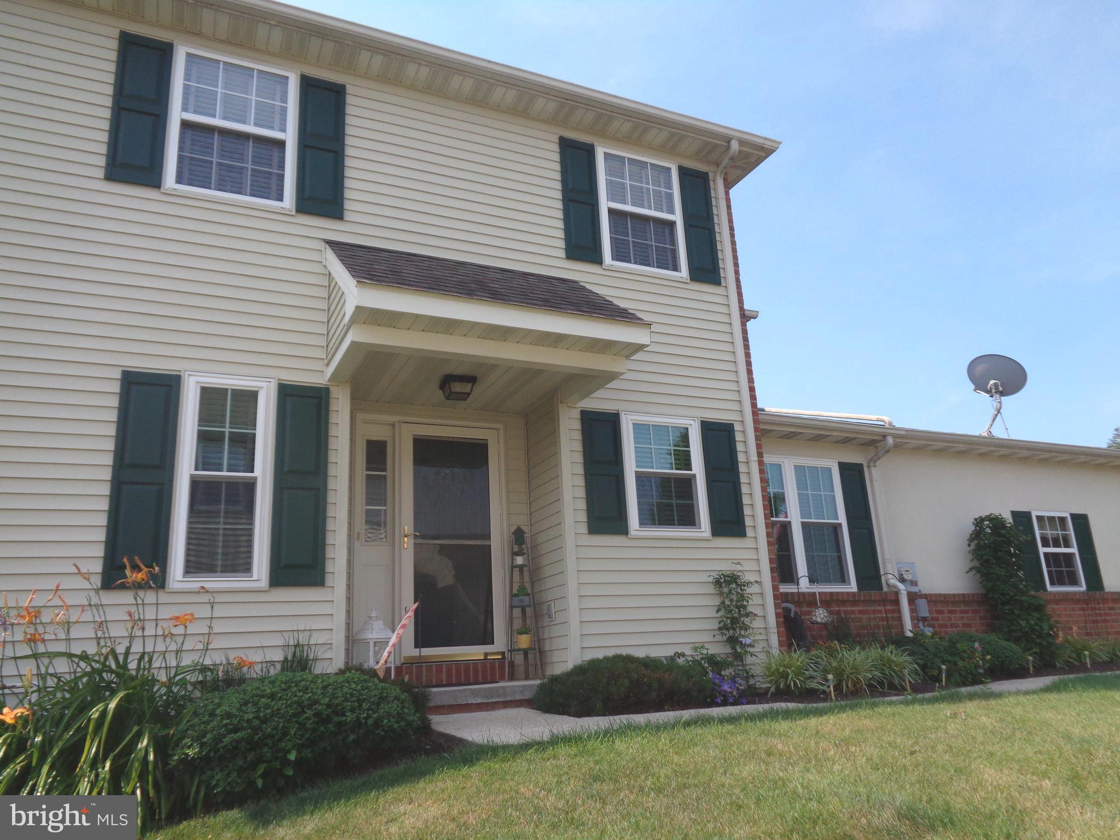
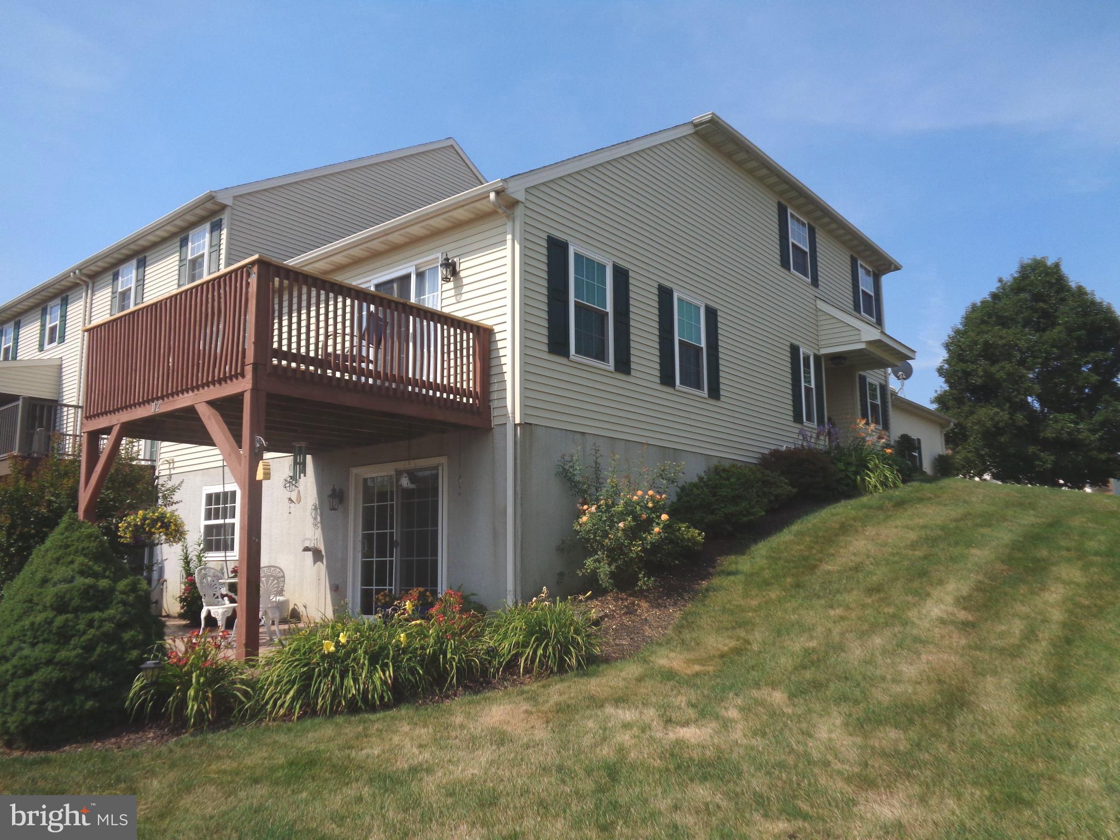
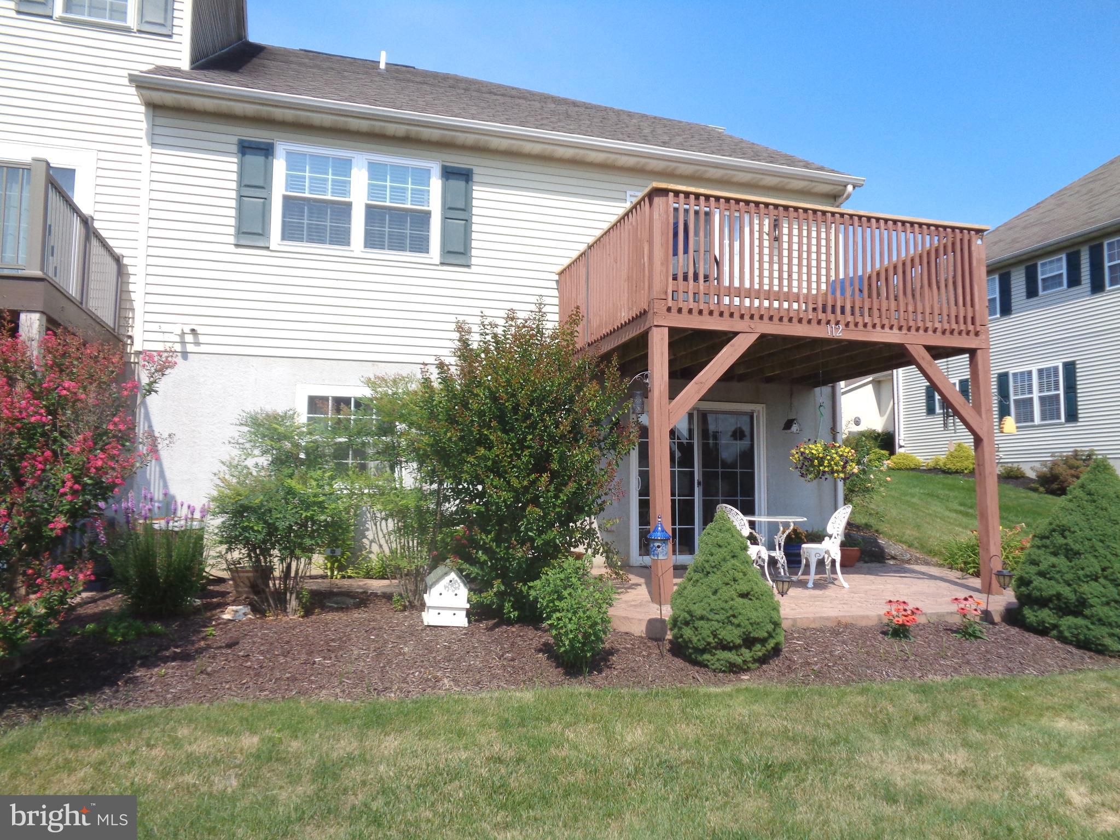
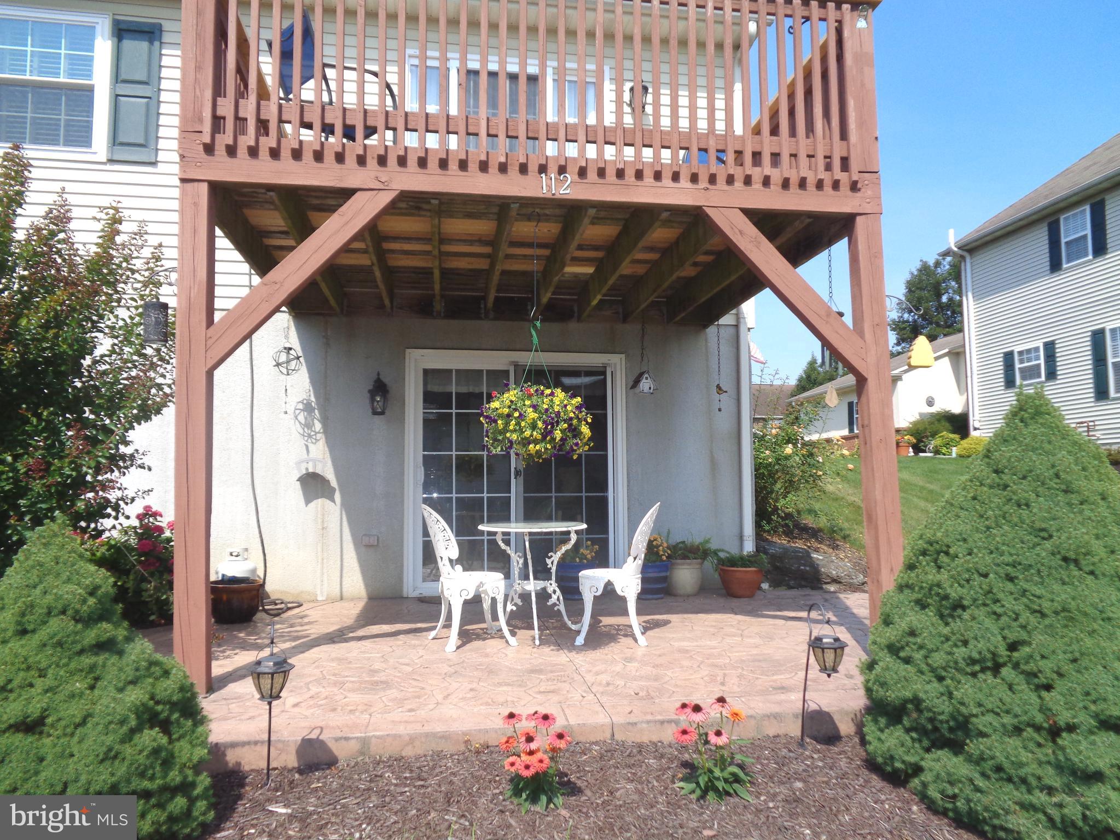
End of row Town Home. First floor main bedroom and bath. Large eat-in kitchen with Granite Counters and center island. Open Floor plan - Living room with with Cathedral ceiling. Dining Room. Loft on second floor with open area . Two bedrooms and bath second floor. Full length basement with sliding glass doors to large stamped concrete patio. Second floor deck. Plank engineered flooring first floor. Oversize two car garage with pull down stairs for attic access. Well kept home with blinds and comfortable living. Open area from 1st to second floor. Side Entry front door with powder room and convenient laundry. HOA assessment $72 a month, covers Weed and Feed, Lawn Mowing, Snow Removal. Sellers may require short term post occupancy. Comfortable living in Woods Edge/Sutherland community with ponds and walking paths - close to all amenities. Theater, Eateries, By Pass, Grocery, Drug and Pet stores minutes away. Train, Bus, Airport all close by.
| 11 hours ago | Status changed to Active | |
| 11 hours ago | Listing updated with changes from the MLS® | |
| yesterday | Listing first seen on site |

The real estate listing information is provided by Bright MLS is for the consumer's personal, non-commercial use and may not be used for any purpose other than to identify prospective properties consumer may be interested in purchasing. Any information relating to real estate for sale or lease referenced on this web site comes from the Internet Data Exchange (IDX) program of the Bright MLS. This web site references real estate listing(s) held by a brokerage firm other than the broker and/or agent who owns this web site. The accuracy of all information is deemed reliable but not guaranteed and should be personally verified through personal inspection by and/or with the appropriate professionals. Properties in listings may have been sold or may no longer be available. The data contained herein is copyrighted by Bright MLS and is protected by all applicable copyright laws. Any unauthorized collection or dissemination of this information is in violation of copyright laws and is strictly prohibited. Copyright © 2020 Bright MLS. All rights reserved.
Did you know? You can invite friends and family to your search. They can join your search, rate and discuss listings with you.