


230 S WAYNE AVENUEWAYNE, PA 19087
Due to the health concerns created by Coronavirus we are offering personal 1-1 online video walkthough tours where possible.
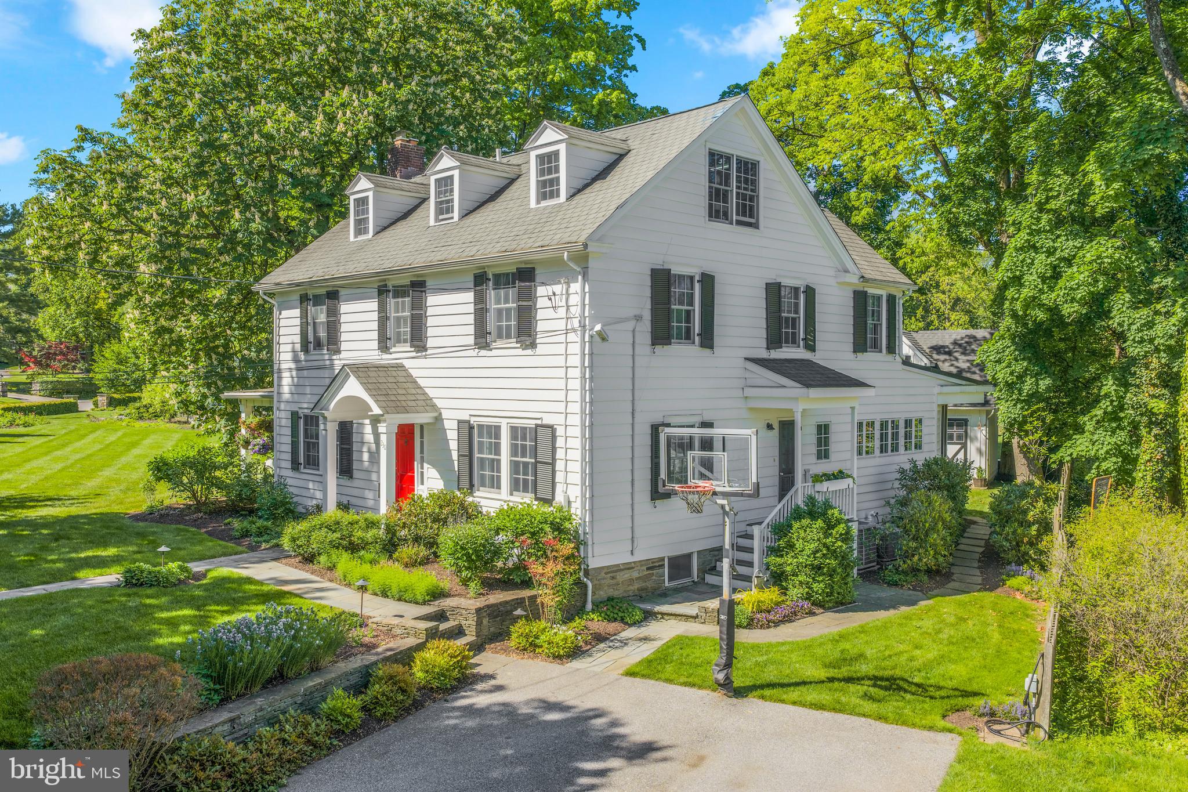
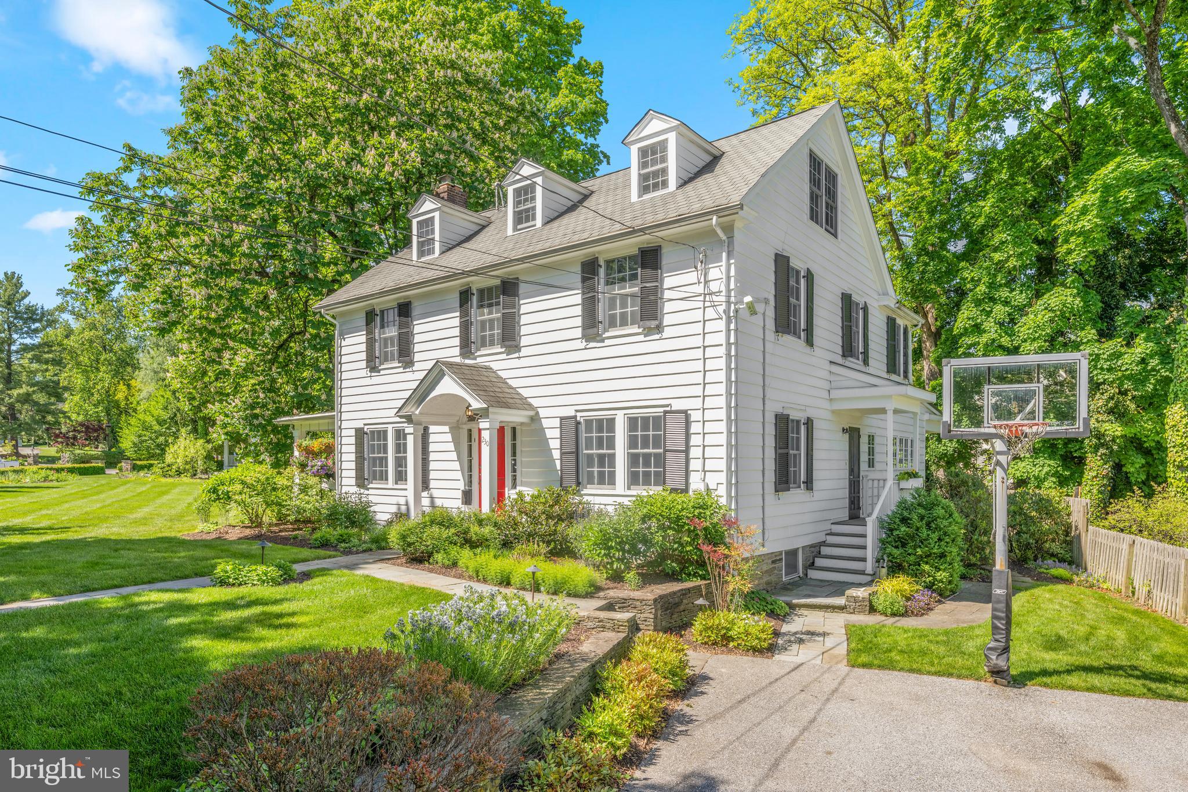
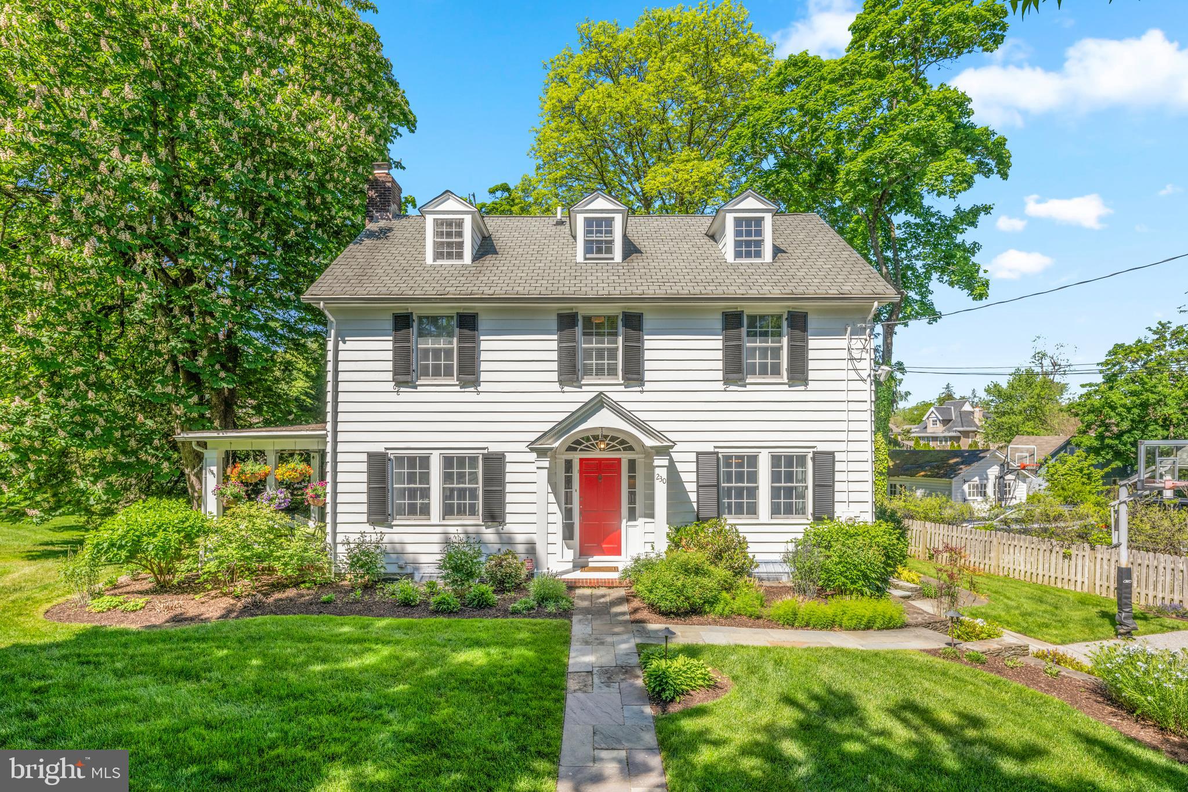
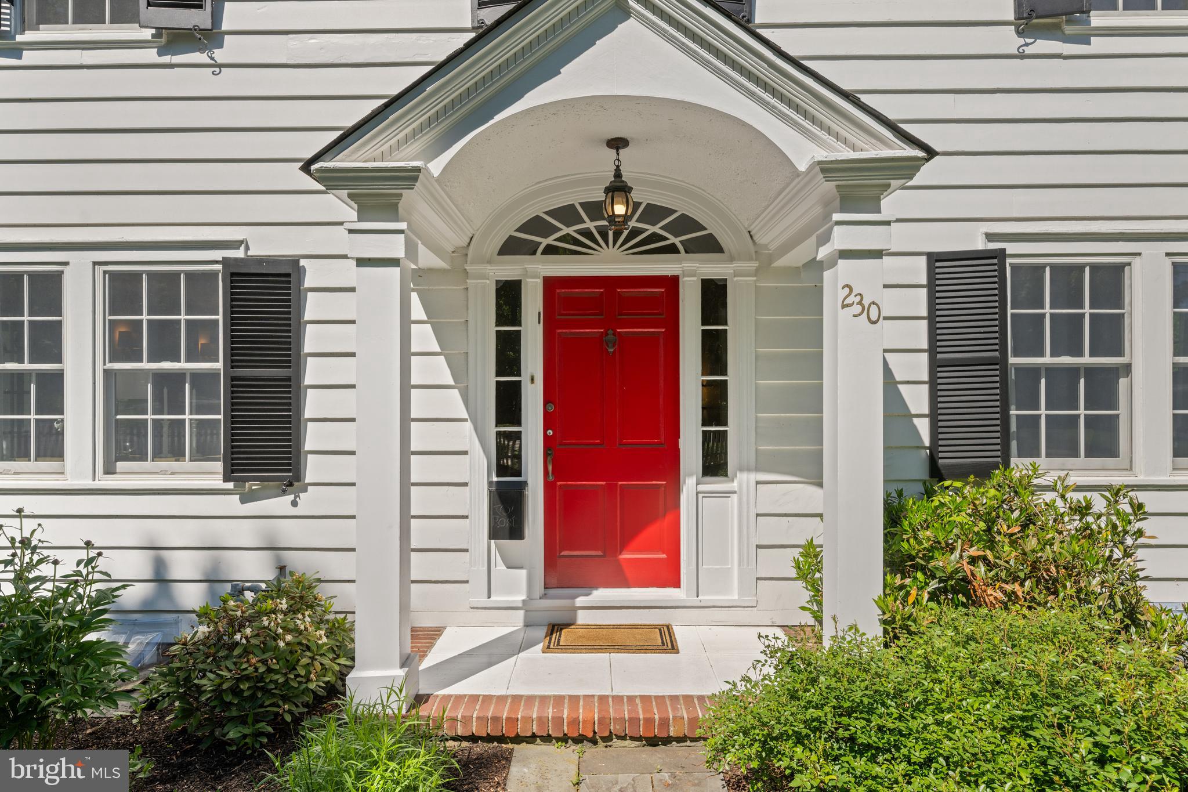
Welcome to 230 S Wayne Avenue — a beautifully updated 3-story Colonial nestled in the heart of prestigious South Wayne offering the ultimate in WALK TO WAYNE convenience. A charming white picket fence embraces the property while professionally landscaped grounds and perennial gardens provide color throughout the seasons creating captivating curb appeal. A covered Porch accessible from both the Living Room and Family Room creates exceptional circular flow ideal for everyday living and entertaining. Inside, gleaming hardwood floors, abundant natural light, and beautifully appointed spaces flow throughout the home’s gracious floor plan. Expansive Living and Dining Rooms create warm and inviting gathering spaces while the chef’s dream gourmet Kitchen features a commercial-grade 8-burner range with skillet and double ovens, soapstone countertops, and a custom island with a massive butcher block. The kitchen opens to a sunny breakfast space with built-in banquet overlooking the beautiful backyard and charming barn-like garage. Just off the back door is a custom-built Mudroom with beautiful built-ins and a conveniently located Powder Room creating the perfect everyday entry space. Just steps down from the kitchen is a spectacular Family Room addition with soaring ceilings and a dramatic wall of windows flooding the space with natural light. The Second Floor features 4 spacious Bedrooms including a luxurious Primary Suite with colorful designer bath featuring custom cabinetry, farmhouse sink, large walk-in shower, towel warmer, and separate his and hers walk-in closets. Two secondary Bedrooms are serviced by an updated Jack and Jill bathroom while an additional updated hall bath with tub/shower combination services the fourth bedroom. The fully finished Third Floor could easily function as a 5th Bedroom Suite and features a magnificent open room ideal for hangout space, playroom, media room, or workout area accented by exposed brick and numerous skylights. A private Office and Powder Room complete the level. A charming 2-story barn-like detached 2-car Garage provides endless opportunities for a future party barn, golf simulator room, private office, in-law or au pair space, or continue to use as abundant storage like the current owners. Perfectly positioned with sidewalks leading directly into downtown Wayne featuring some of the finest restaurants, boutiques, cafés, shops, parks, and train station on the Main Line, this exceptional home promises years of cherished memories in one of Radnor Township’s most sought-after neighborhoods. SHOWINGS START ON TUESDAY MAY 19th
| 4 days ago | Status changed to Pending | |
| 4 days ago | Listing updated with changes from the MLS® | |
| 2 weeks ago | Listing first seen on site |

The real estate listing information is provided by Bright MLS is for the consumer's personal, non-commercial use and may not be used for any purpose other than to identify prospective properties consumer may be interested in purchasing. Any information relating to real estate for sale or lease referenced on this web site comes from the Internet Data Exchange (IDX) program of the Bright MLS. This web site references real estate listing(s) held by a brokerage firm other than the broker and/or agent who owns this web site. The accuracy of all information is deemed reliable but not guaranteed and should be personally verified through personal inspection by and/or with the appropriate professionals. Properties in listings may have been sold or may no longer be available. The data contained herein is copyrighted by Bright MLS and is protected by all applicable copyright laws. Any unauthorized collection or dissemination of this information is in violation of copyright laws and is strictly prohibited. Copyright © 2020 Bright MLS. All rights reserved.