


4907 WYOMING AVENUEHARRISBURG, PA 17109
Due to the health concerns created by Coronavirus we are offering personal 1-1 online video walkthough tours where possible.

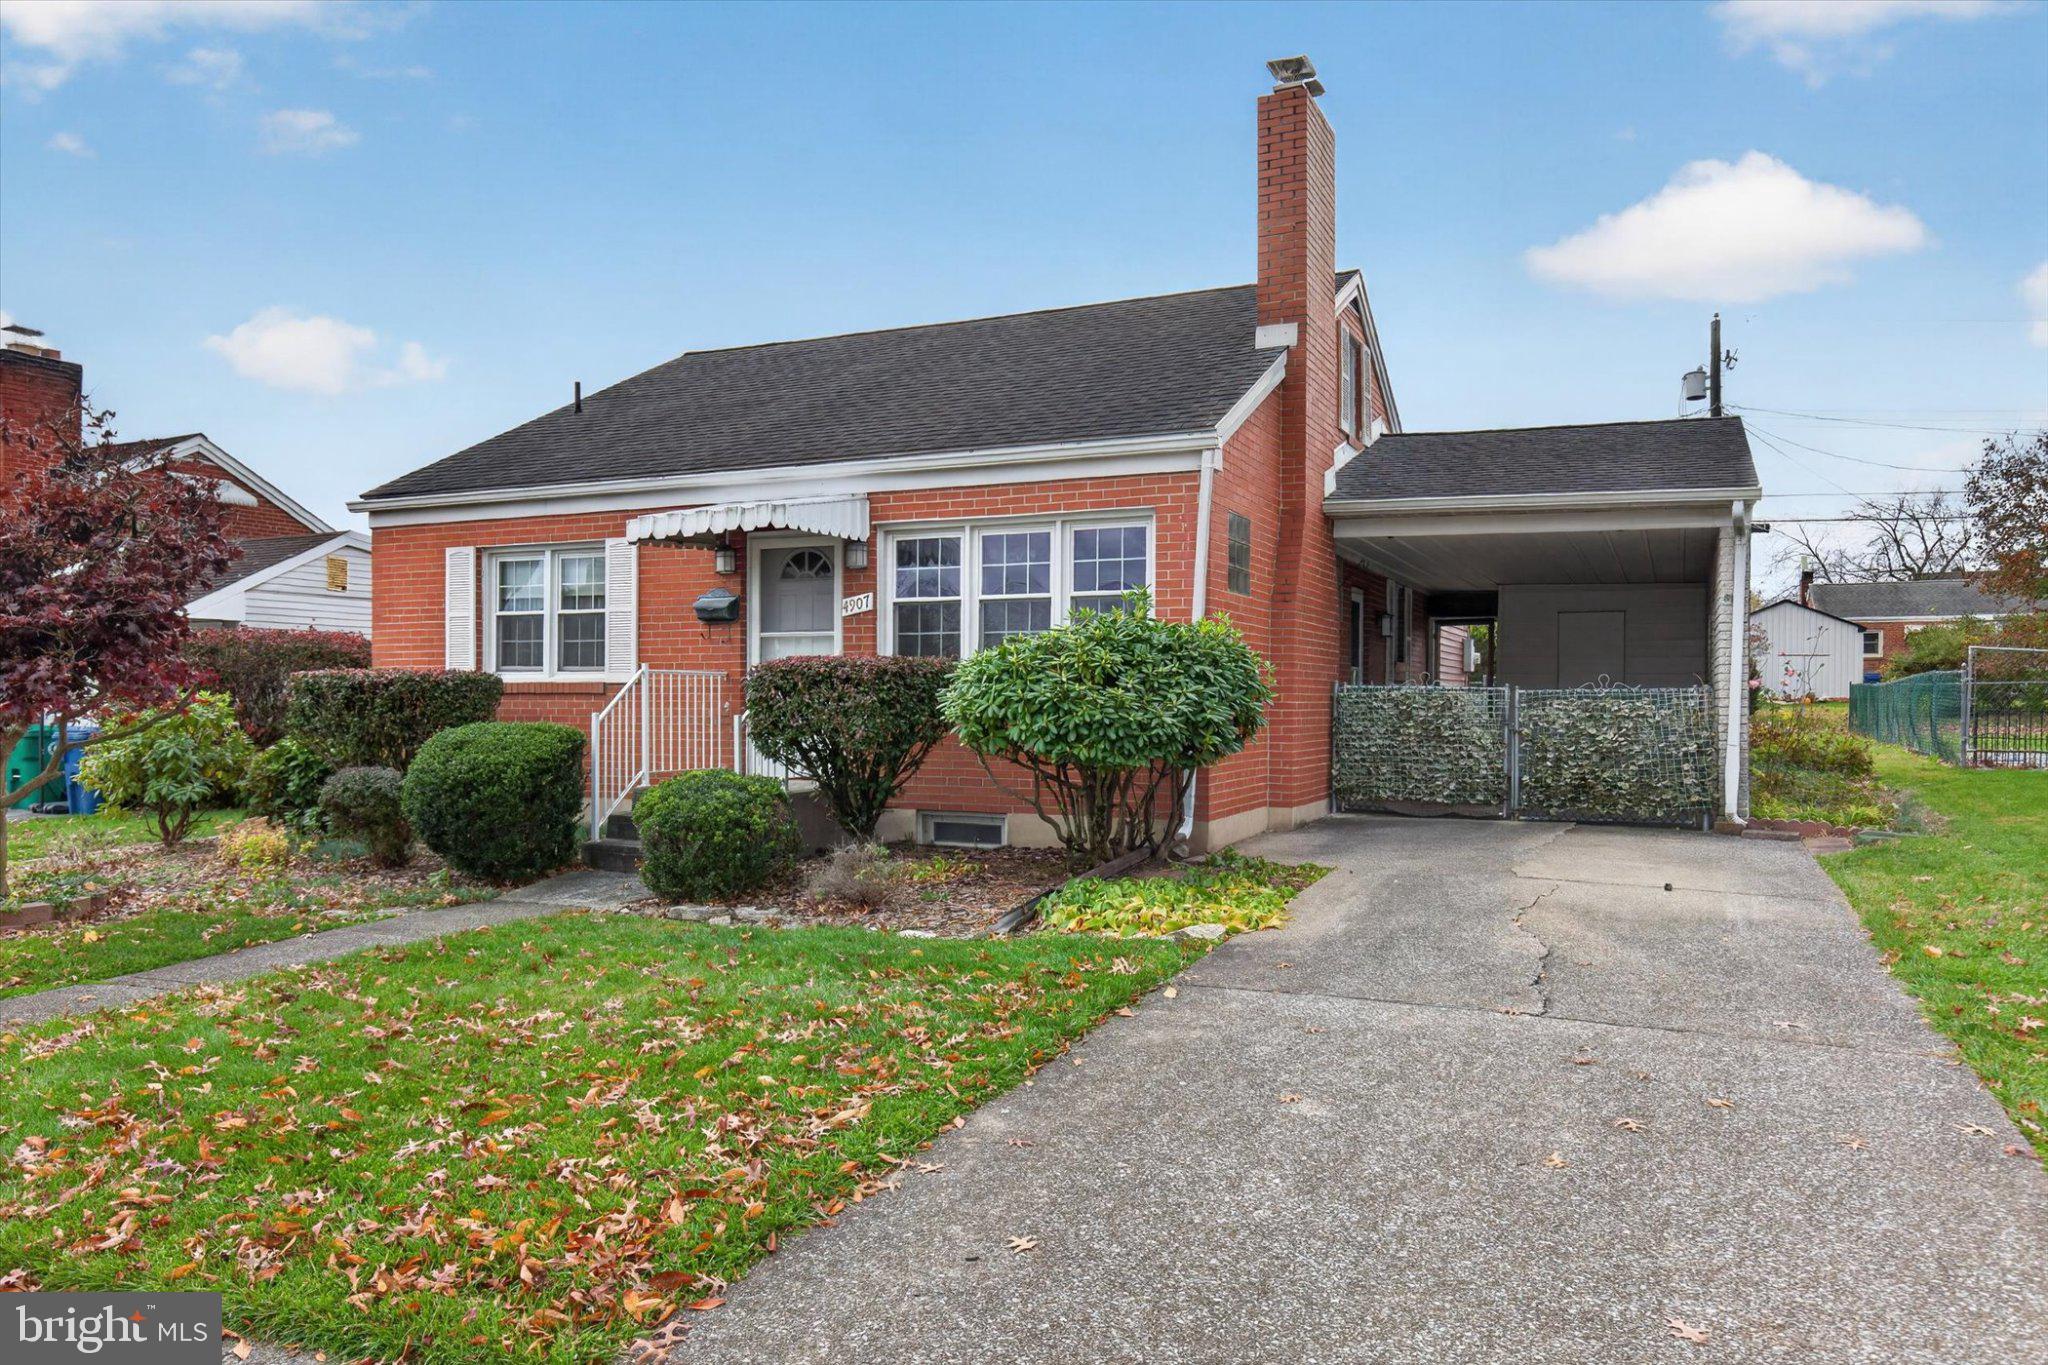


Looks Can Be Deceiving! Check Out this Oversized Cape Cod Style Home in Nice , Convenient Location . This 3-4 Bedroom Home with 2 Full Bathrooms Has 2 Additions. One Addition Provides a Large Owners Suite with Large Closet and En'suite Bath, The 2nd Addition Adds Size, Additional Cabinetry, Countertop Work Space and Sunroom to the Remodeled Kitchen. All Kitchen Appliances and Washer - Dryer are included with the Sale of the Property. Main Level also includes Living Room with Fireplace, Beautiful Hardwood and LVP Floors Throughout, Dining Room , Additional Main Floor Bedroom and 2nd Full Bath . Upper Level Is Well Sized 3rd or 4th Bedroom Option with Plenty of Storage Areas. Lower Level is Large Dry Unfinished Area with Installed Perimeter Water Proofing System with 2 Sump Pumps and Battery Back-up. Central AC , Recently Replaced Roof , Sliding Patio Door , Nice Yard Space with Pet or Small Child Fencing, Driveway with Carport and Small Shed for Lawn & Garden Equipment make this Property a Must SEE. Close and Convenient to All Services, Shopping and Main Interstates Highways .
| 4 days ago | Listing updated with changes from the MLS | |
| 5 days ago | Status changed to Active | |
| 6 days ago | Listing first seen on site |

The real estate listing information is provided by Bright MLS is for the consumer's personal, non-commercial use and may not be used for any purpose other than to identify prospective properties consumer may be interested in purchasing. Any information relating to real estate for sale or lease referenced on this web site comes from the Internet Data Exchange (IDX) program of the Bright MLS. This web site references real estate listing(s) held by a brokerage firm other than the broker and/or agent who owns this web site. The accuracy of all information is deemed reliable but not guaranteed and should be personally verified through personal inspection by and/or with the appropriate professionals. Properties in listings may have been sold or may no longer be available. The data contained herein is copyrighted by Bright MLS and is protected by all applicable copyright laws. Any unauthorized collection or dissemination of this information is in violation of copyright laws and is strictly prohibited. Copyright © 2020 Bright MLS. All rights reserved.