


5413 POND ROADHARRISBURG, PA 17111
Due to the health concerns created by Coronavirus we are offering personal 1-1 online video walkthough tours where possible.
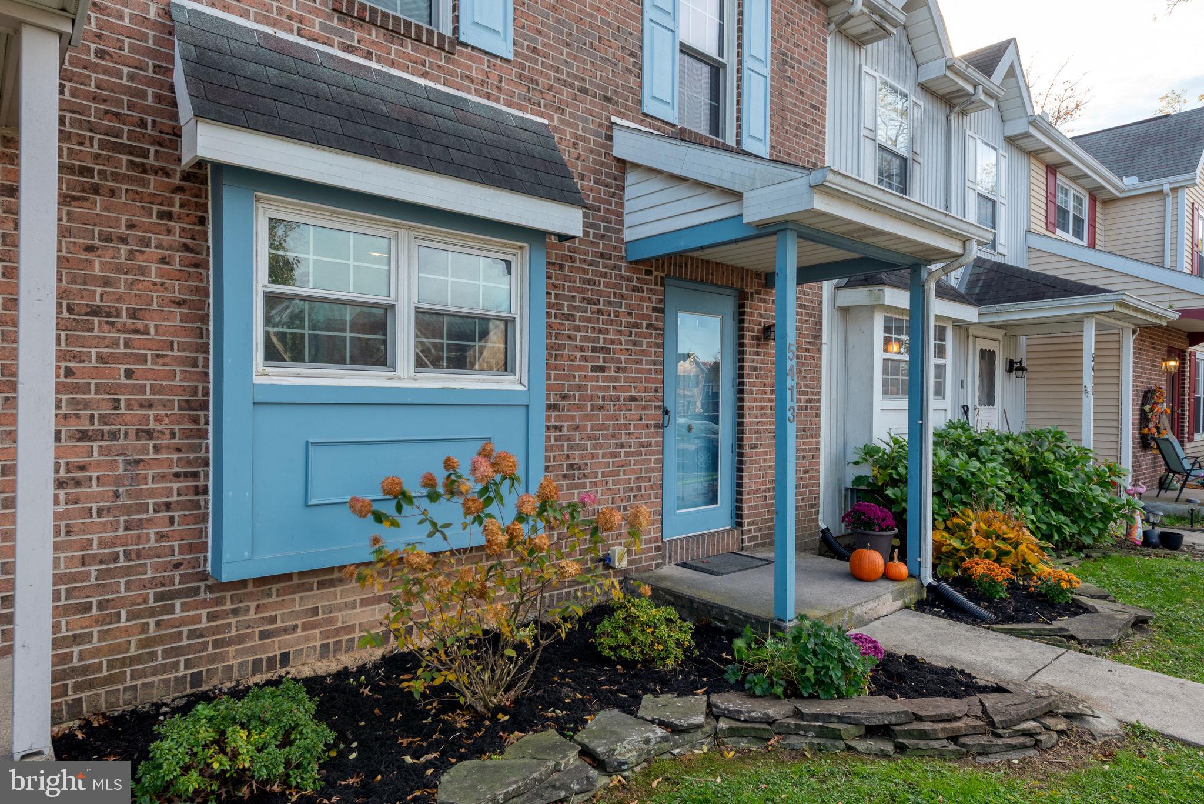
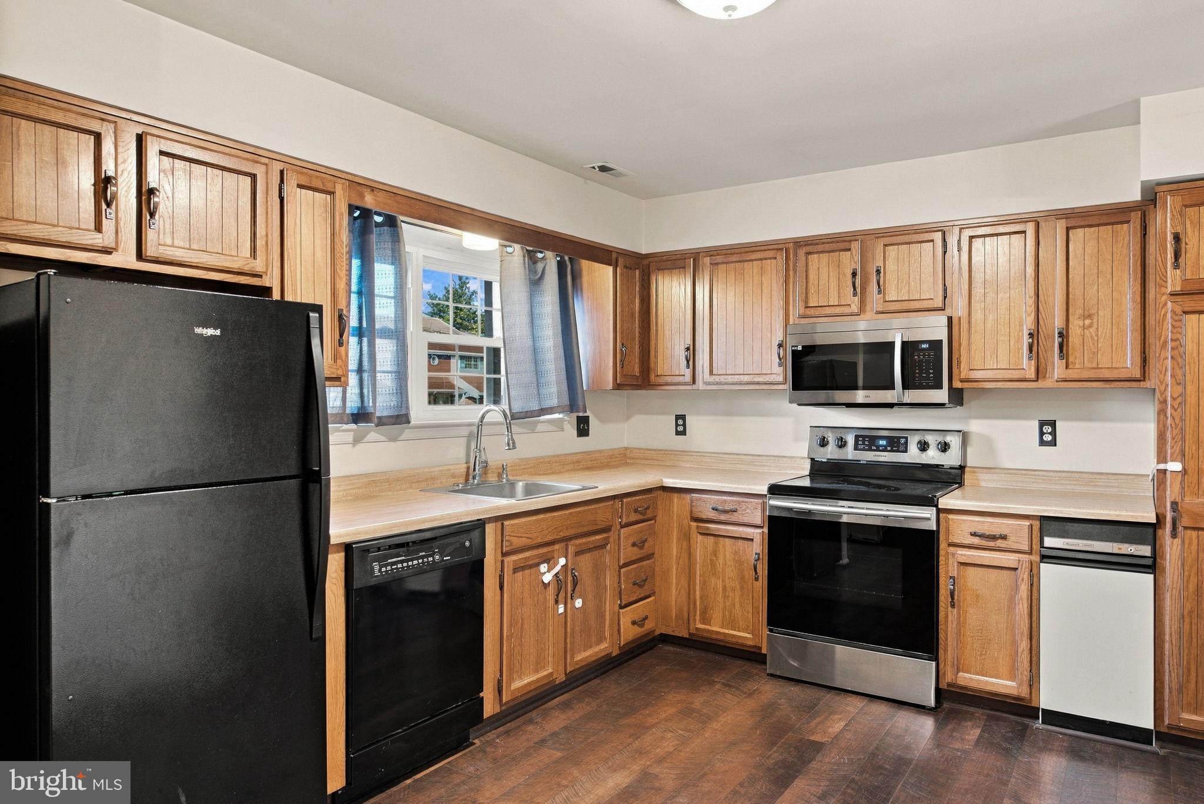
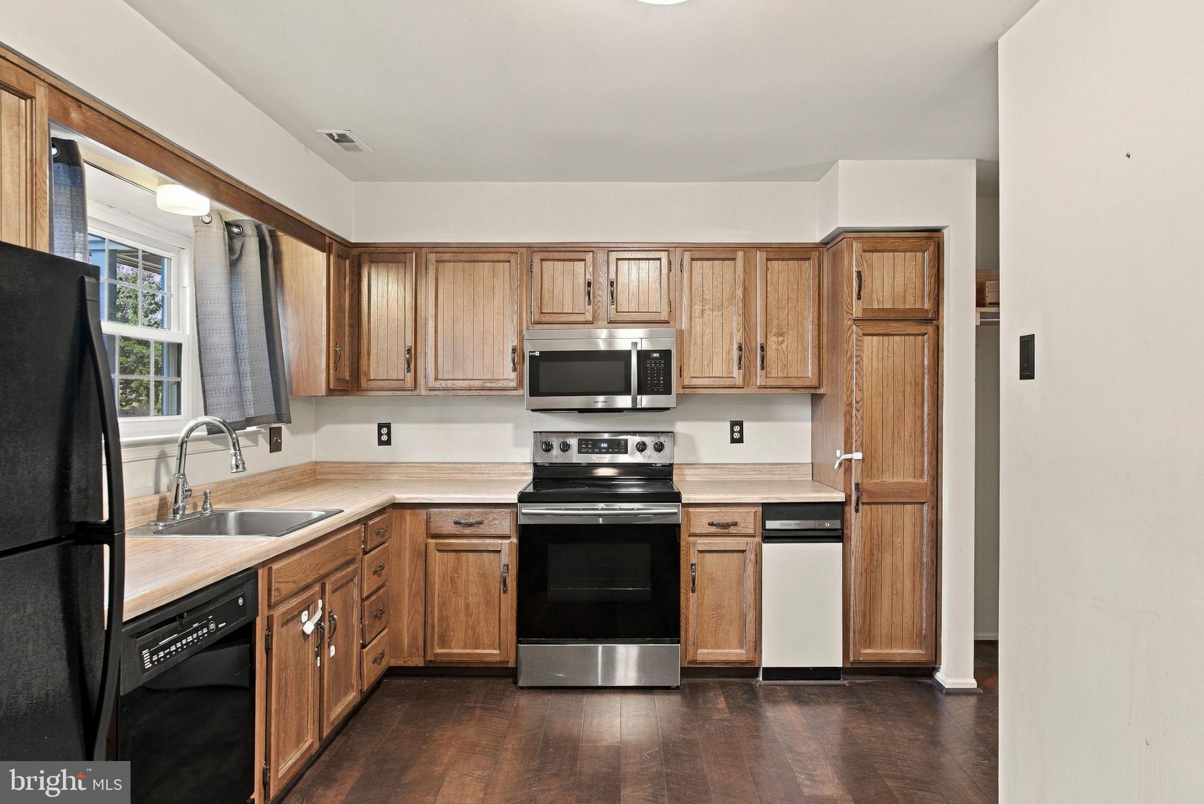
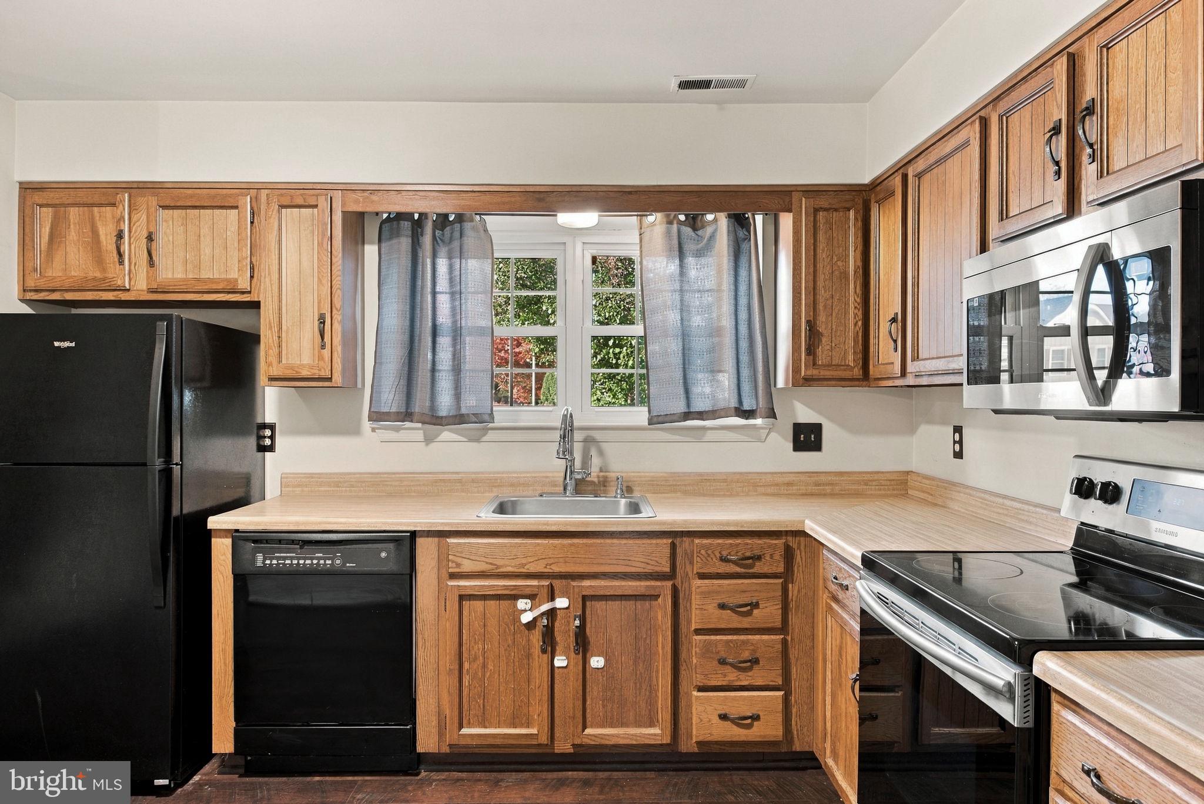
Reasonably priced 2 bed/2.5 bath home highlighted with modern flooring in 2021 and complimented with a walk out basement overlooking a tranquil natural setting. Kitchen boasts a full appliance package including range, refrigerator, dishwasher, and microwave. Versatile dining room could serve multiple purposes. Spacious living room flows smoothly onto the covered screened deck with a peaceful view. Thoughtfully designed 2nd floor has a primary suite with a private attached bathroom plus a 2nd ample bedroom and an additional full bath. Convenient 2nd floor laundry complete with washer and dryer. Unfinished basement could be finished by new owner to convert it into additional living space. Well planned parking includes 2 reserved spaces and additional overflow spaces within the community. Ideal location backs to serene natural area yet just minutes to the capital amenities and all that Harrisburg has to offer. I welcome you to view the photos from the multi list link to see additional information and captions.
| 22 hours ago | Listing first seen on site | |
| 22 hours ago | Listing updated with changes from the MLS |

The real estate listing information is provided by Bright MLS is for the consumer's personal, non-commercial use and may not be used for any purpose other than to identify prospective properties consumer may be interested in purchasing. Any information relating to real estate for sale or lease referenced on this web site comes from the Internet Data Exchange (IDX) program of the Bright MLS. This web site references real estate listing(s) held by a brokerage firm other than the broker and/or agent who owns this web site. The accuracy of all information is deemed reliable but not guaranteed and should be personally verified through personal inspection by and/or with the appropriate professionals. Properties in listings may have been sold or may no longer be available. The data contained herein is copyrighted by Bright MLS and is protected by all applicable copyright laws. Any unauthorized collection or dissemination of this information is in violation of copyright laws and is strictly prohibited. Copyright © 2020 Bright MLS. All rights reserved.