


6109 LINGLESTOWN ROADHARRISBURG, PA 17112
Due to the health concerns created by Coronavirus we are offering personal 1-1 online video walkthough tours where possible.
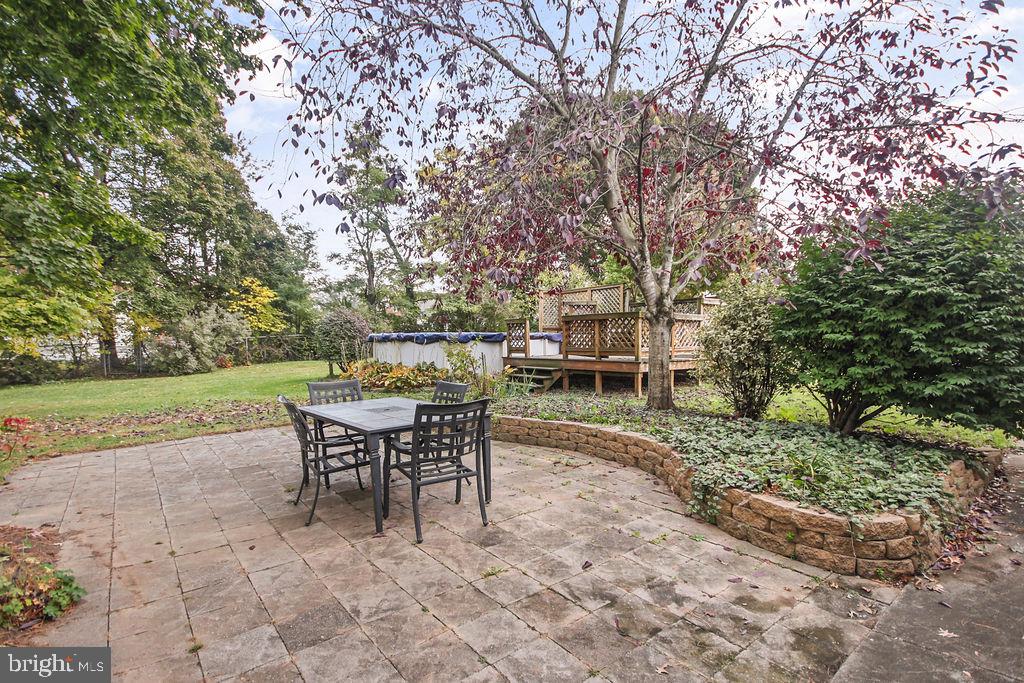
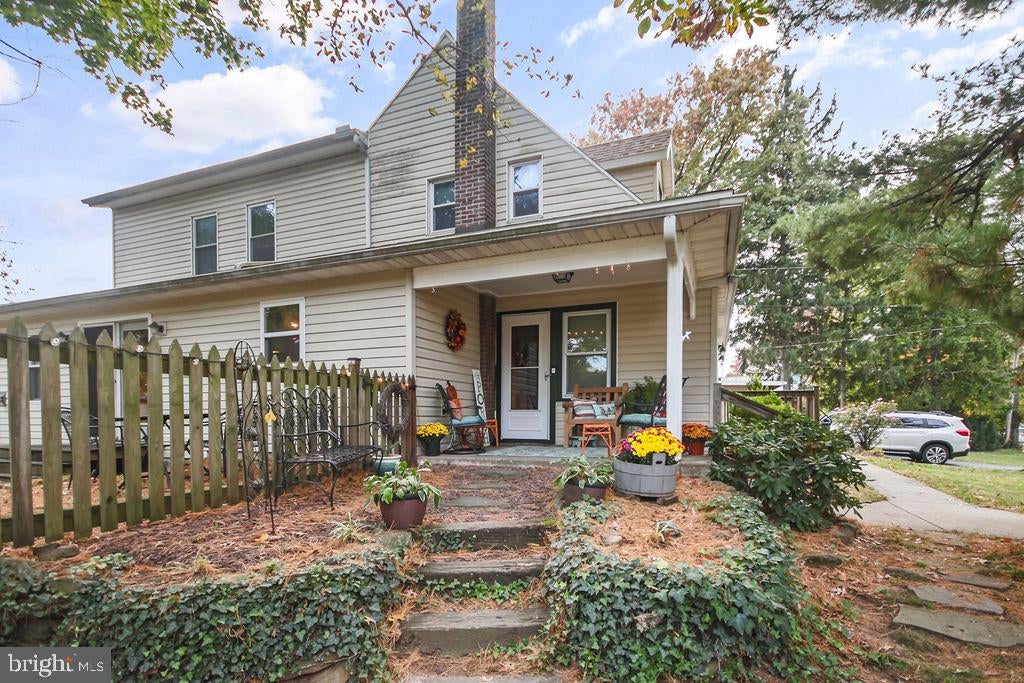
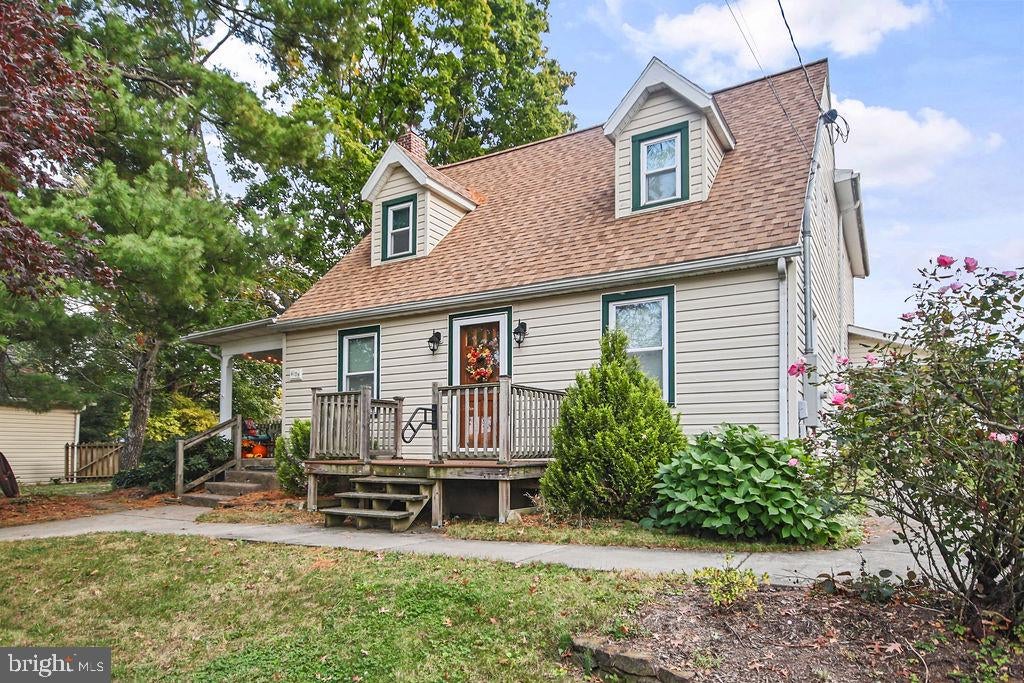
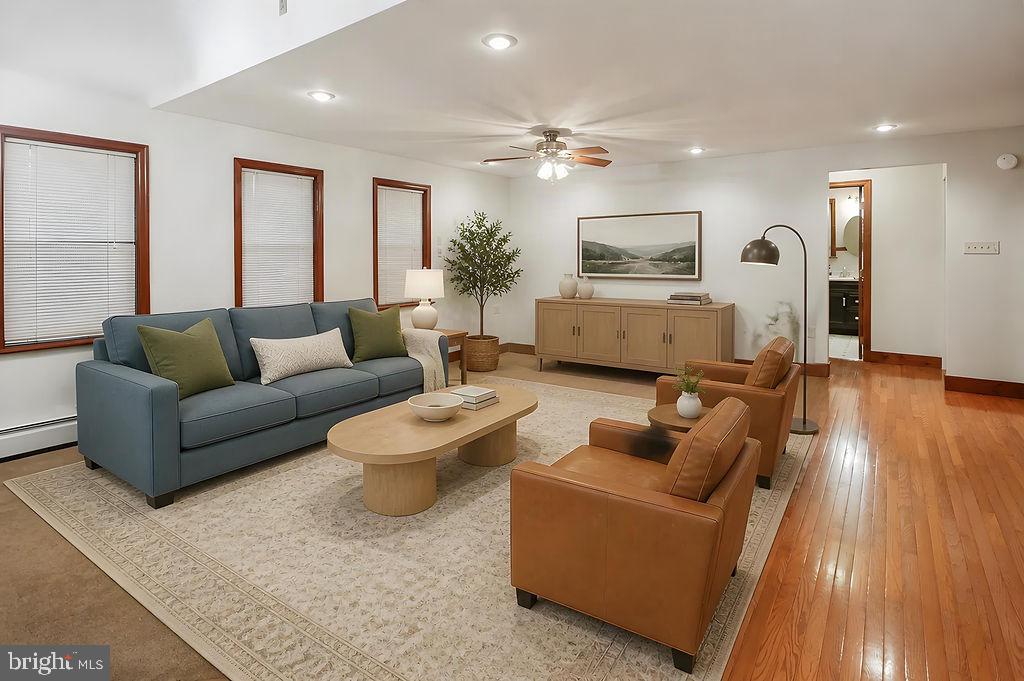
"BUT WAIT THERE'S MORE..." This 5-bedroom, 2.5-bath home offers 3,097 square feet of living space on a fully fenced 0.66-acre lot shaded by mature trees. With a brand-new roof installed in 2026, one of the biggest big-ticket items is already taken care of. Out back, the large yard gives kids, pets, and gardeners plenty of room. In the summer, you can cool off in the above-ground pool or host cookouts under the trees. The oversized detached 3-car garage has space for vehicles, tools, a workshop, or extra storage. Inside, a pellet stove provides efficient supplemental heat, which keeps the home warm and helps keep winter heating bills down. The primary suite has a deep soaker tub for unwinding after a long day. One of the standout features is the fully self-contained in-law suite with its own private entrance. It includes a full kitchen, a private bathroom, a walk-in closet, and its own living room, so it’s a true second living space, not just a spare room. It works for multigenerational living, visiting family, or a home office. It could also be an income opportunity as a long-term rental or short-term stay (buyers should check with the township on zoning and rental ordinances). The home also includes accessibility features that make daily living easier for everyone. This much space, flexibility, and land on Linglestown Road is hard to find. Schedule your showing today.
| yesterday | Listing updated with changes from the MLS | |
| yesterday | Listing first seen on site |

The real estate listing information is provided by Bright MLS is for the consumer's personal, non-commercial use and may not be used for any purpose other than to identify prospective properties consumer may be interested in purchasing. Any information relating to real estate for sale or lease referenced on this web site comes from the Internet Data Exchange (IDX) program of the Bright MLS. This web site references real estate listing(s) held by a brokerage firm other than the broker and/or agent who owns this web site. The accuracy of all information is deemed reliable but not guaranteed and should be personally verified through personal inspection by and/or with the appropriate professionals. Properties in listings may have been sold or may no longer be available. The data contained herein is copyrighted by Bright MLS and is protected by all applicable copyright laws. Any unauthorized collection or dissemination of this information is in violation of copyright laws and is strictly prohibited. Copyright © 2020 Bright MLS. All rights reserved.