


5604 AKRON DRIVEHARRISBURG, PA 17109
Due to the health concerns created by Coronavirus we are offering personal 1-1 online video walkthough tours where possible.
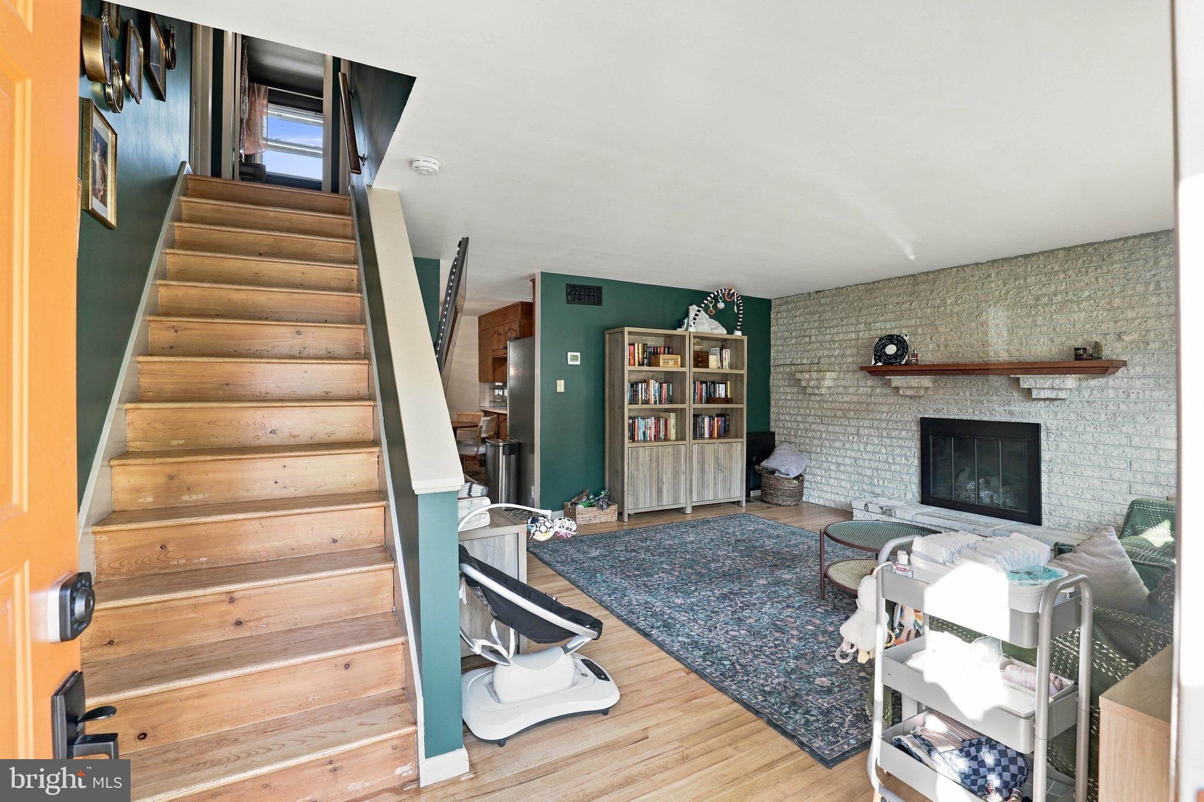
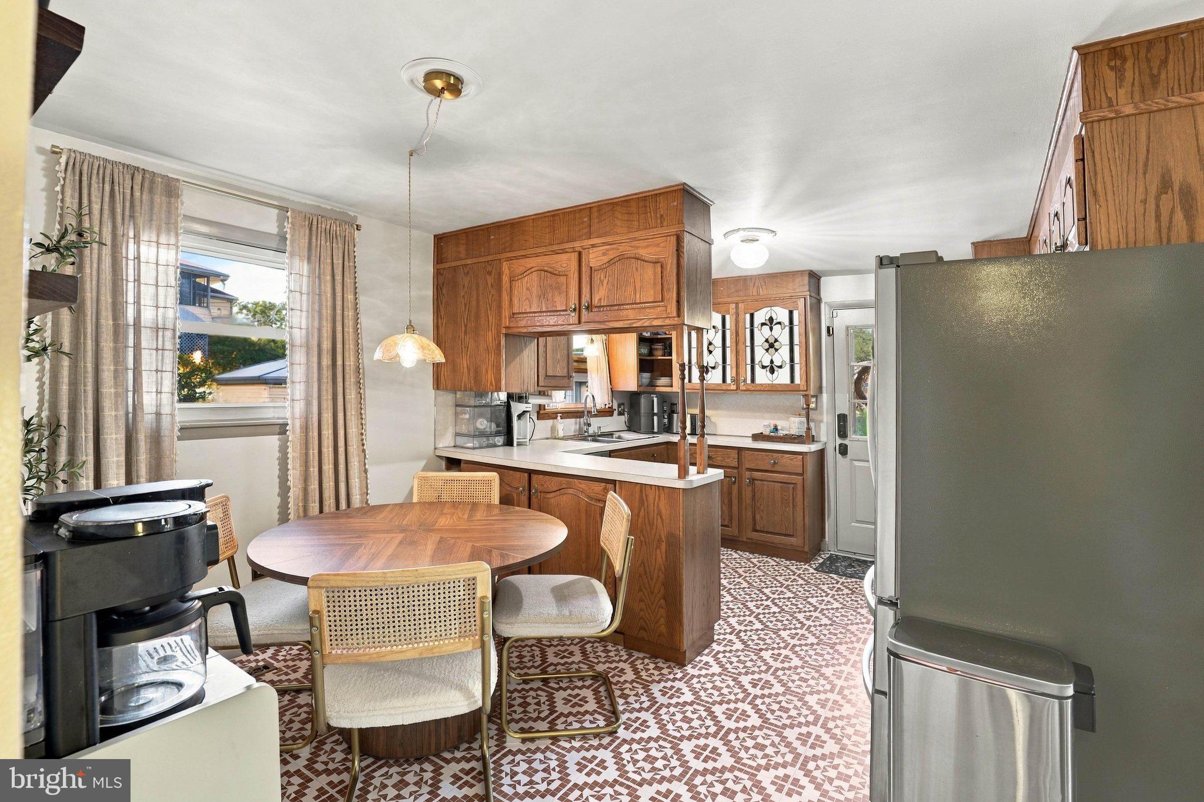
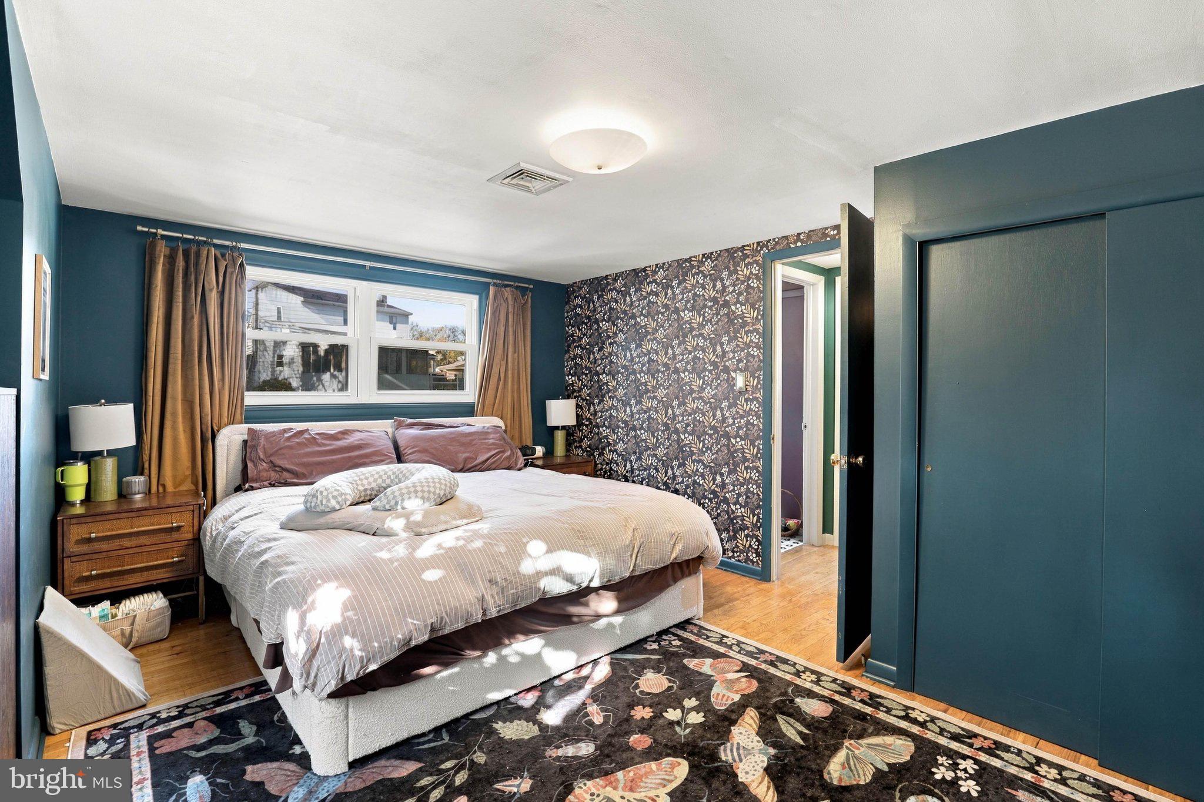
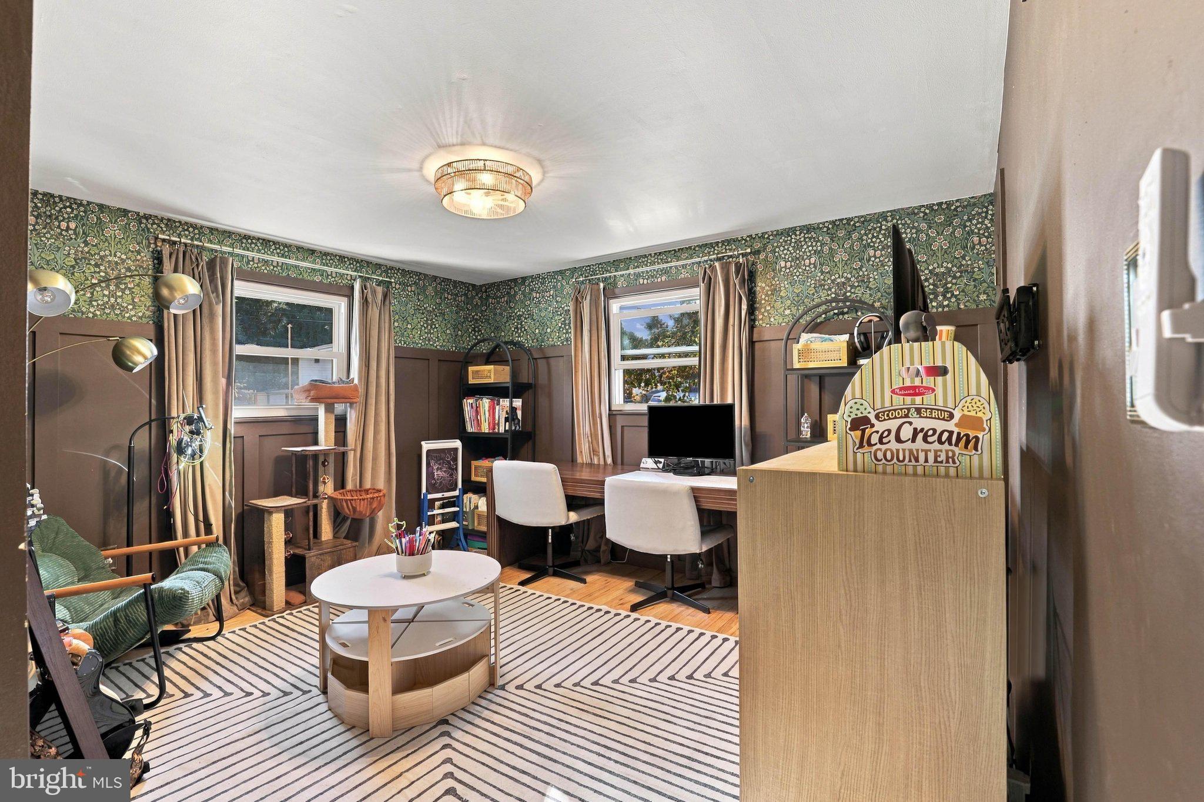
Welcome to 5604 Akron Drive in Harrisburg! This charming Cape Cod home in Lower Paxton Township offers cozy, fun vibes with the many cosmetic updates AND numerous updates to the water & plumbing system. This home features four spacious bedrooms and one and a half bathrooms, a massive garage space, fenced in backyard, and plenty of space for entertainment and relaxation. Step inside to discover a cozy living area highlighted by a warm fireplace, perfect for those chilly evenings coming up. The kitchen and dining combination tugs at the retro heartstrings with the gorgeous flooring and cabinet design. The kitchen has updated stainless steel appliances, making this 60's home feel modern. You have two bedrooms on the lower floor and two on the upper floor, with tons of options for your personal layout. Outside, the property boasts a generous 0.22-acre lot, featuring a level landscape that invites outdoor activities and gardening, with fenced in space for tons of safe play. The detached two-car garage provides ample storage and parking space, while the concrete driveway enhances accessibility. Don't miss the opportunity to make this super cozy and beautifully decorated home YOURS!
| yesterday | Status changed to Active | |
| yesterday | Listing updated with changes from the MLS | |
| yesterday | Listing first seen on site |

The real estate listing information is provided by Bright MLS is for the consumer's personal, non-commercial use and may not be used for any purpose other than to identify prospective properties consumer may be interested in purchasing. Any information relating to real estate for sale or lease referenced on this web site comes from the Internet Data Exchange (IDX) program of the Bright MLS. This web site references real estate listing(s) held by a brokerage firm other than the broker and/or agent who owns this web site. The accuracy of all information is deemed reliable but not guaranteed and should be personally verified through personal inspection by and/or with the appropriate professionals. Properties in listings may have been sold or may no longer be available. The data contained herein is copyrighted by Bright MLS and is protected by all applicable copyright laws. Any unauthorized collection or dissemination of this information is in violation of copyright laws and is strictly prohibited. Copyright © 2020 Bright MLS. All rights reserved.