


429 MUENCH STREETHARRISBURG, PA 17102
Due to the health concerns created by Coronavirus we are offering personal 1-1 online video walkthough tours where possible.
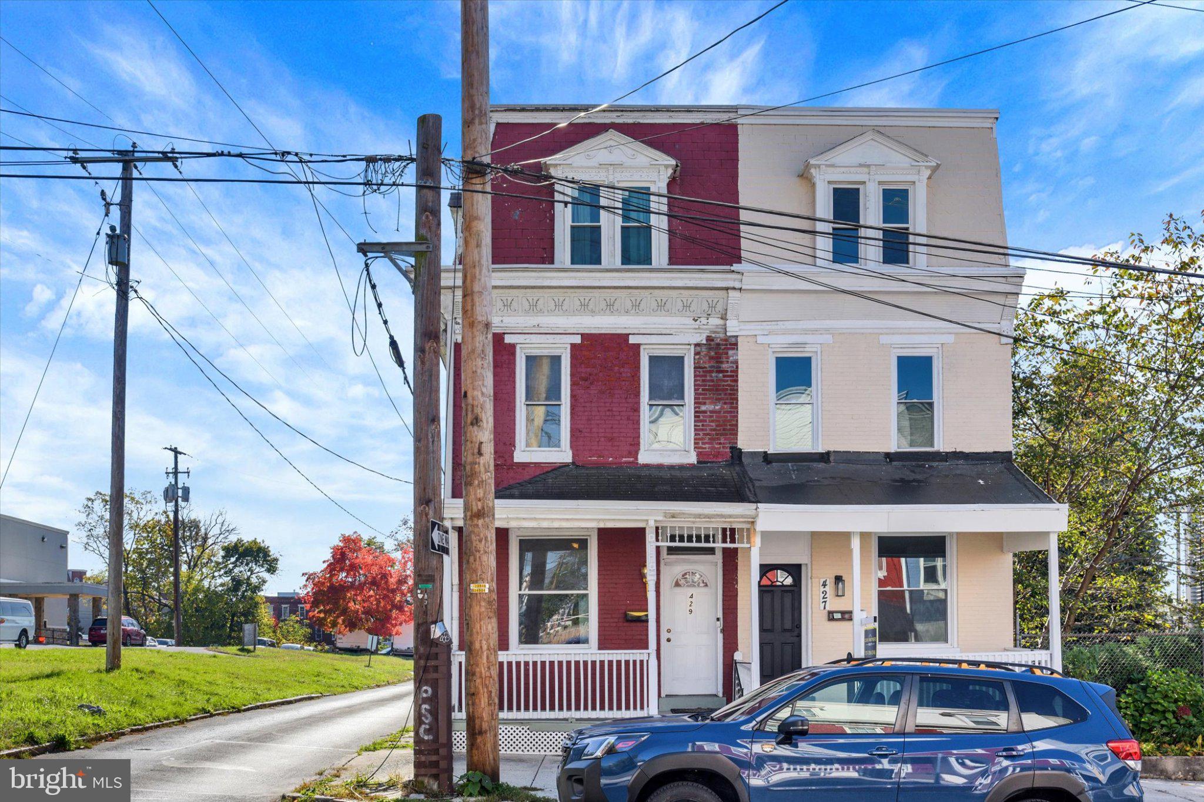
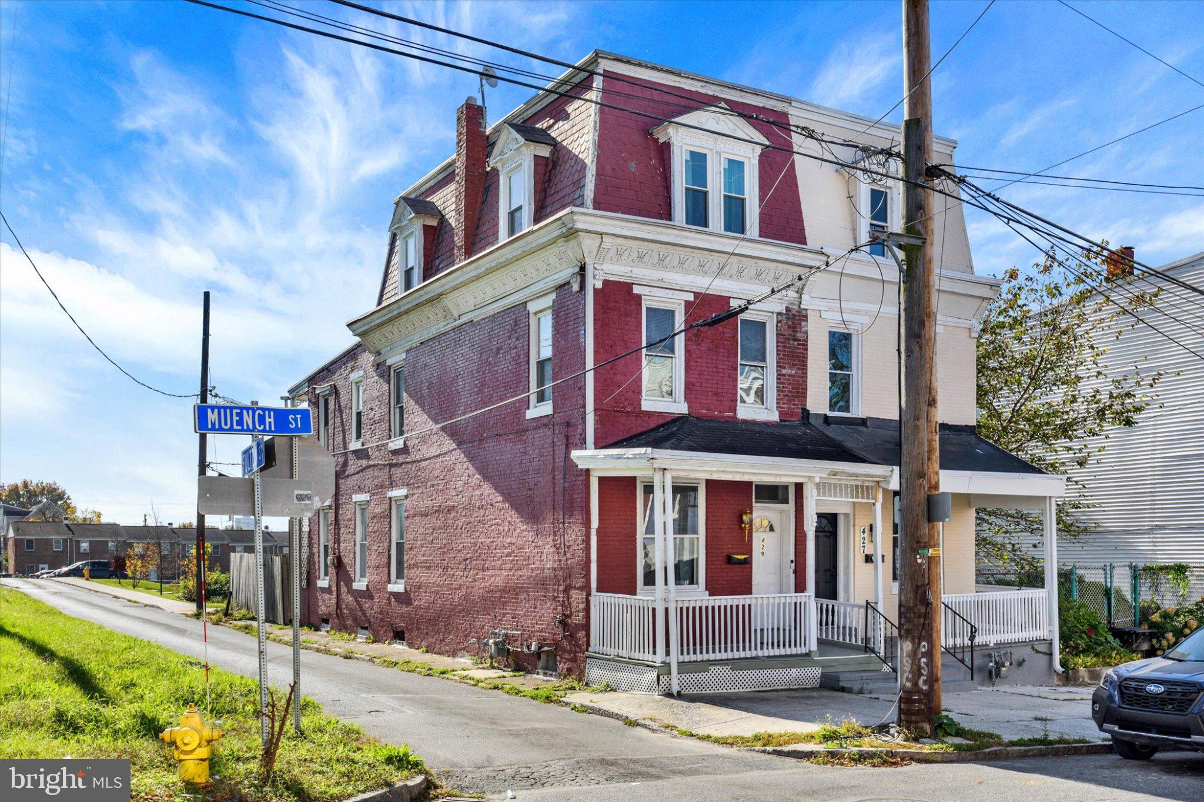
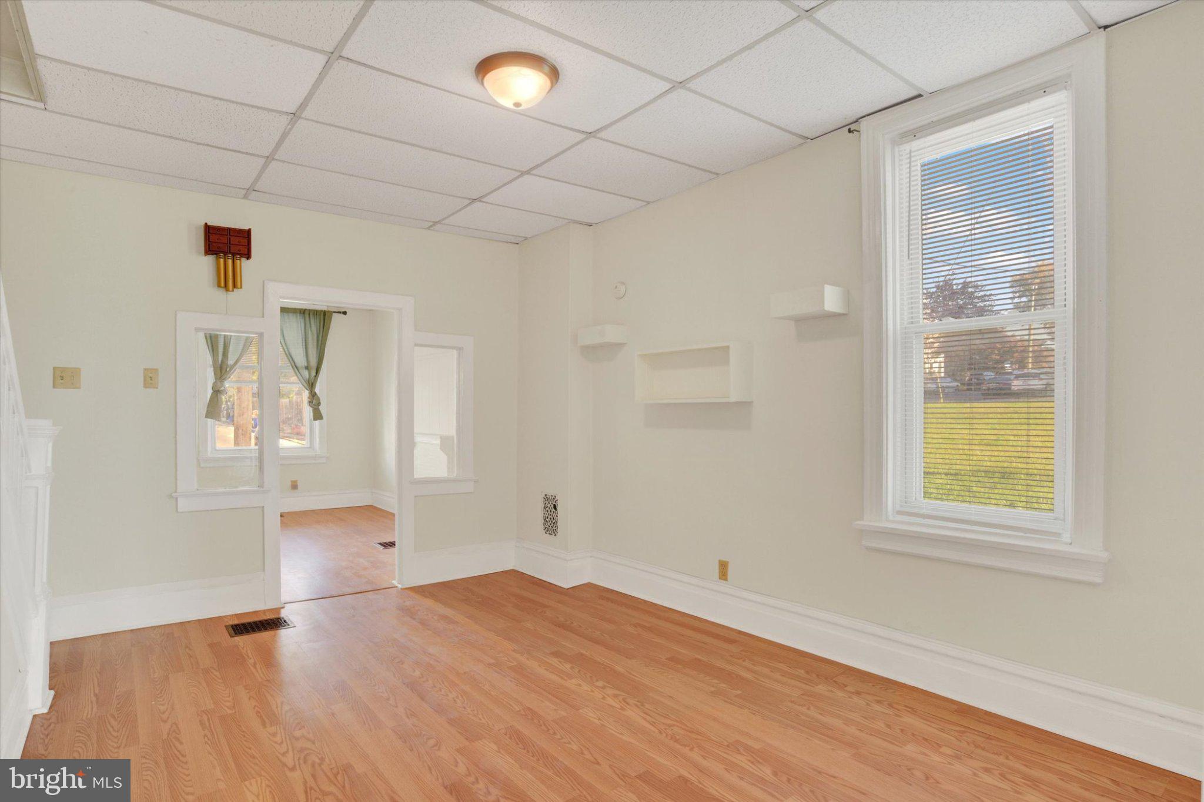
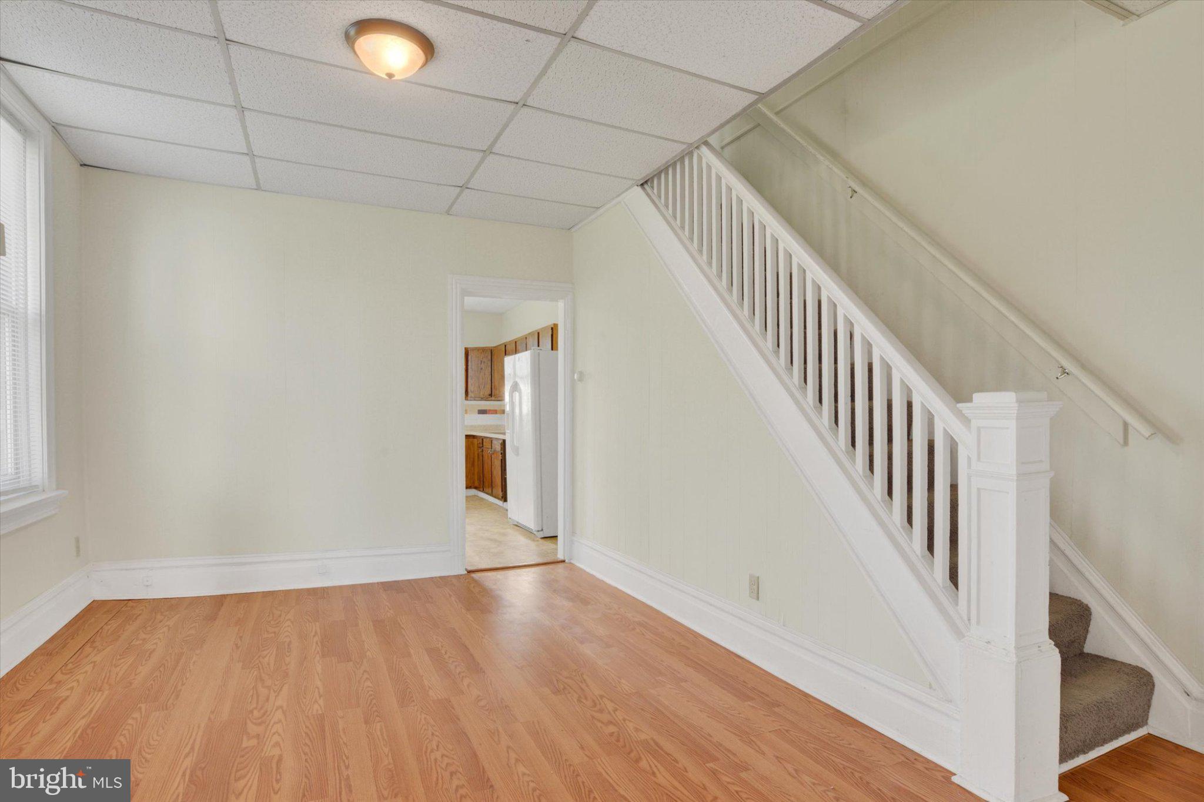
Step into a world of charm and character with this delightful twin home, built in 1900 and brimming with traditional architectural appeal. With 1,708 square feet of living space, this residence offers an inviting atmosphere perfect for creating lasting memories. The heart of the home features five spacious bedrooms, providing ample room for relaxation and personalization. The main level boasts a cozy living area that flows seamlessly into a functional kitchen, ideal for both everyday meals and entertaining guests. With one full bathroom and an additional half bath, convenience is at your fingertips. Venture downstairs to discover a full basement, offering endless possibilities for storage, a workshop, or even a creative space to suit your needs. The exterior, crafted from durable brick, adds to the home's timeless appeal while ensuring low maintenance for years to come. Nestled on a compact 0.04-acre lot, this property is perfect for those who appreciate a manageable outdoor space without sacrificing comfort. On-street parking provides easy access for you and your guests. Located in a vibrant community, this home is just waiting for your personal touch. Don't miss the opportunity to make this charming house your new home!
| 3 days ago | Listing updated with changes from the MLS | |
| 4 days ago | Status changed to Active | |
| 4 days ago | Listing first seen on site |

The real estate listing information is provided by Bright MLS is for the consumer's personal, non-commercial use and may not be used for any purpose other than to identify prospective properties consumer may be interested in purchasing. Any information relating to real estate for sale or lease referenced on this web site comes from the Internet Data Exchange (IDX) program of the Bright MLS. This web site references real estate listing(s) held by a brokerage firm other than the broker and/or agent who owns this web site. The accuracy of all information is deemed reliable but not guaranteed and should be personally verified through personal inspection by and/or with the appropriate professionals. Properties in listings may have been sold or may no longer be available. The data contained herein is copyrighted by Bright MLS and is protected by all applicable copyright laws. Any unauthorized collection or dissemination of this information is in violation of copyright laws and is strictly prohibited. Copyright © 2020 Bright MLS. All rights reserved.