


549 S 60TH STREETHARRISBURG, PA 17111
Due to the health concerns created by Coronavirus we are offering personal 1-1 online video walkthough tours where possible.
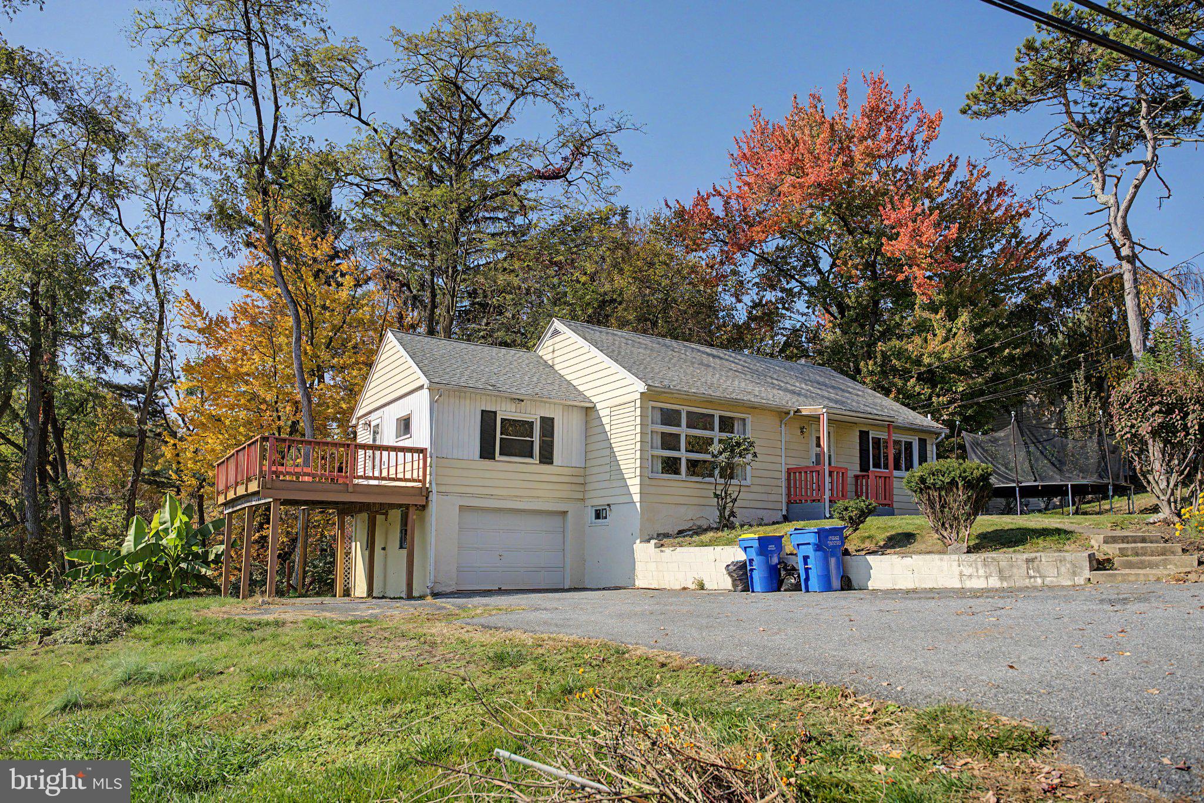
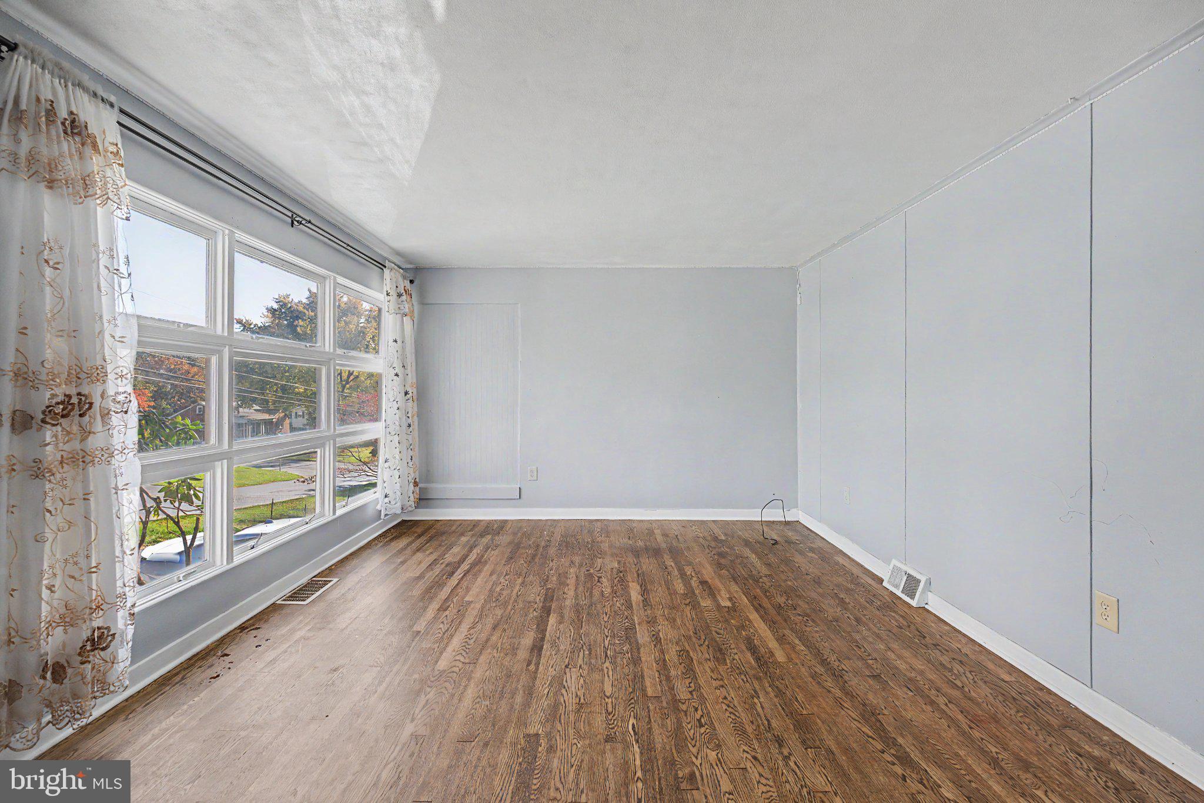
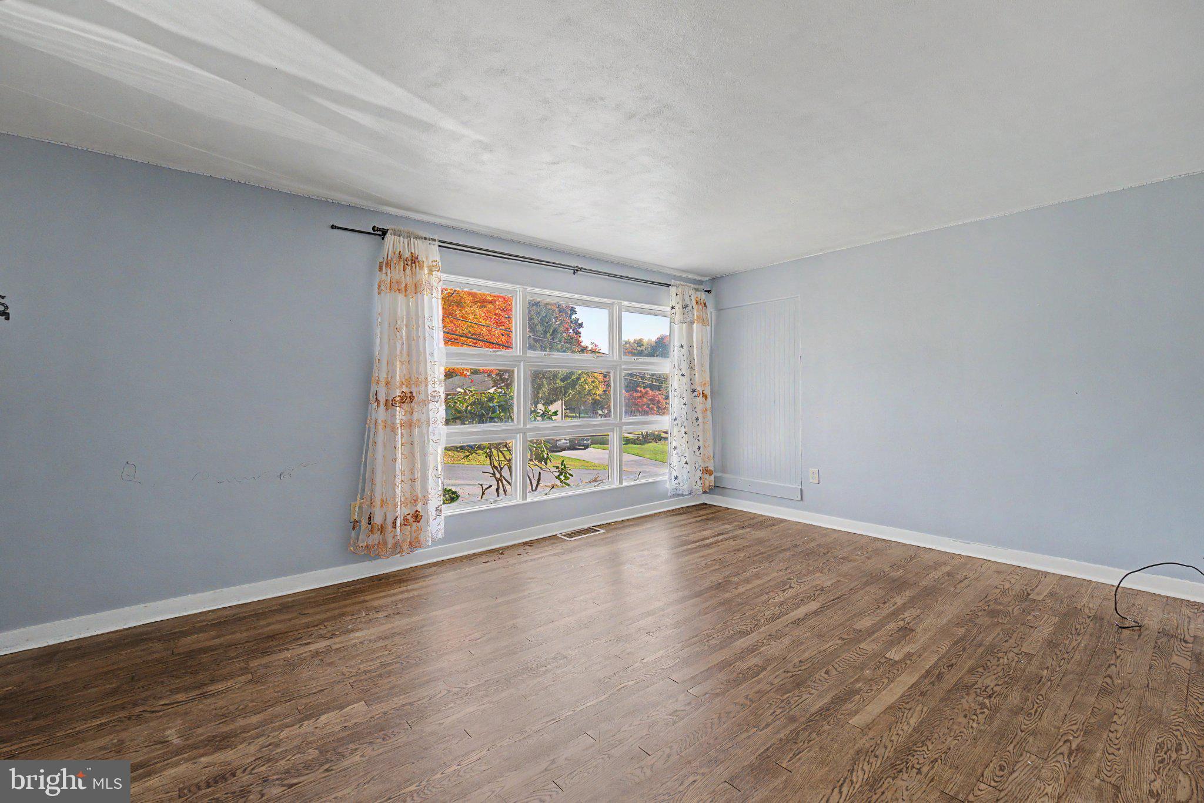
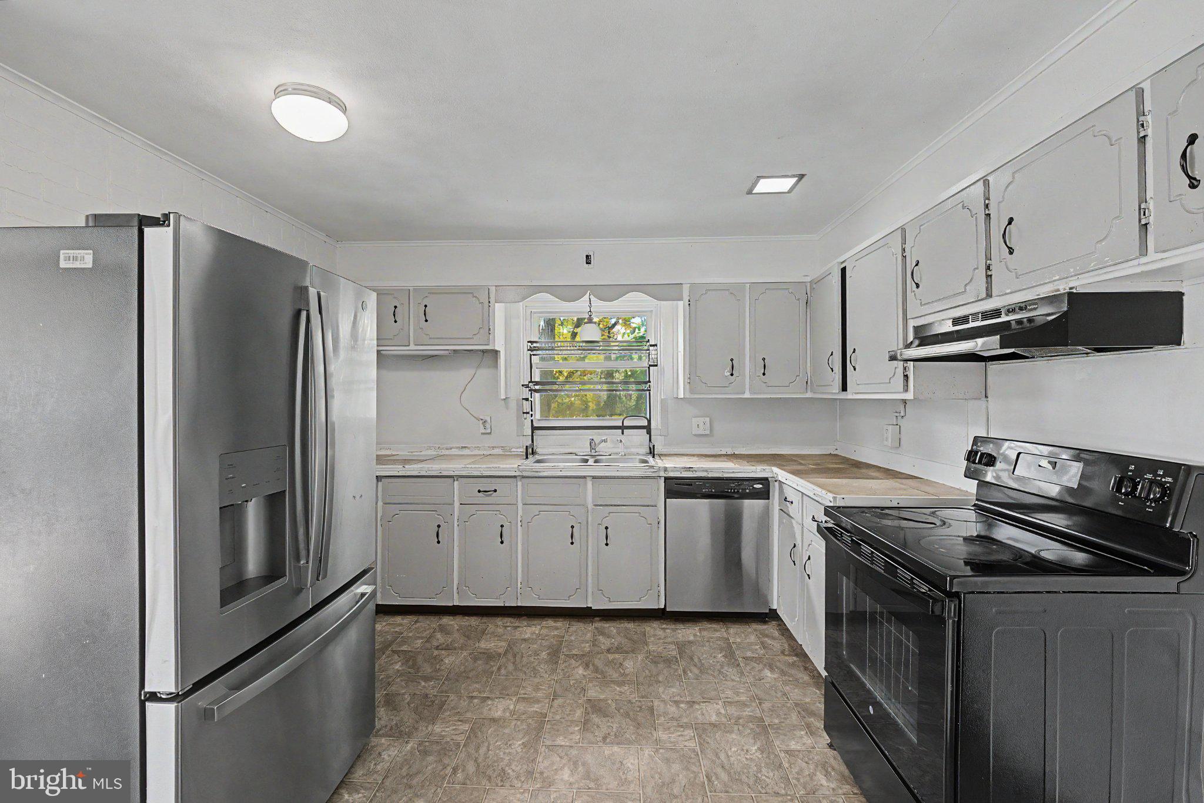
Great Investment Opportunity or Perfect Place to Call Home! Situated on almost half an acre of mostly wooded land, this property offers plenty of space, privacy, and potential! 🏡 Property Features: 5 bedrooms total 3 bedrooms on the first floor 2 additional bedrooms on the second floor Finished basement with an additional kitchen Walkout basement with separate access Almost ½ acre of mostly wooded land This property needs some work and updating, making it a great opportunity for investors, renovators, or buyers looking to build equity and customize a home to their taste. Whether you're looking for your next investment property or a place to make your own, don't miss this opportunity! 📲 Schedule your private showing today!
| 2 days ago | Status changed to Active | |
| 2 days ago | Listing updated with changes from the MLS | |
| 3 days ago | Listing first seen on site |

The real estate listing information is provided by Bright MLS is for the consumer's personal, non-commercial use and may not be used for any purpose other than to identify prospective properties consumer may be interested in purchasing. Any information relating to real estate for sale or lease referenced on this web site comes from the Internet Data Exchange (IDX) program of the Bright MLS. This web site references real estate listing(s) held by a brokerage firm other than the broker and/or agent who owns this web site. The accuracy of all information is deemed reliable but not guaranteed and should be personally verified through personal inspection by and/or with the appropriate professionals. Properties in listings may have been sold or may no longer be available. The data contained herein is copyrighted by Bright MLS and is protected by all applicable copyright laws. Any unauthorized collection or dissemination of this information is in violation of copyright laws and is strictly prohibited. Copyright © 2020 Bright MLS. All rights reserved.