


4319 NEW HAMPSHIRE DRIVEHARRISBURG, PA 17112
Due to the health concerns created by Coronavirus we are offering personal 1-1 online video walkthough tours where possible.
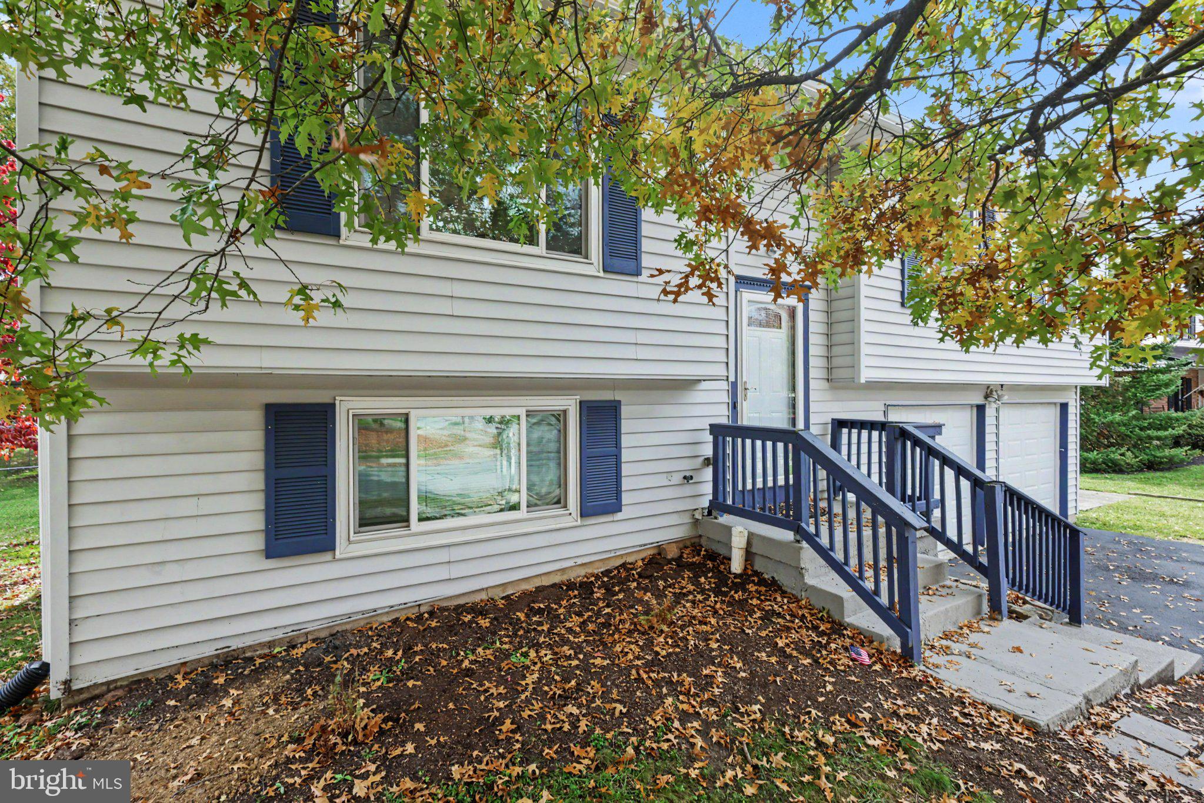
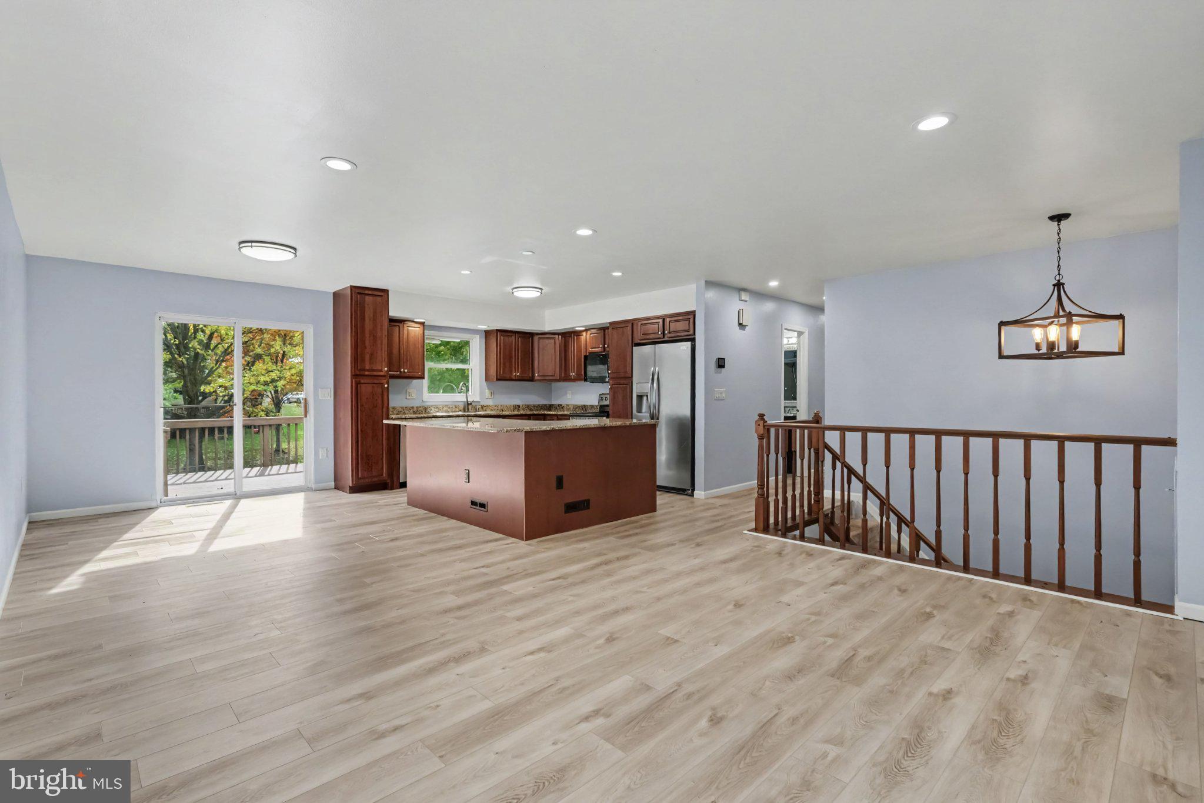
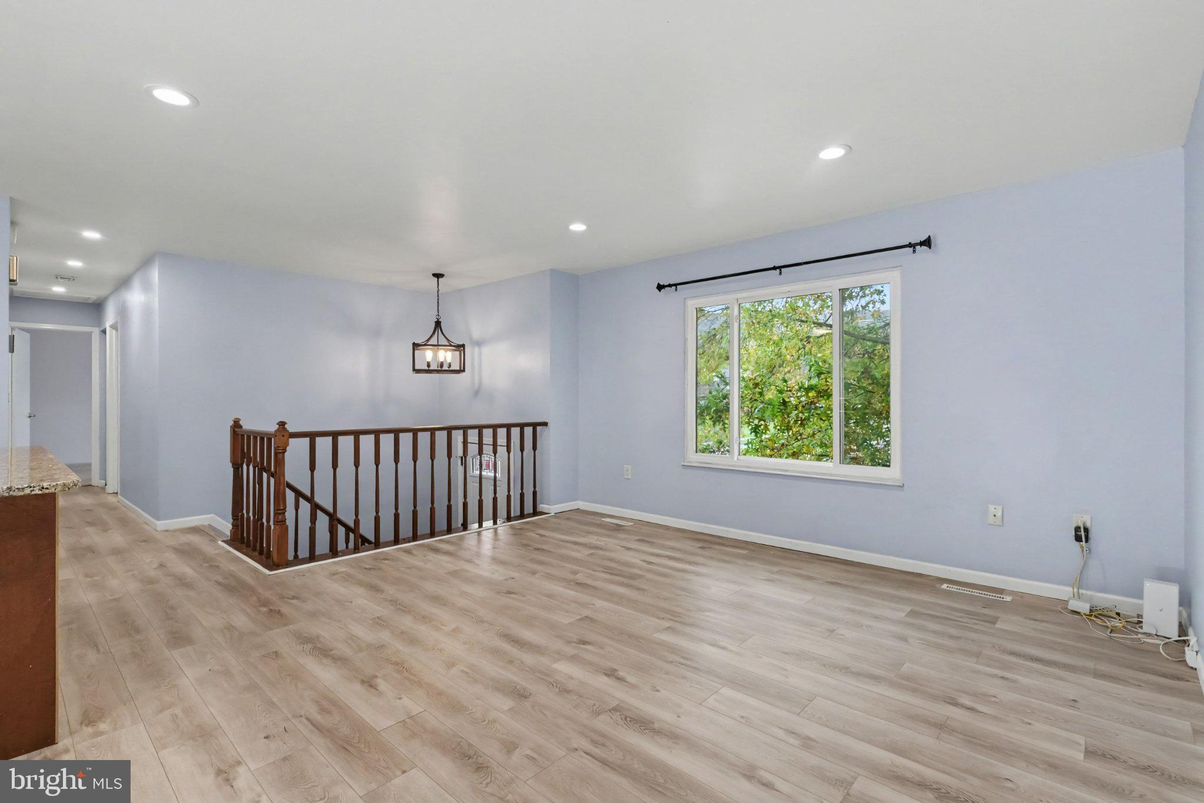
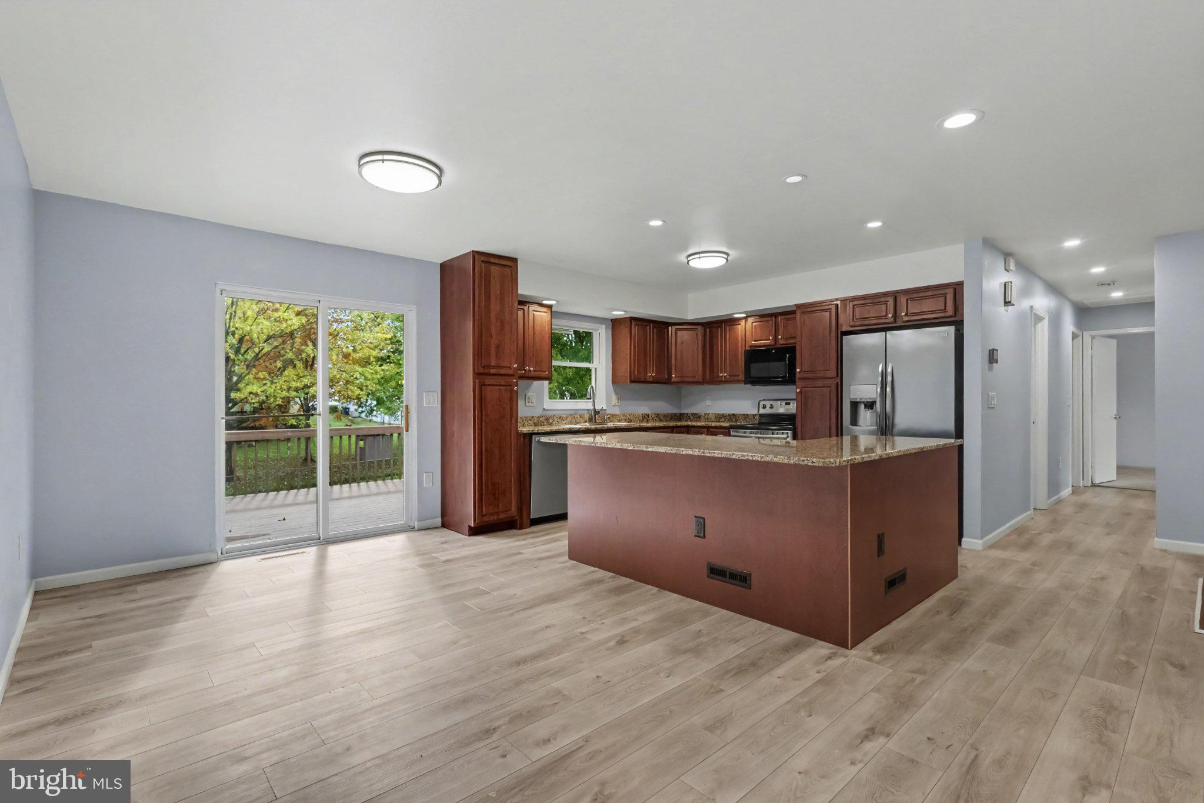
An exceptional financing opportunity adds to the appeal of 4319 New Hampshire! An assumable VA loan with a 3.125% interest rate offers qualified buyers the potential to secure attractive financing while making this updated Centennial Acres home their own. Assumption is subject to loan servicer approval and applicable requirements. Call for additional details regarding the current loan balance, loan service provider, and assumption process. Updated and ready for its next chapter, this bi-level home in Lower Paxton Township offers 3 bedrooms, 2 full bathrooms, and 1 half bath, with a versatile layout and inviting outdoor spaces. The main level features a traditional floor plan with comfortable living and dining areas, an updated eat-in kitchen with room for a table, and three bedrooms. The finished lower level extends the living space with flexibility for a family room, home office, recreation area, or a combination of uses. A half bath and laundry area add everyday convenience. Step outside to enjoy the deck, patio, and fenced-in backyard—an appealing setting for outdoor dining, gardening, entertaining, or simply unwinding. A two-car attached garage and ample driveway parking provide additional convenience. Central air conditioning, an electric heat pump system, and owned solar panels round out the home’s features. An owner transfer fee is believed to be $300. Located within the Central Dauphin School District, this home brings together comfortable living, flexible space, and a compelling loan assumption opportunity. Schedule your private showing and explore the possibilities! Lower-level square footage is based on public records; buyer to verify.
| 3 days ago | Listing updated with changes from the MLS | |
| 3 days ago | Status changed to Active | |
| 4 days ago | Listing first seen on site |

The real estate listing information is provided by Bright MLS is for the consumer's personal, non-commercial use and may not be used for any purpose other than to identify prospective properties consumer may be interested in purchasing. Any information relating to real estate for sale or lease referenced on this web site comes from the Internet Data Exchange (IDX) program of the Bright MLS. This web site references real estate listing(s) held by a brokerage firm other than the broker and/or agent who owns this web site. The accuracy of all information is deemed reliable but not guaranteed and should be personally verified through personal inspection by and/or with the appropriate professionals. Properties in listings may have been sold or may no longer be available. The data contained herein is copyrighted by Bright MLS and is protected by all applicable copyright laws. Any unauthorized collection or dissemination of this information is in violation of copyright laws and is strictly prohibited. Copyright © 2020 Bright MLS. All rights reserved.