


4711 BROADWAY STREETHARRISBURG, PA 17111
Due to the health concerns created by Coronavirus we are offering personal 1-1 online video walkthough tours where possible.
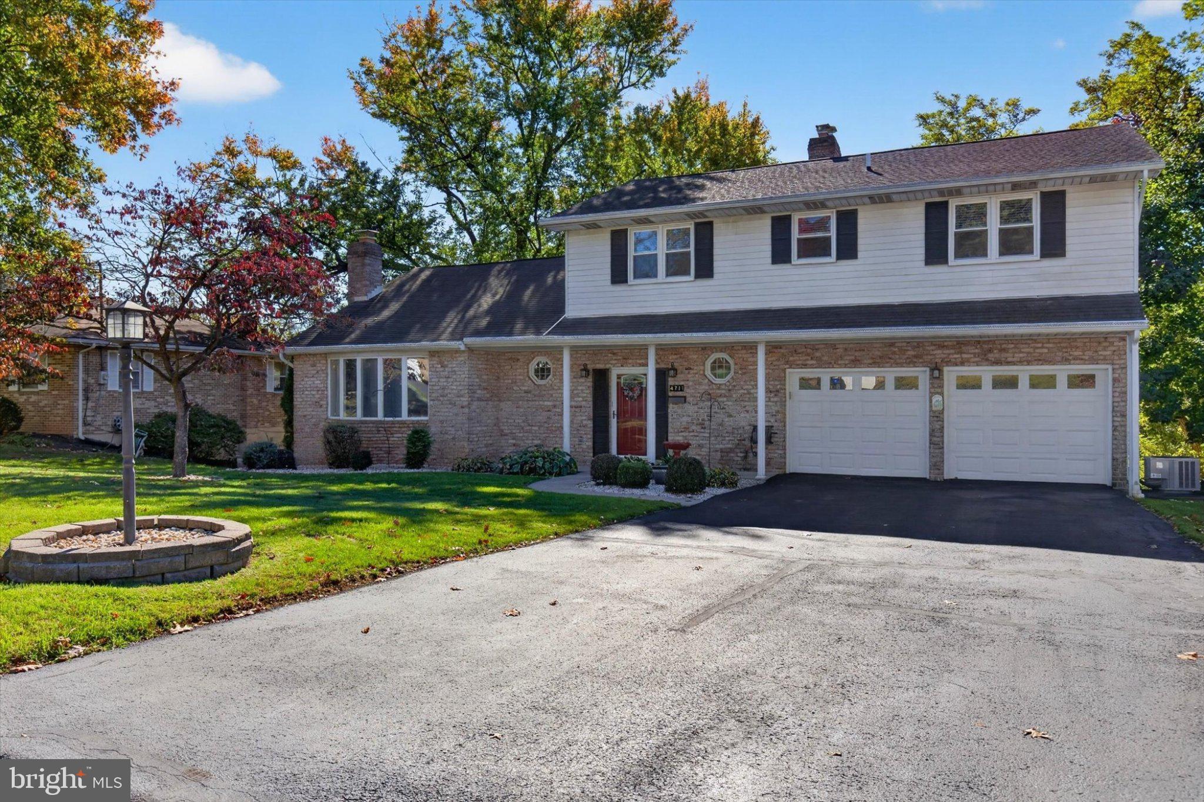
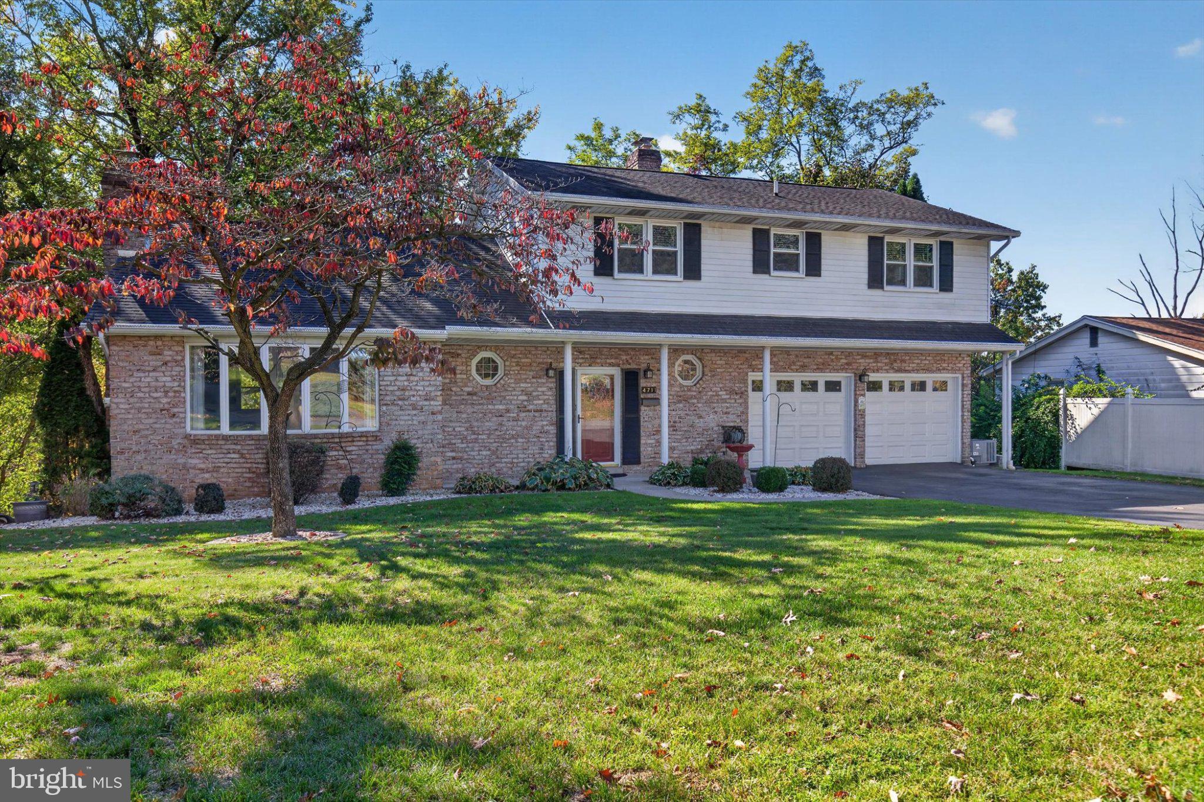
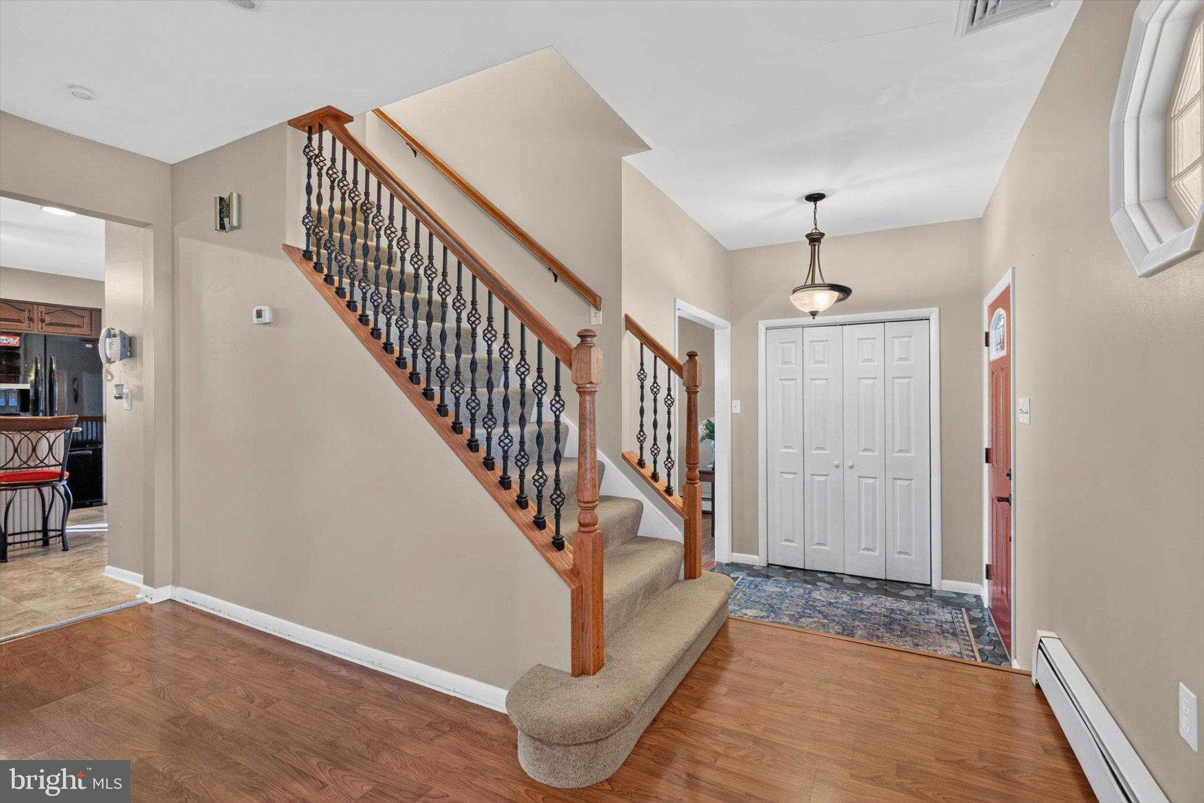
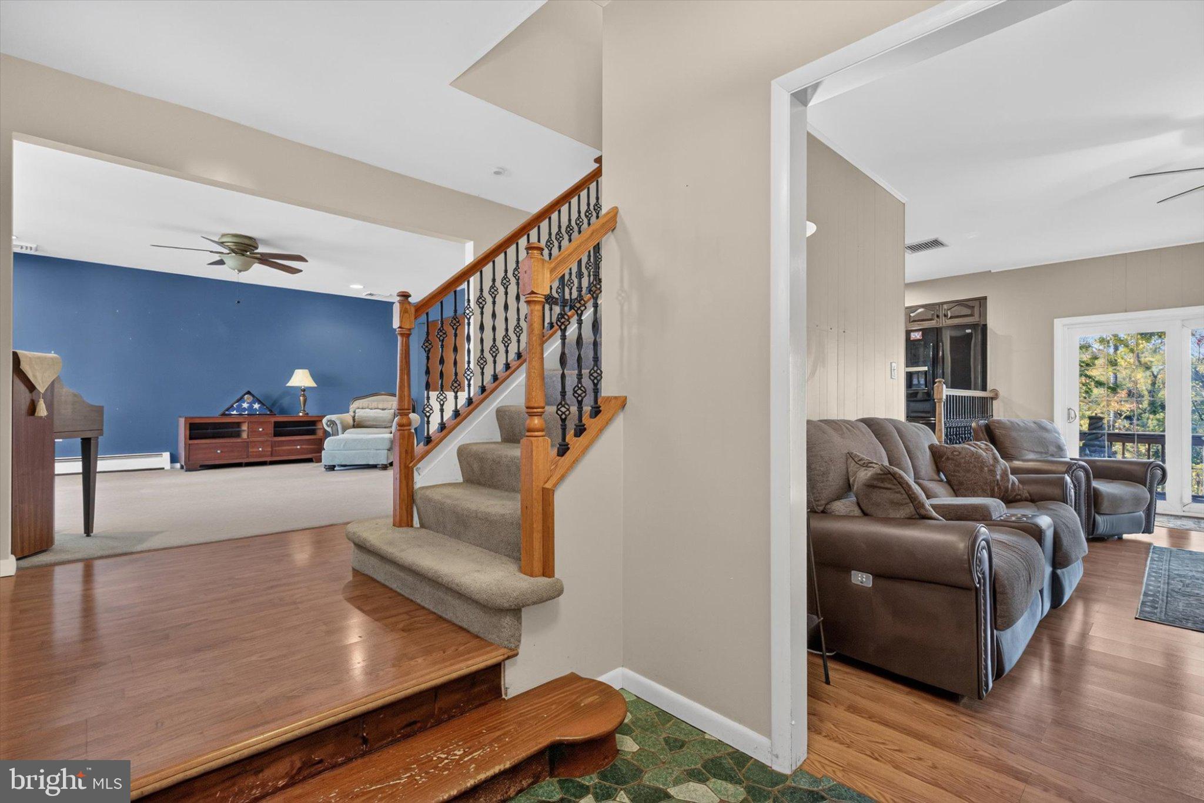
4711 Broadway Street offers the perfect blend of comfort, functionality, and modern living. Tucked away on a quiet, no-through street on a .49 acre lot, this home provides a sense of privacy and a peaceful setting that's hard to find, while remaining conveniently close to everyday amenities. The first floor is designed for both comfortable living and easy entertaining. The cozy family room, complete with a gas fireplace, is the perfect spot to unwind on a crisp autumn evening, while a separate living room provides additional space to gather. At the heart of the home, the open kitchen features a large island and plenty of natural light, flowing seamlessly into the surrounding living areas. A formal dining room, main-floor laundry, half-bath and attached two-car garage add to the home's everyday convenience. Upstairs, four bedrooms provide plenty of room for family, guests or a home office. The primary bedroom features a walk-in closet and private en suite bath, while the three additional bedrooms share an updated full bathroom. An accessible attic space provides even more room for storage. The finished basement adds another dimension to the home, with plenty of possibilities for a game room, movie nights, or a place to gather with friends. A wood-burning fireplace creates a cozy focal point, while a half bath, large storage/flex room, and a surprise second integral garage provide even more versatility. The additional garage space is ideal for storing lawn equipment, outdoor essentials, or seasonal storage. Outside, an oversized deck overlooks the spacious backyard, creating a peaceful setting for morning coffee, outdoor dining, or simply enjoying a little extra room to breathe. Natural gas heat with zoned heating and a new central air conditioning unit add to the home's appeal. With generous living space, thoughtful functionality, and a private setting on nearly half an acre, this home strikes that rare balance between plenty of space but still feels warm and welcoming. This home has it all - location, storage and updates - schedule your showing today and see all that Broadway Street has to offer!
| yesterday | Status changed to Active | |
| yesterday | Listing updated with changes from the MLS | |
| 3 days ago | Listing first seen on site |

The real estate listing information is provided by Bright MLS is for the consumer's personal, non-commercial use and may not be used for any purpose other than to identify prospective properties consumer may be interested in purchasing. Any information relating to real estate for sale or lease referenced on this web site comes from the Internet Data Exchange (IDX) program of the Bright MLS. This web site references real estate listing(s) held by a brokerage firm other than the broker and/or agent who owns this web site. The accuracy of all information is deemed reliable but not guaranteed and should be personally verified through personal inspection by and/or with the appropriate professionals. Properties in listings may have been sold or may no longer be available. The data contained herein is copyrighted by Bright MLS and is protected by all applicable copyright laws. Any unauthorized collection or dissemination of this information is in violation of copyright laws and is strictly prohibited. Copyright © 2020 Bright MLS. All rights reserved.