


RIVERVIEW MANOR1525 N FRONT STREET 607HARRISBURG, PA 17102
Due to the health concerns created by Coronavirus we are offering personal 1-1 online video walkthough tours where possible.
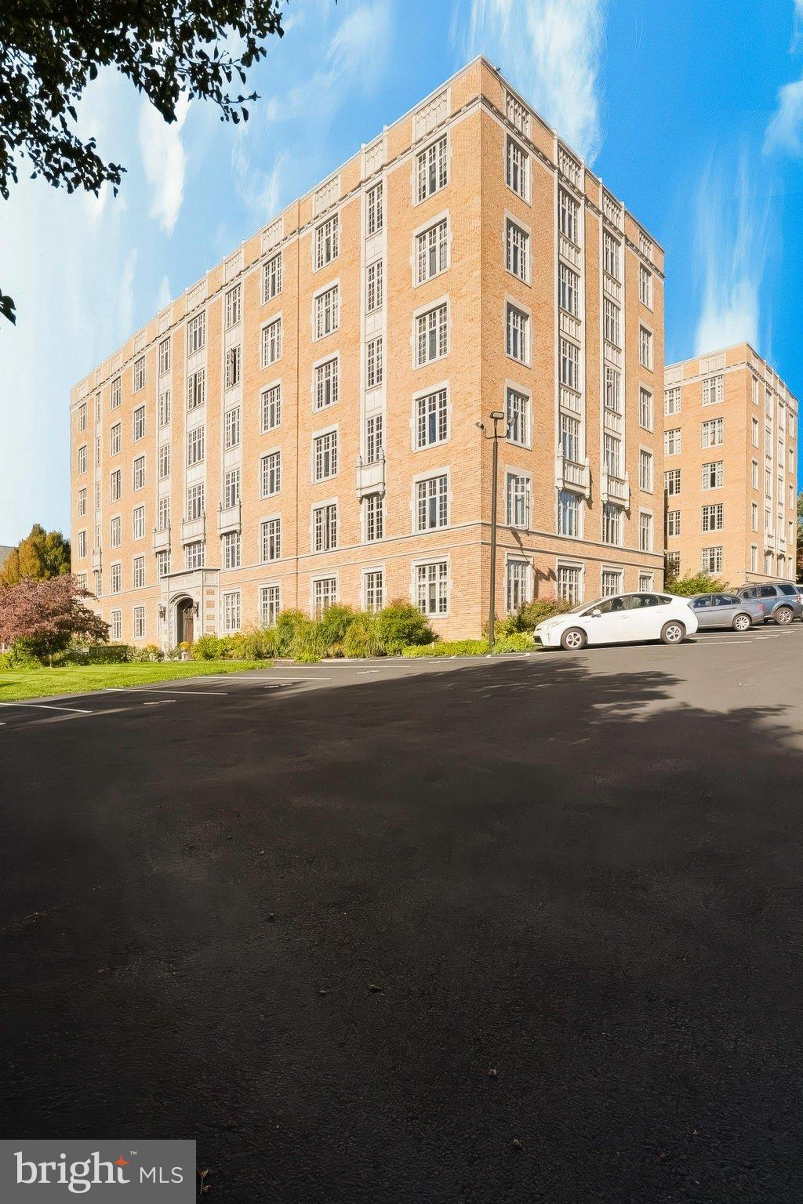
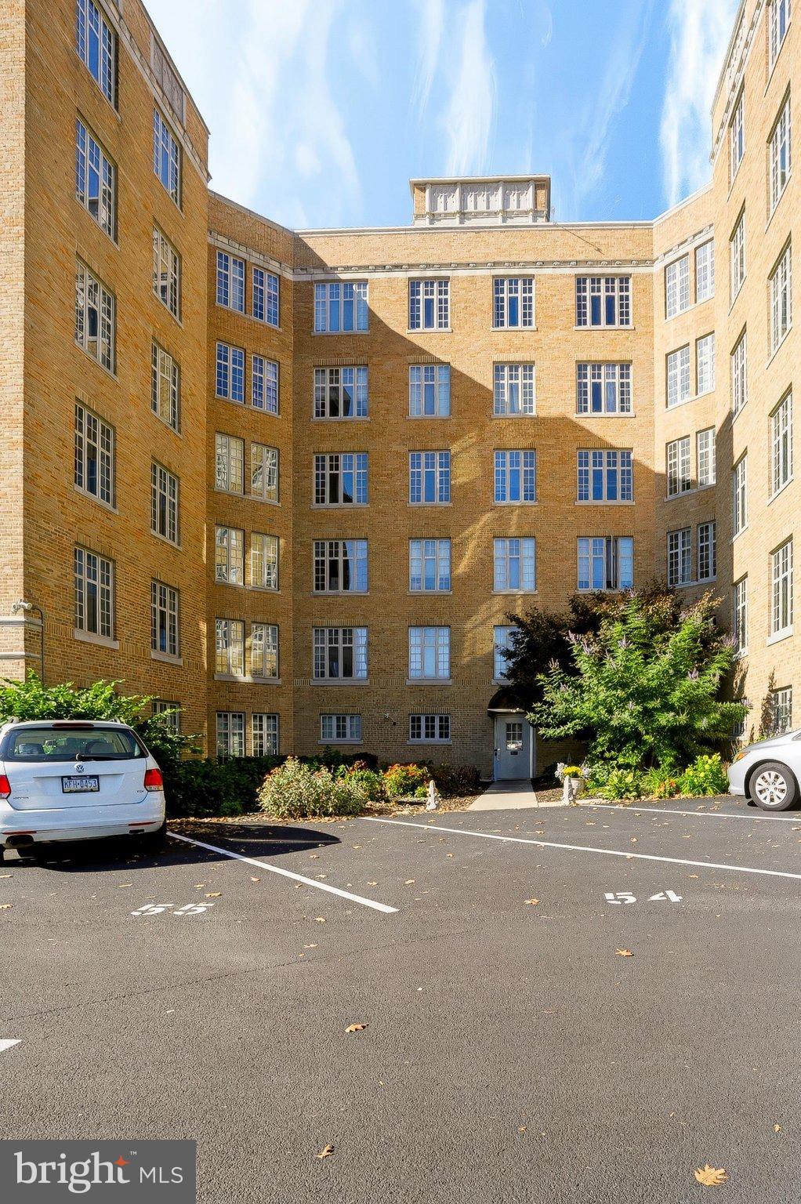
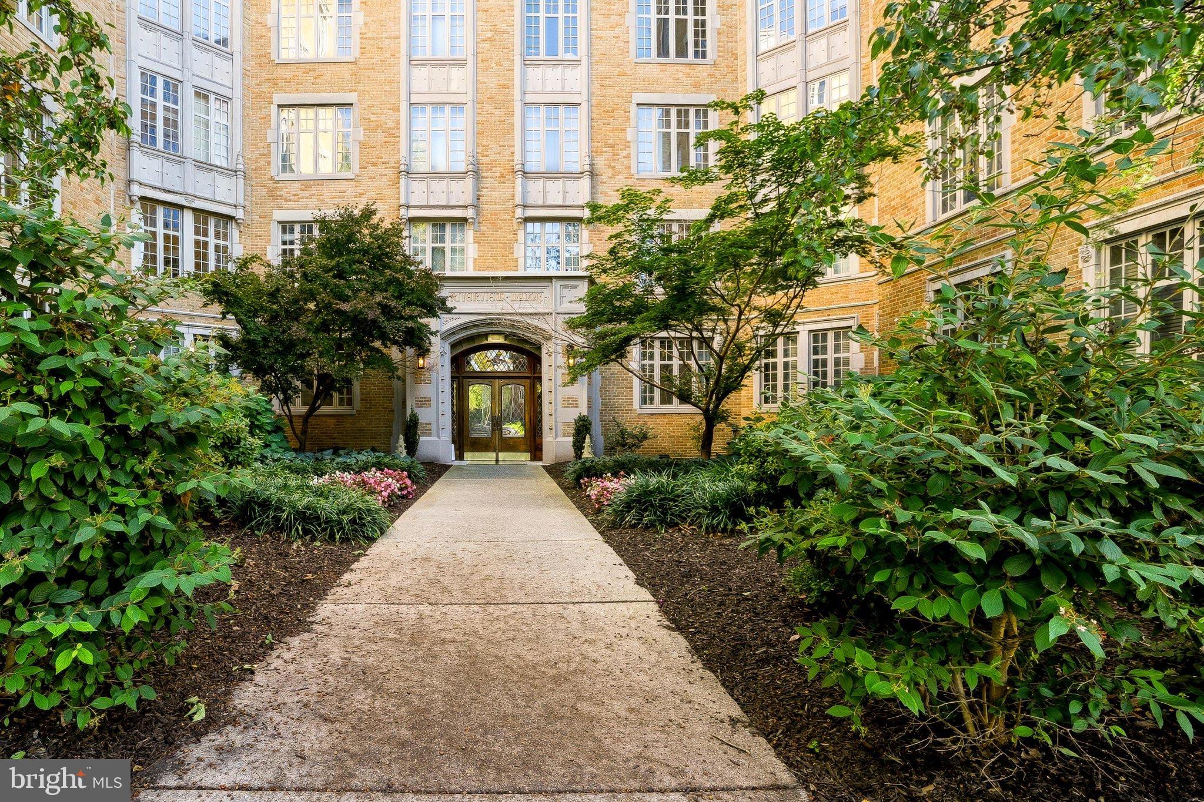
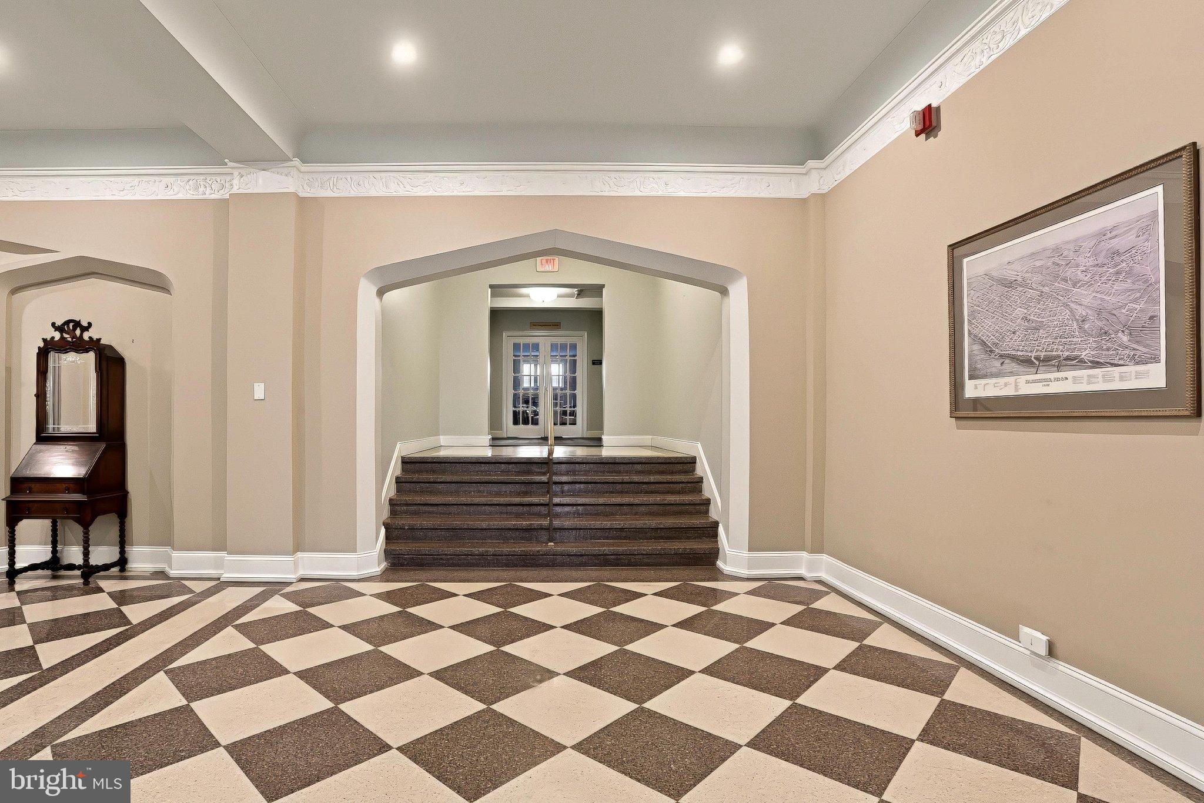
Beautiful views of the Susquehanna River and the City of Harrisburg from every window in this well maintained 6th floor, 1 bedroom, 1 bath condo in the heart of Midtown! This historic Art Deco property was built in 1927. You will notice as soon as you walk into the elegant lobby with marble flooring, that this building offers a blend of historic charm and modern living, from the beautiful cherry hardwood floors, central air conditioning, washer/dryer in unit, gas range, dishwasher, ceiling fans and built in microwave in the kitchen. HVAC was replaced in July 2026. HOA covers all common area amenities, parking space, as well as water, sewer, trash and access to the fitness room, the community room, laundry room on each floor, storage for bikes or kayaks and an awesome rooftop deck, with breathtaking views. Perfect for entertaining. Take a walk or bike ride along Riverfront Park,walk downtown to your favorite pub or restaurant. This is riverfront living at its best!
| 3 days ago | Listing first seen on site | |
| 3 days ago | Listing updated with changes from the MLS |

The real estate listing information is provided by Bright MLS is for the consumer's personal, non-commercial use and may not be used for any purpose other than to identify prospective properties consumer may be interested in purchasing. Any information relating to real estate for sale or lease referenced on this web site comes from the Internet Data Exchange (IDX) program of the Bright MLS. This web site references real estate listing(s) held by a brokerage firm other than the broker and/or agent who owns this web site. The accuracy of all information is deemed reliable but not guaranteed and should be personally verified through personal inspection by and/or with the appropriate professionals. Properties in listings may have been sold or may no longer be available. The data contained herein is copyrighted by Bright MLS and is protected by all applicable copyright laws. Any unauthorized collection or dissemination of this information is in violation of copyright laws and is strictly prohibited. Copyright © 2020 Bright MLS. All rights reserved.