


5710 CLOVERDALE ROADHARRISBURG, PA 17112
Due to the health concerns created by Coronavirus we are offering personal 1-1 online video walkthough tours where possible.
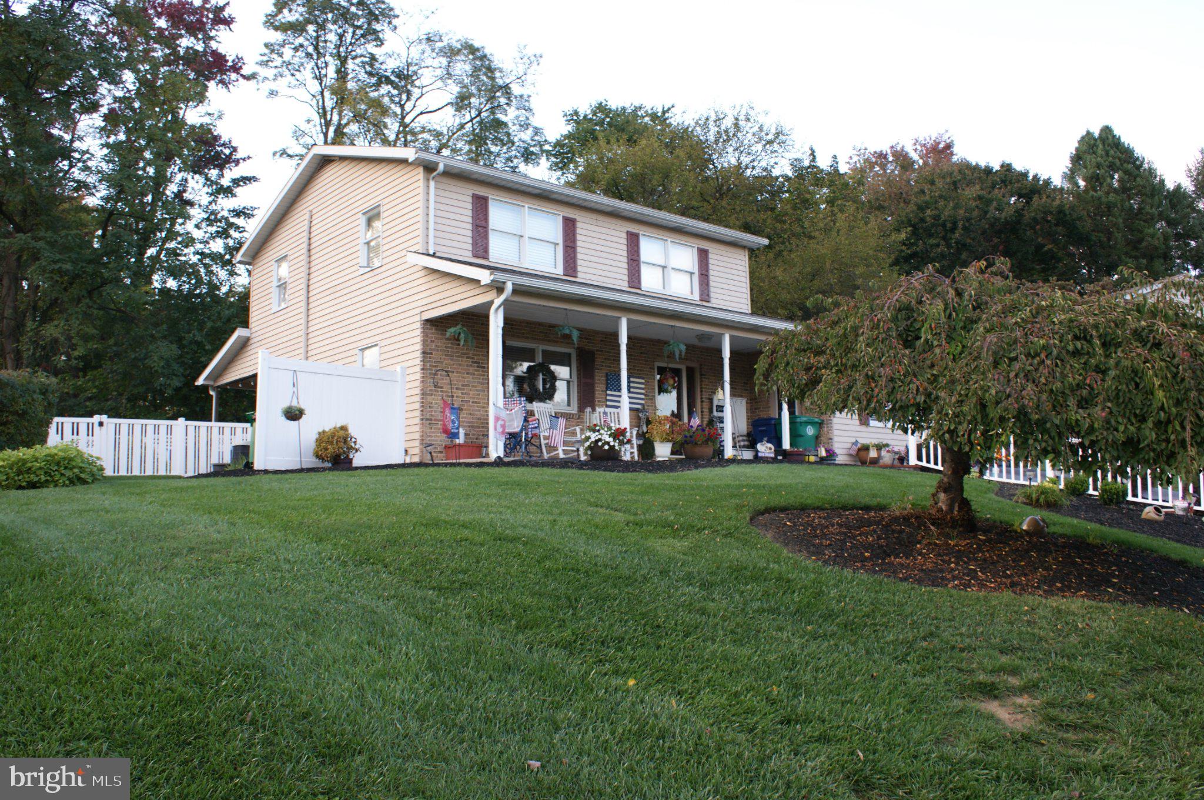
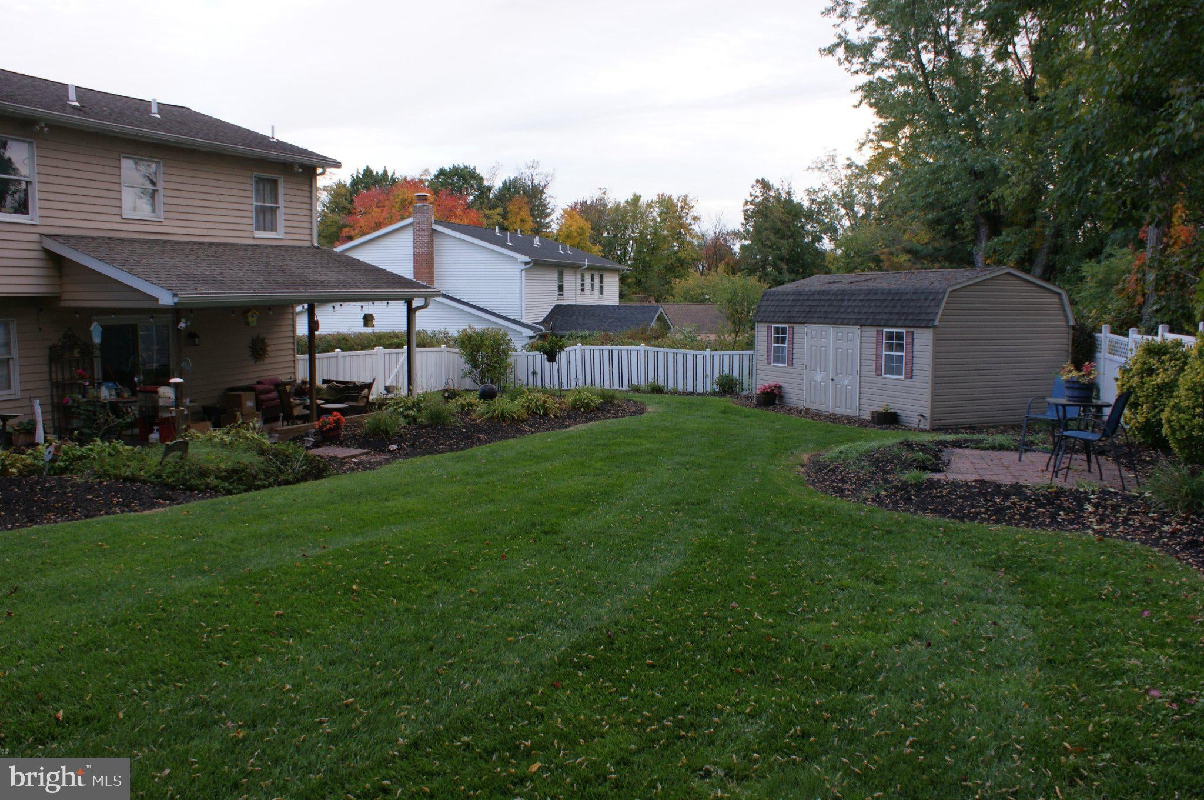
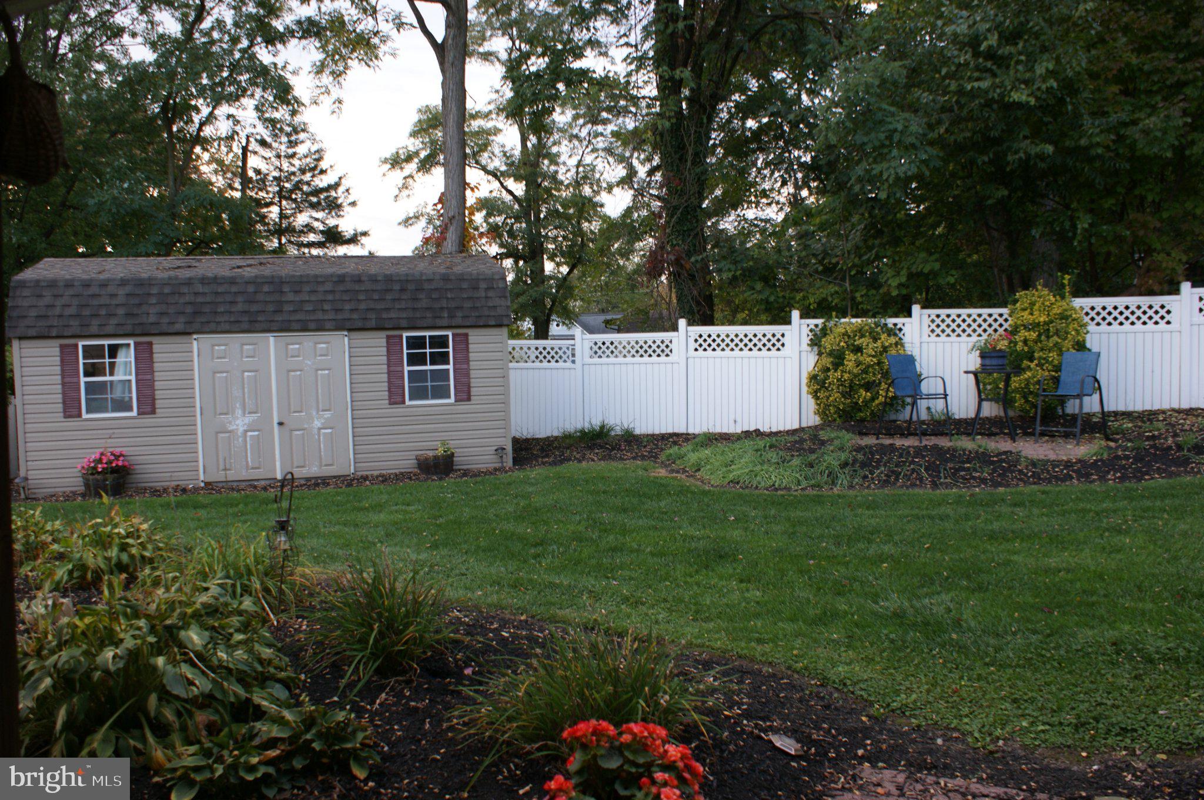
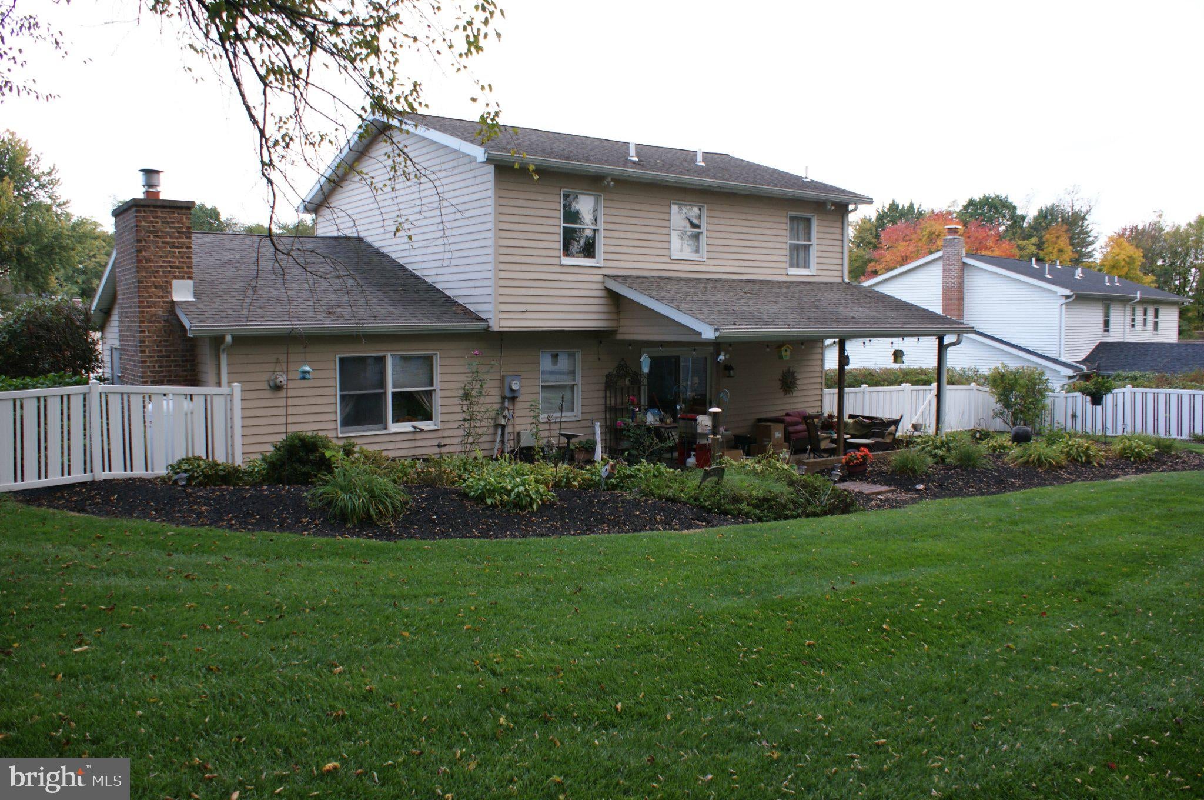
Charming older home with timeless character and thoughtful updates! This inviting residence blends classic details with modern touches to create a warm and welcoming atmosphere. The living room features stylish vinyl plank flooring and elegant crown molding, while the dining room showcases beautiful wainscoting, crown molding, and a gas fireplace, creating the perfect setting for gatherings and special occasions. The family room offers hardwood flooring and crown molding, providing an additional comfortable space to relax and unwind. The kitchen features stainless steel appliances, adding a modern touch to the home. The spacious primary bedroom features recessed lighting and a private full bathroom complete with a walk-in shower. The partially finished basement offers additional living space and features a gas fireplace, making it ideal for a recreation room, hobby area, or cozy retreat. With its blend of traditional charm, inviting living spaces, and desirable updates, this home offers comfort, character, and room to make it your own!
| yesterday | Listing updated with changes from the MLS® | |
| 2 days ago | Status changed to Coming Soon | |
| 4 days ago | Listing first seen on site |

The real estate listing information is provided by Bright MLS is for the consumer's personal, non-commercial use and may not be used for any purpose other than to identify prospective properties consumer may be interested in purchasing. Any information relating to real estate for sale or lease referenced on this web site comes from the Internet Data Exchange (IDX) program of the Bright MLS. This web site references real estate listing(s) held by a brokerage firm other than the broker and/or agent who owns this web site. The accuracy of all information is deemed reliable but not guaranteed and should be personally verified through personal inspection by and/or with the appropriate professionals. Properties in listings may have been sold or may no longer be available. The data contained herein is copyrighted by Bright MLS and is protected by all applicable copyright laws. Any unauthorized collection or dissemination of this information is in violation of copyright laws and is strictly prohibited. Copyright © 2020 Bright MLS. All rights reserved.