


1424 KAREN DRIVEHARRISBURG, PA 17109
Due to the health concerns created by Coronavirus we are offering personal 1-1 online video walkthough tours where possible.
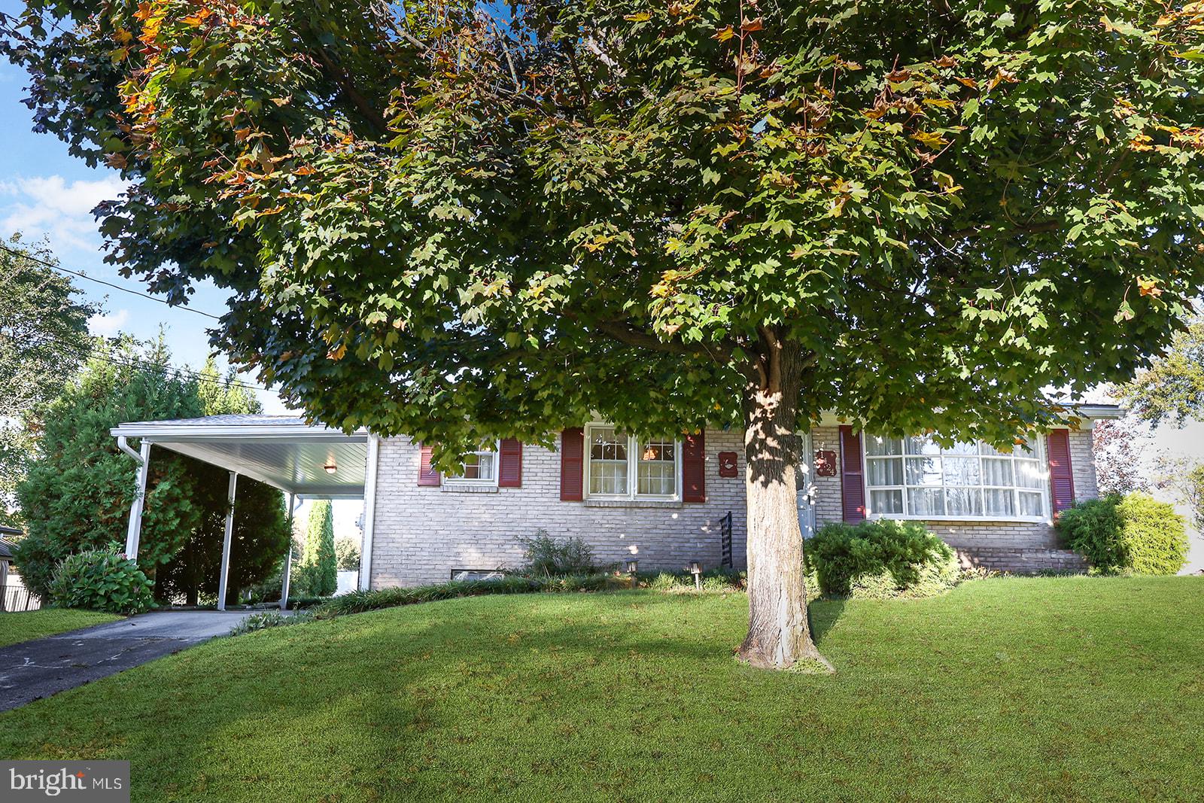
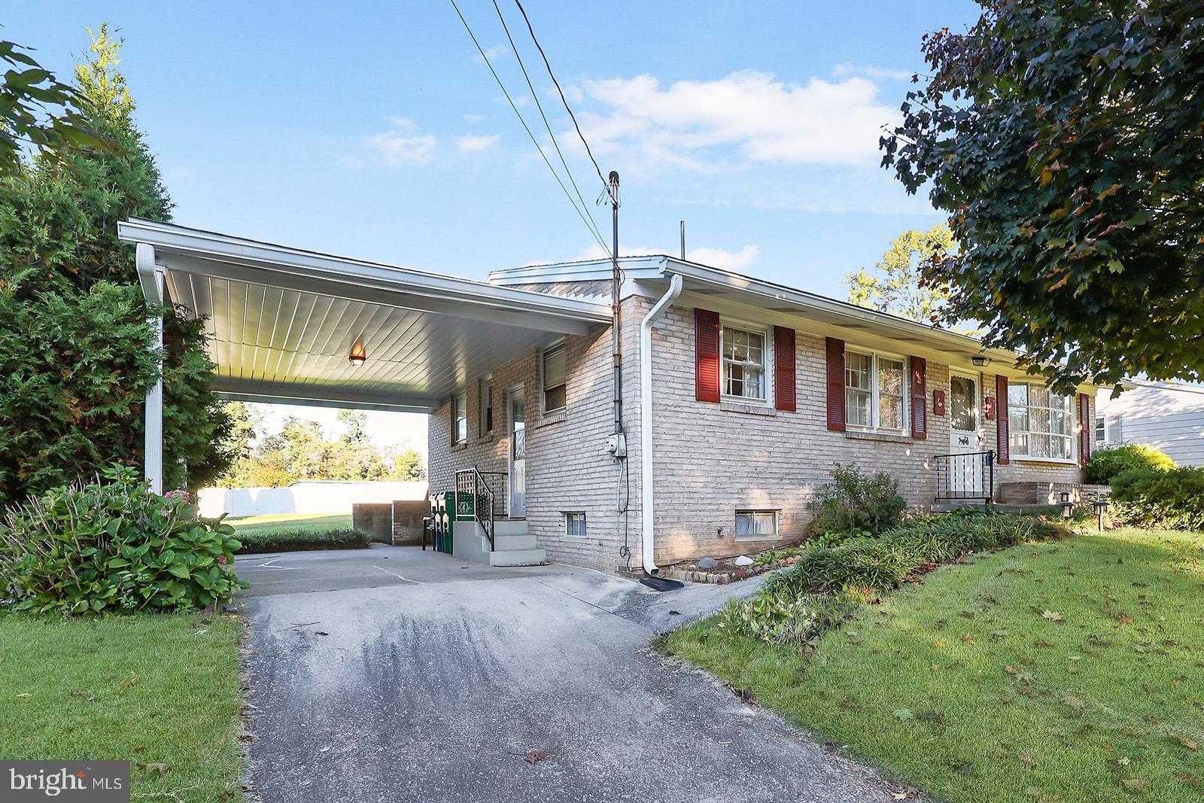
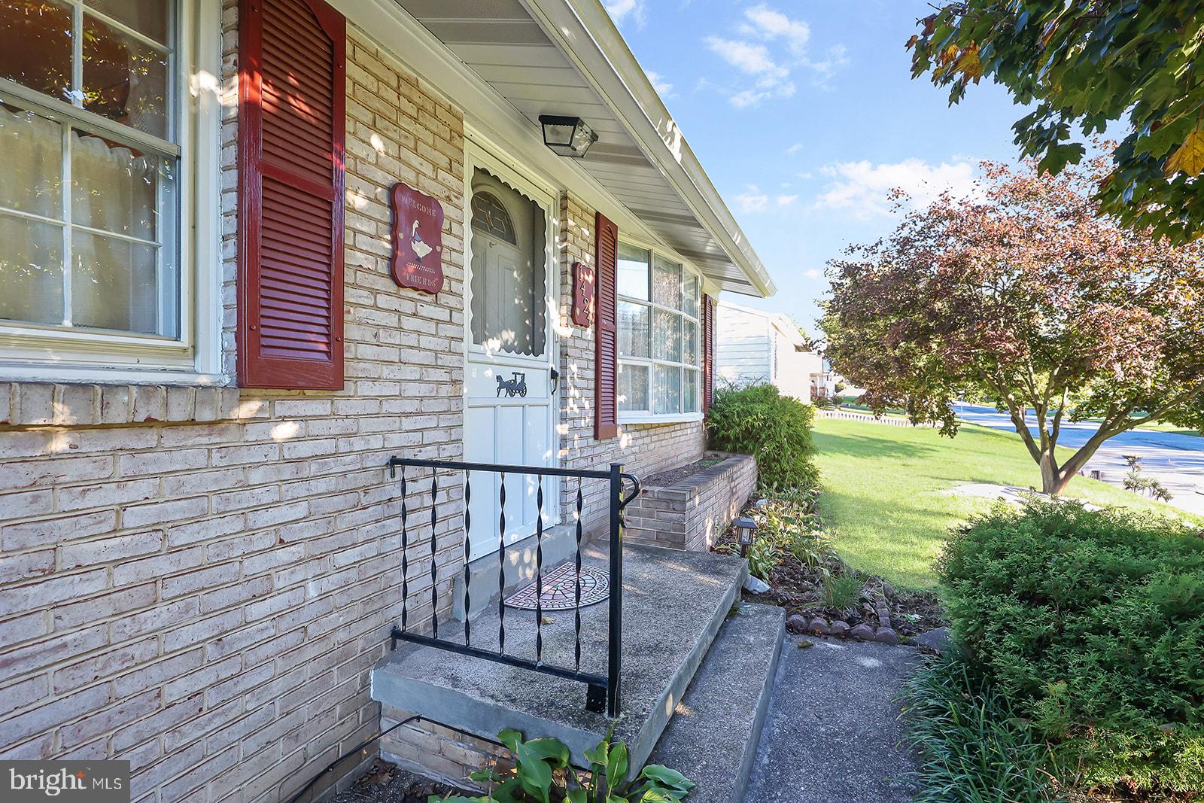
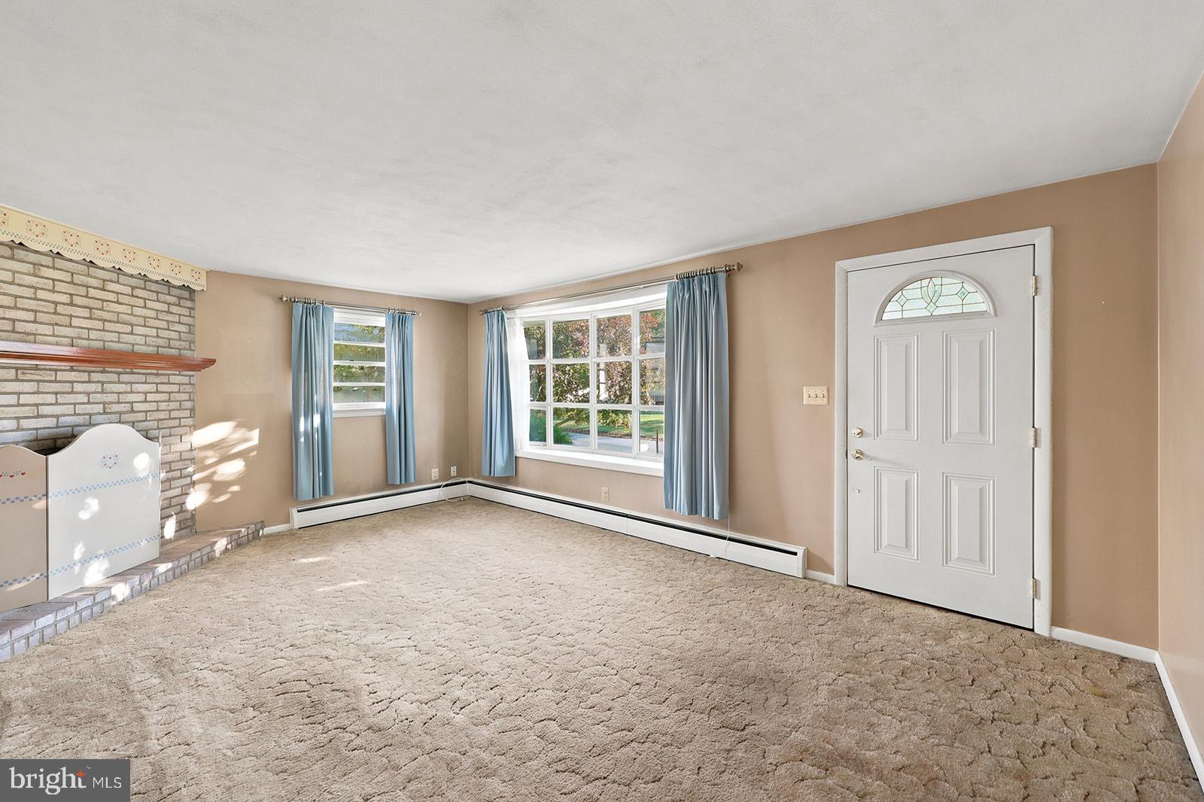
This charming all brick ranch, built in 1961, offers a perfect blend of comfort and functionality, making it an ideal for anyone seeking a cozy living space. With 1,516 square feet of thoughtfully designed interiors, this residence features 3 bedrooms and 1 full bathroom. Step inside to discover a warm and welcoming atmosphere, Update the carpeting or enjoy the hardwood flooring underneath! Natural light pours in through, illuminating the dining area and creating a cheerful ambiance for meals and gatherings. The kitchen is equipped with essential appliances, including an electric oven/range and refrigerator. Washer and dryer also convey! Located in the basement but were upstairs, so take your pick - whatever is most convenient for you! A large pantry provides additional storage, ensuring that everything you need is within reach. The layout is designed for ease of living. Venture downstairs to the partially finished basement, featuring walkout stairs to that back, laundry a workshop area and shelving. This versatile space can be transformed into an amazing recreation area with the additional storage, or whatever suits your lifestyle needs. Outside, the property boasts a well-maintained, yard with exterior lighting that enhances the home's curb appeal. An attached carport provides convenient off-street parking, while a shed offers extra storage for gardening tools or outdoor equipment. Set on a 0.18-acre lot, this home is surrounded by a peaceful neighborhood, perfect for enjoying leisurely strolls or outdoor activities. This delightful property has classic charm making it a wonderful place to create lasting memories. Don't miss the opportunity to make it yours!
| 2 days ago | Listing updated with changes from the MLS | |
| 4 days ago | Status changed to Active | |
| 5 days ago | Listing first seen on site |

The real estate listing information is provided by Bright MLS is for the consumer's personal, non-commercial use and may not be used for any purpose other than to identify prospective properties consumer may be interested in purchasing. Any information relating to real estate for sale or lease referenced on this web site comes from the Internet Data Exchange (IDX) program of the Bright MLS. This web site references real estate listing(s) held by a brokerage firm other than the broker and/or agent who owns this web site. The accuracy of all information is deemed reliable but not guaranteed and should be personally verified through personal inspection by and/or with the appropriate professionals. Properties in listings may have been sold or may no longer be available. The data contained herein is copyrighted by Bright MLS and is protected by all applicable copyright laws. Any unauthorized collection or dissemination of this information is in violation of copyright laws and is strictly prohibited. Copyright © 2020 Bright MLS. All rights reserved.
Did you know? You can invite friends and family to your search. They can join your search, rate and discuss listings with you.