


3873 N SARAYO CIRCLEHARRISBURG, PA 17110
Due to the health concerns created by Coronavirus we are offering personal 1-1 online video walkthough tours where possible.
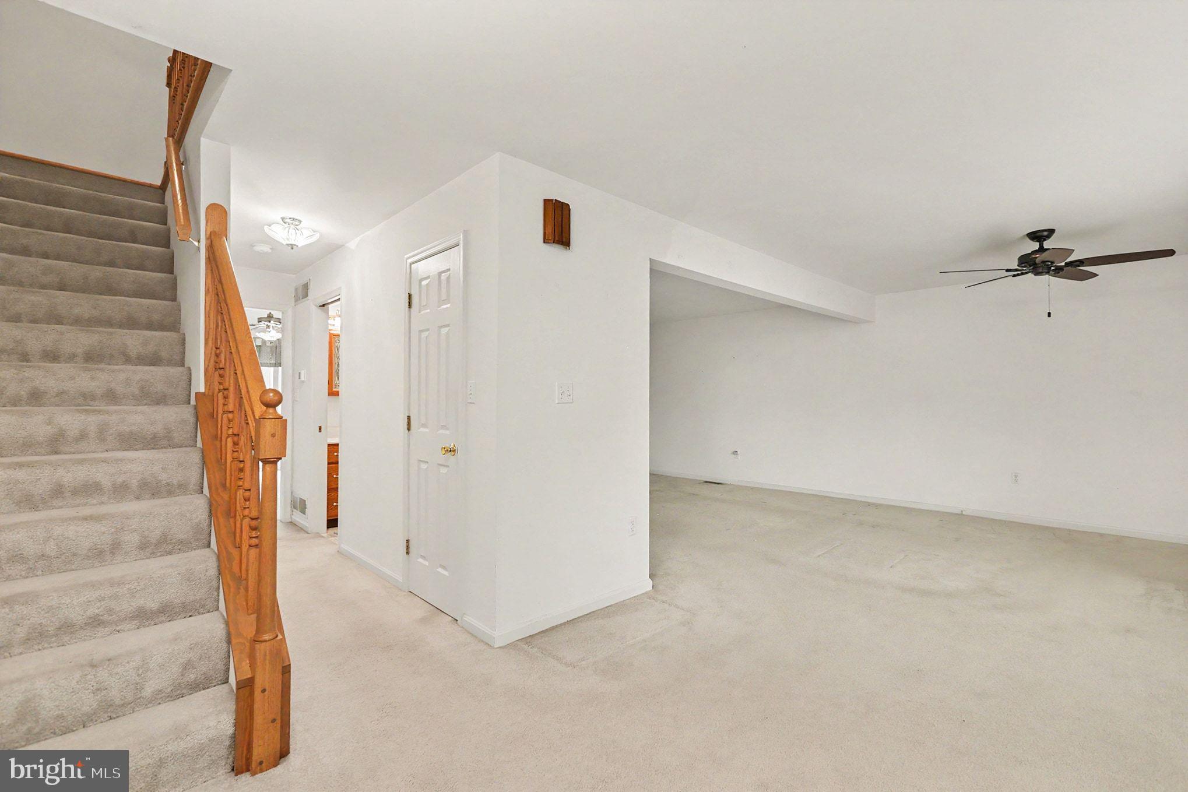
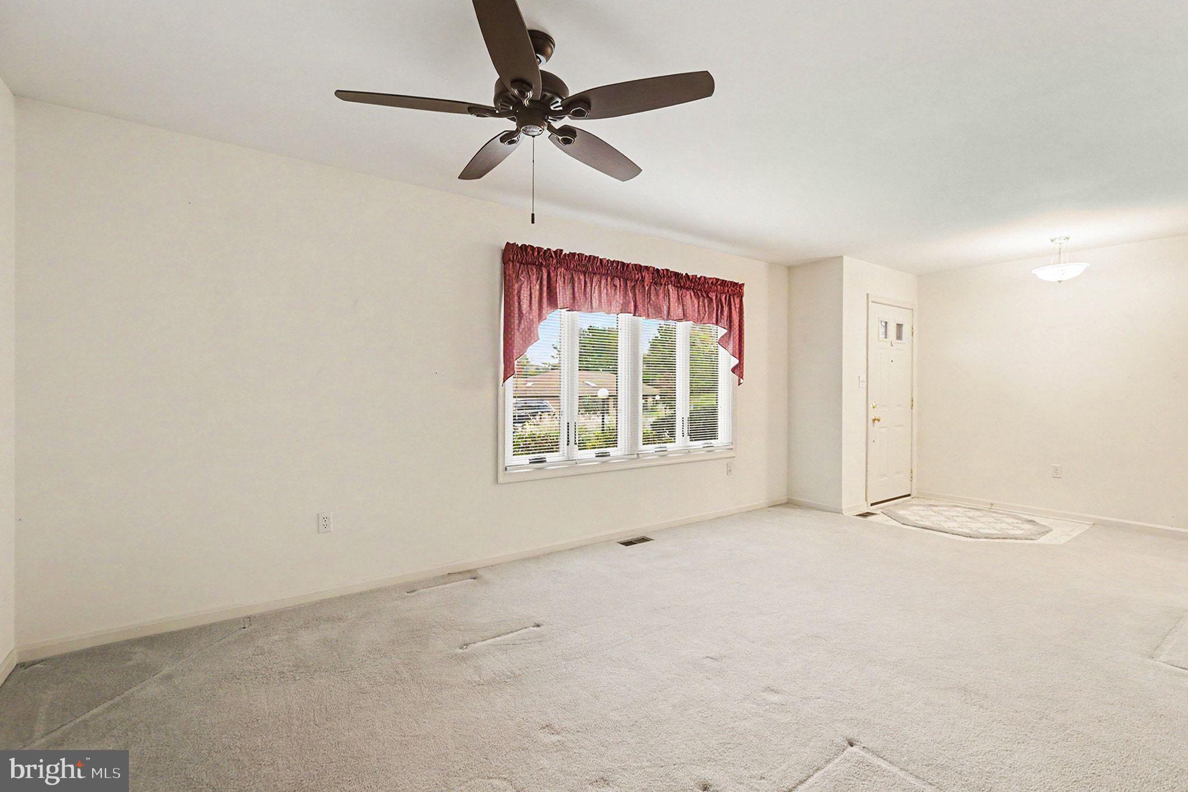
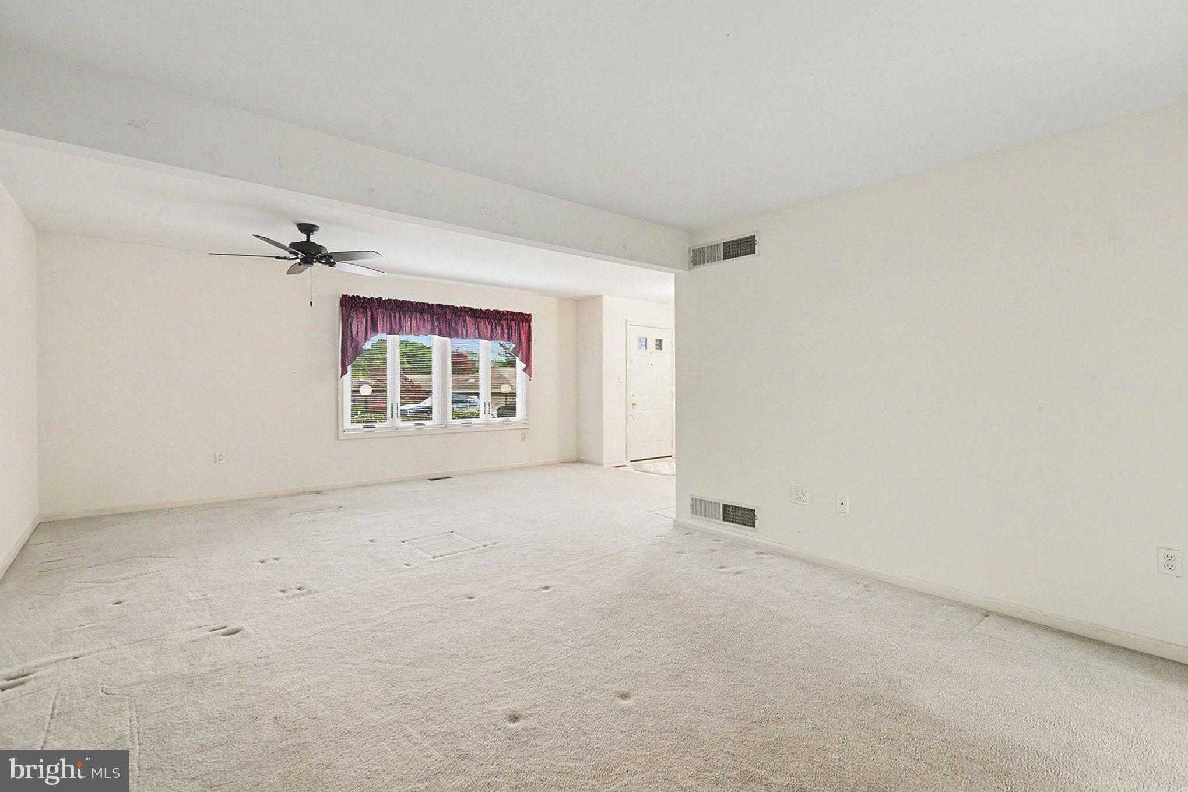
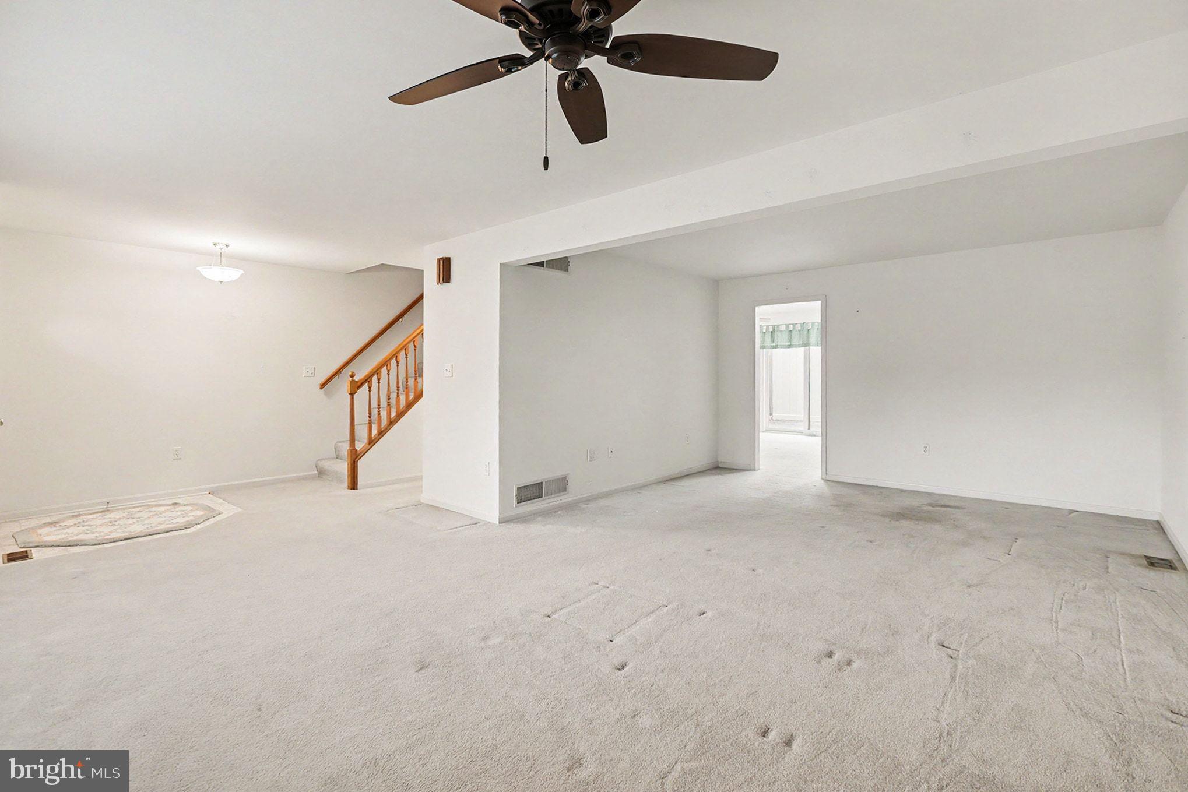
Minimal maintenance living at its finest in the desirable Club Estates Condominiums in Lower Paxton Twp., Central Dauphin School District! This unit offers 2,104 total finished SQFT with 2 bedrooms, 2.5 bathrooms, and a partially finished basement! The first floor boasts a large living room, powder room, dining area, and eat-in kitchen with a peninsula breakfast bar! The second floor has two en suite bedrooms with two full bathrooms, including an enormous primary bedroom suite with a large walk-in closet and a full bath with a double vanity, jacuzzi tub, and walk-in shower. The lower level is partially finished, with a large family room and a storage room/utilty room that gives you ample storage space. Updates include: replaced Heat Pump in 2021, Garage Door Updates in 2025, replaced Attic Fan in 2025, installed Air Purification System in 2026, and Replacement windows by Renewal by Anderson in 2024! Other features include a large attached 2-Car garage, enclosed breezeway, a fenced courtyard, C/A, laundry chute to lower-level laundry, and MORE! Conveniently located near shopping, dining, and major highways. Schedule your showing today to see all this amazing property has to offer!
| yesterday | Listing updated with changes from the MLS® | |
| yesterday | Status changed to Active | |
| 4 days ago | Listing first seen on site |

The real estate listing information is provided by Bright MLS is for the consumer's personal, non-commercial use and may not be used for any purpose other than to identify prospective properties consumer may be interested in purchasing. Any information relating to real estate for sale or lease referenced on this web site comes from the Internet Data Exchange (IDX) program of the Bright MLS. This web site references real estate listing(s) held by a brokerage firm other than the broker and/or agent who owns this web site. The accuracy of all information is deemed reliable but not guaranteed and should be personally verified through personal inspection by and/or with the appropriate professionals. Properties in listings may have been sold or may no longer be available. The data contained herein is copyrighted by Bright MLS and is protected by all applicable copyright laws. Any unauthorized collection or dissemination of this information is in violation of copyright laws and is strictly prohibited. Copyright © 2020 Bright MLS. All rights reserved.
Did you know? You can invite friends and family to your search. They can join your search, rate and discuss listings with you.