


725 LOCKWOOD COURTHARRISBURG, PA 17112
Due to the health concerns created by Coronavirus we are offering personal 1-1 online video walkthough tours where possible.
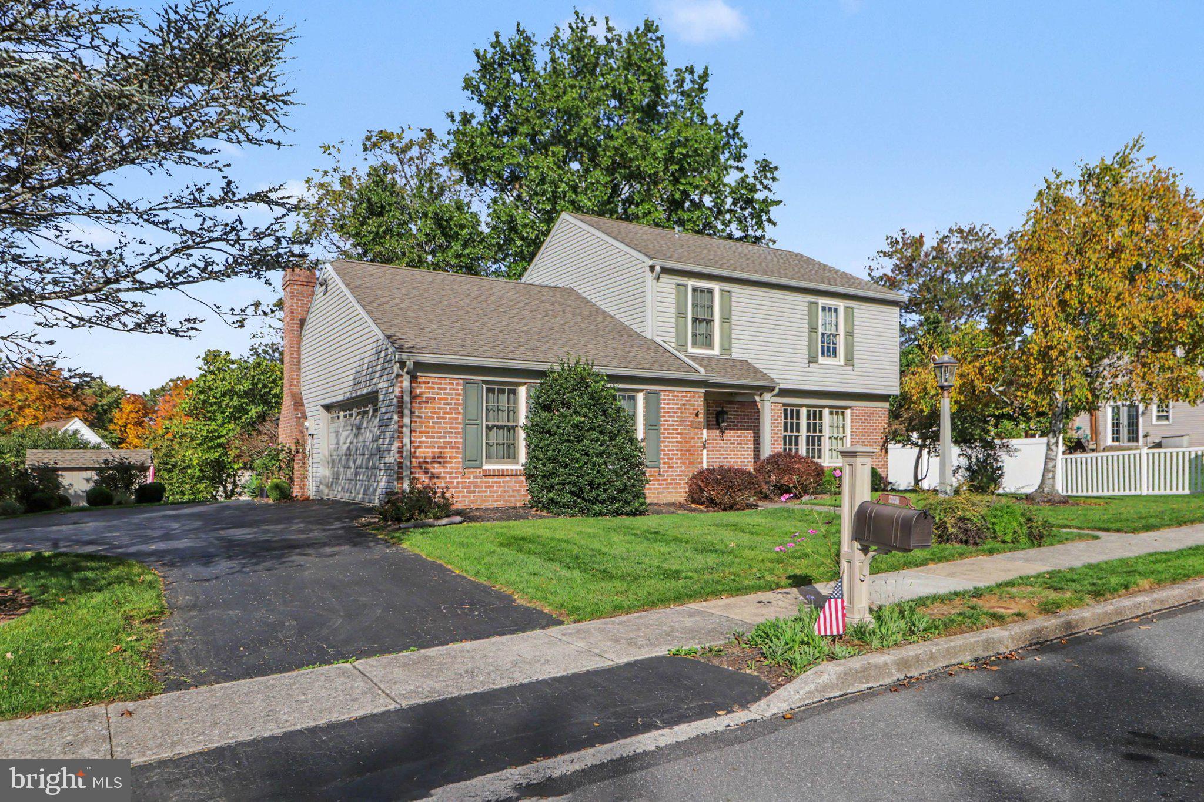
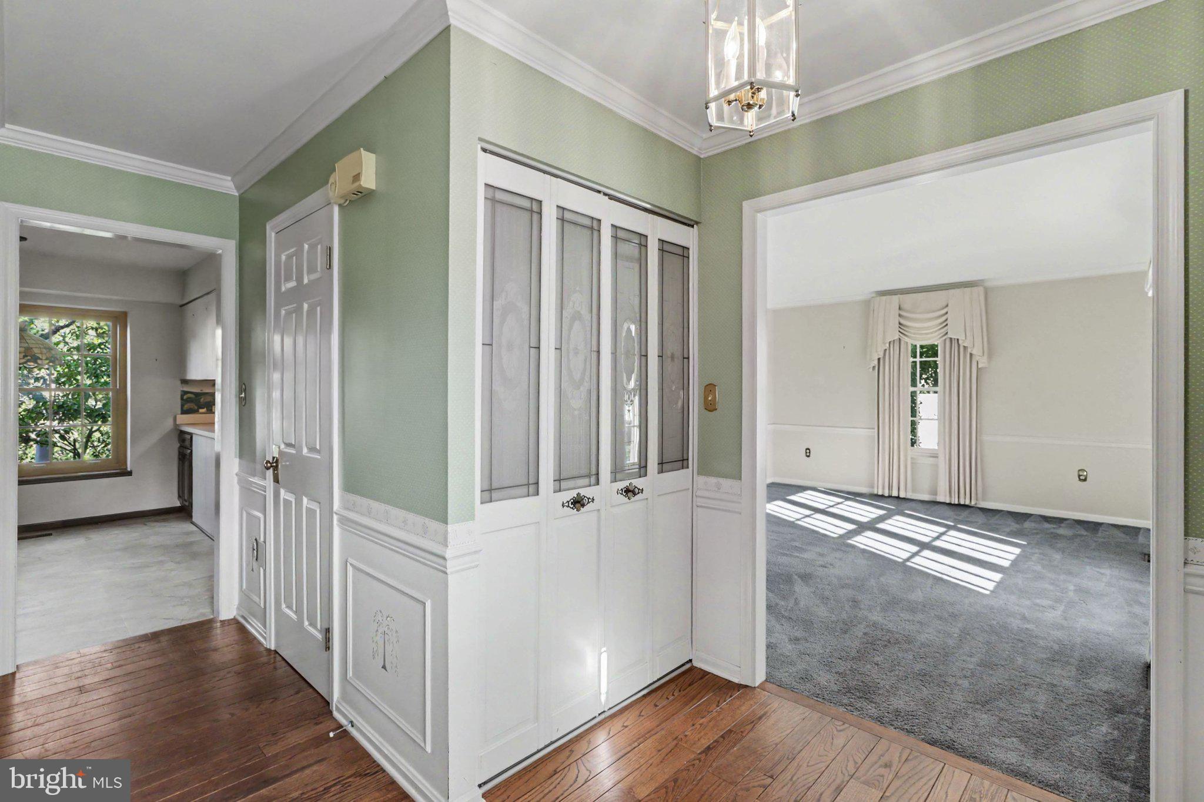
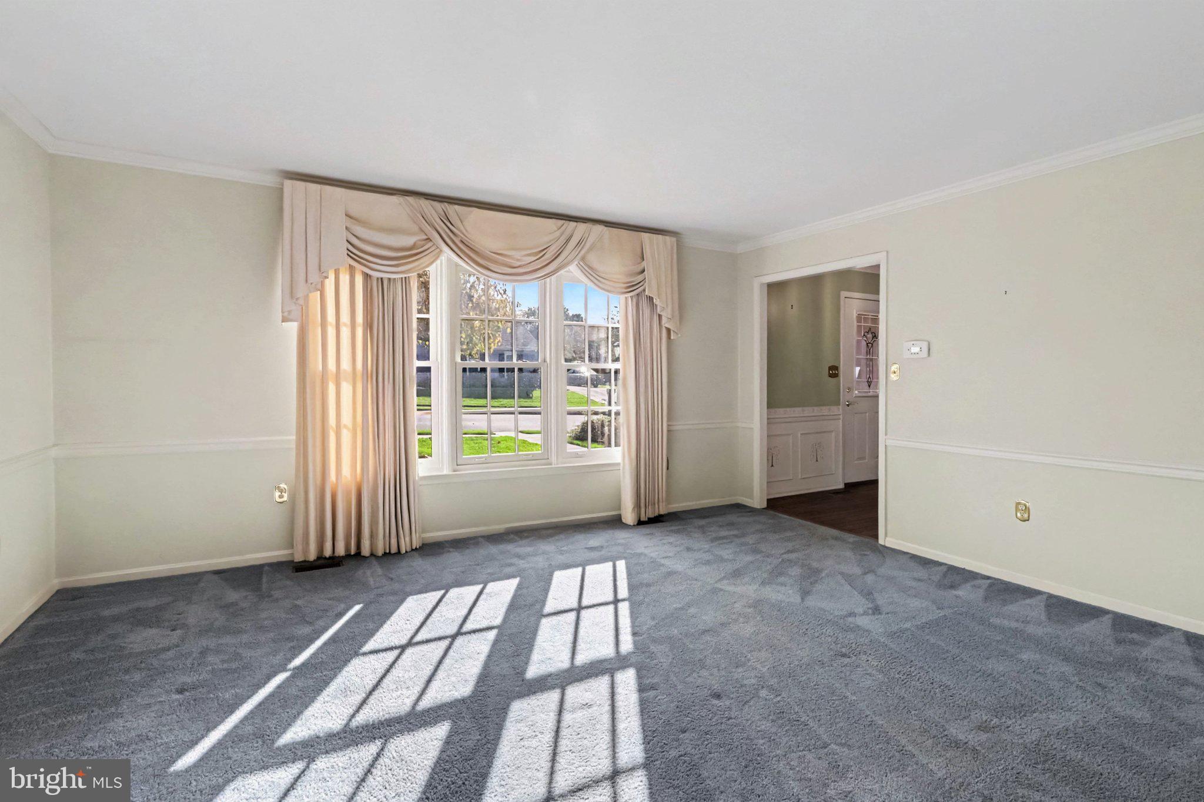
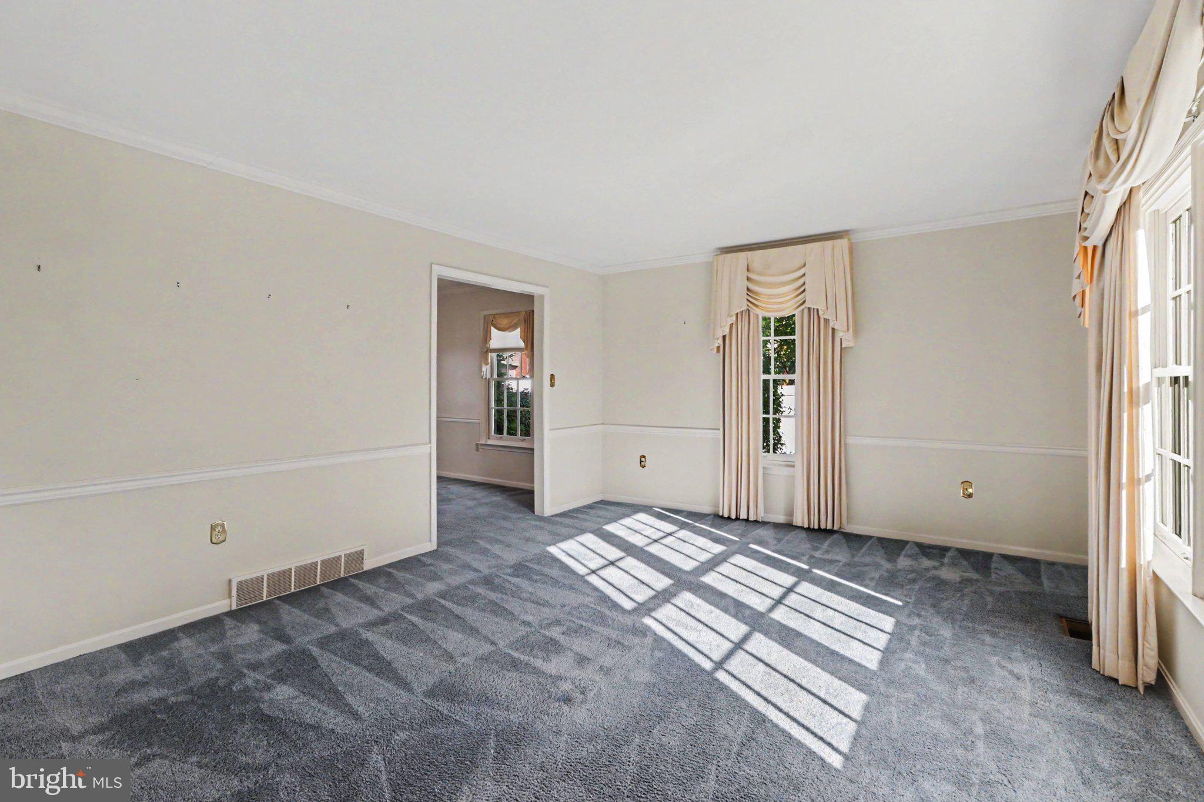
Welcome to 725 Lockwood Court, Harrisburg, PA 17112. This original family-owned home, crafted by award-winning Shaffer & Son, Inc., is tucked away in the highly desirable Rockford Heights community, on a peaceful cul-de-sac. This well-cared-for traditional residence offers a perfect blend of comfort and luxury, with three spacious bedrooms and two-and-a-half bathrooms. Step inside to a warm, inviting interior designed for both everyday living and entertaining. The expansive eat-in kitchen features stainless steel appliances, built-ins, and a pantry, and flows seamlessly into the family room. A charming dining area provides space for those special meals, while the traditional floor plan enhances the home’s welcoming ambiance. The first-floor family room is accentuated by a stunning brick fireplace with a classic mantel—an ideal retreat for cozy evenings. Natural light pours in through sliding glass doors that open to a sunroom with ten windows and direct access to the rear yard. The main level also includes a light and bright spacious living room, a guest half-bath, and easy access to the large attached two-car garage. Retreat to the primary suite, complete with a generous walk-in closet and a primary bathroom featuring a low-profile step-in shower. The second floor offers two additional well-sized bedrooms and a main bathroom with a tub/shower combination. Outside, the property boasts a beautifully landscaped 0.25-acre lot with mature trees that provide privacy and tranquility. Enjoy evenings on the patio, surrounded by nature, or take advantage of the level side yard for gardening or play. The rear yard includes a storage shed great for bikes and lawn equipment. The attached two-car garage features a side entry and asphalt driveway for added convenience and curb appeal. A full basement offers excellent storage or potential future living space, along with washer and dryer hook-ups. This home is ready for your personal touches and is the perfect place to call home. Call today to schedule your private tour.
| 3 days ago | Listing updated with changes from the MLS® | |
| 3 days ago | Listing first seen on site |

The real estate listing information is provided by Bright MLS is for the consumer's personal, non-commercial use and may not be used for any purpose other than to identify prospective properties consumer may be interested in purchasing. Any information relating to real estate for sale or lease referenced on this web site comes from the Internet Data Exchange (IDX) program of the Bright MLS. This web site references real estate listing(s) held by a brokerage firm other than the broker and/or agent who owns this web site. The accuracy of all information is deemed reliable but not guaranteed and should be personally verified through personal inspection by and/or with the appropriate professionals. Properties in listings may have been sold or may no longer be available. The data contained herein is copyrighted by Bright MLS and is protected by all applicable copyright laws. Any unauthorized collection or dissemination of this information is in violation of copyright laws and is strictly prohibited. Copyright © 2020 Bright MLS. All rights reserved.