


5869 LAUREL STREETHARRISBURG, PA 17112
Due to the health concerns created by Coronavirus we are offering personal 1-1 online video walkthough tours where possible.
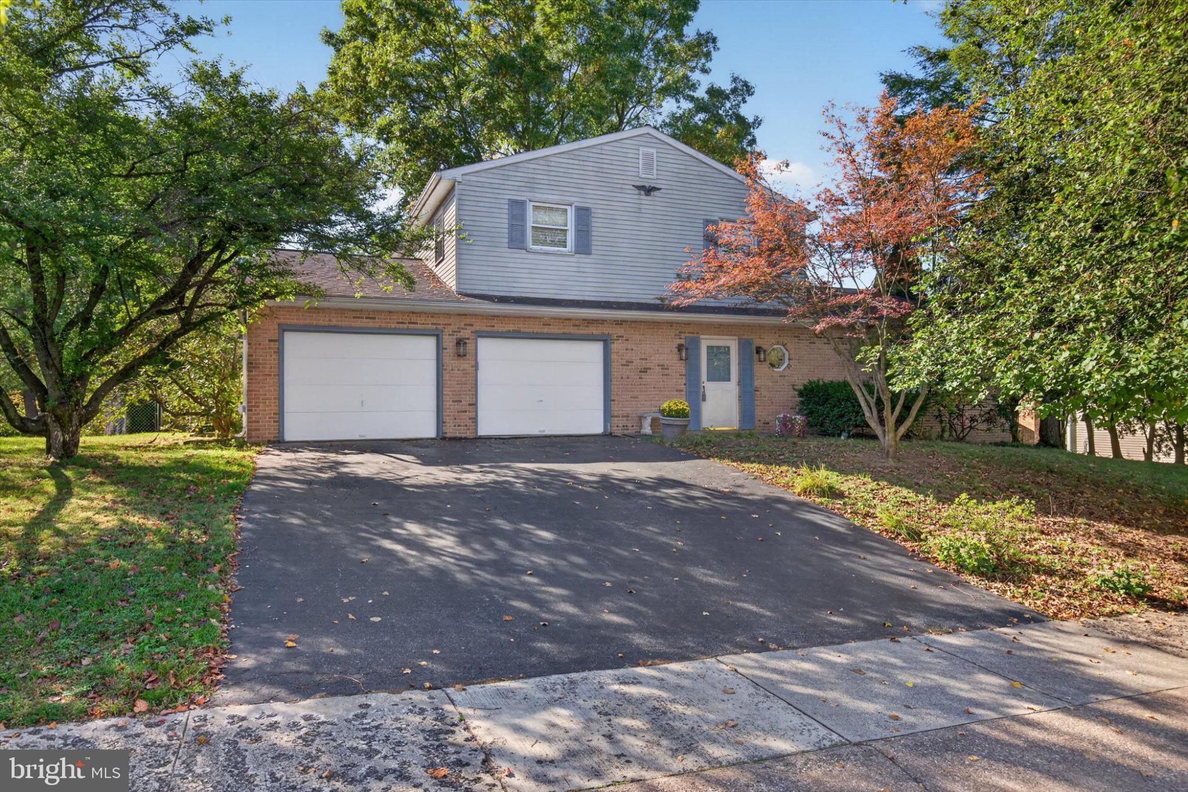
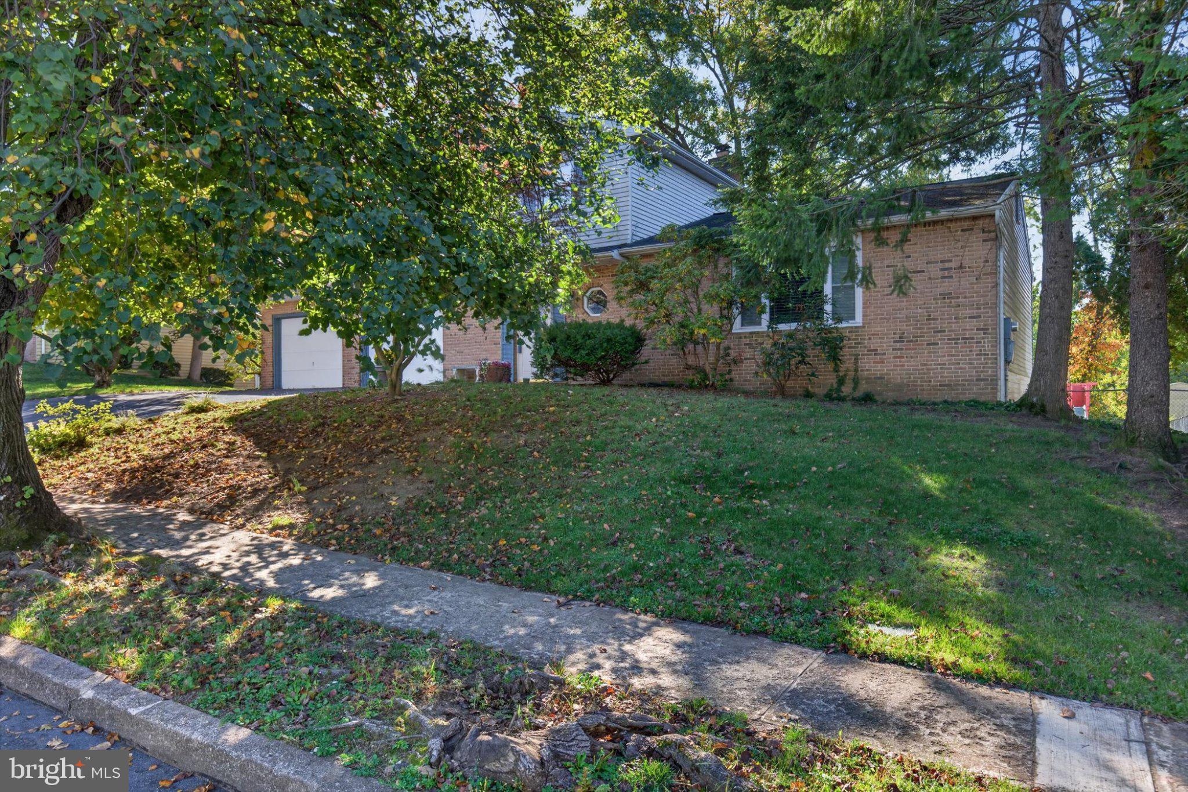
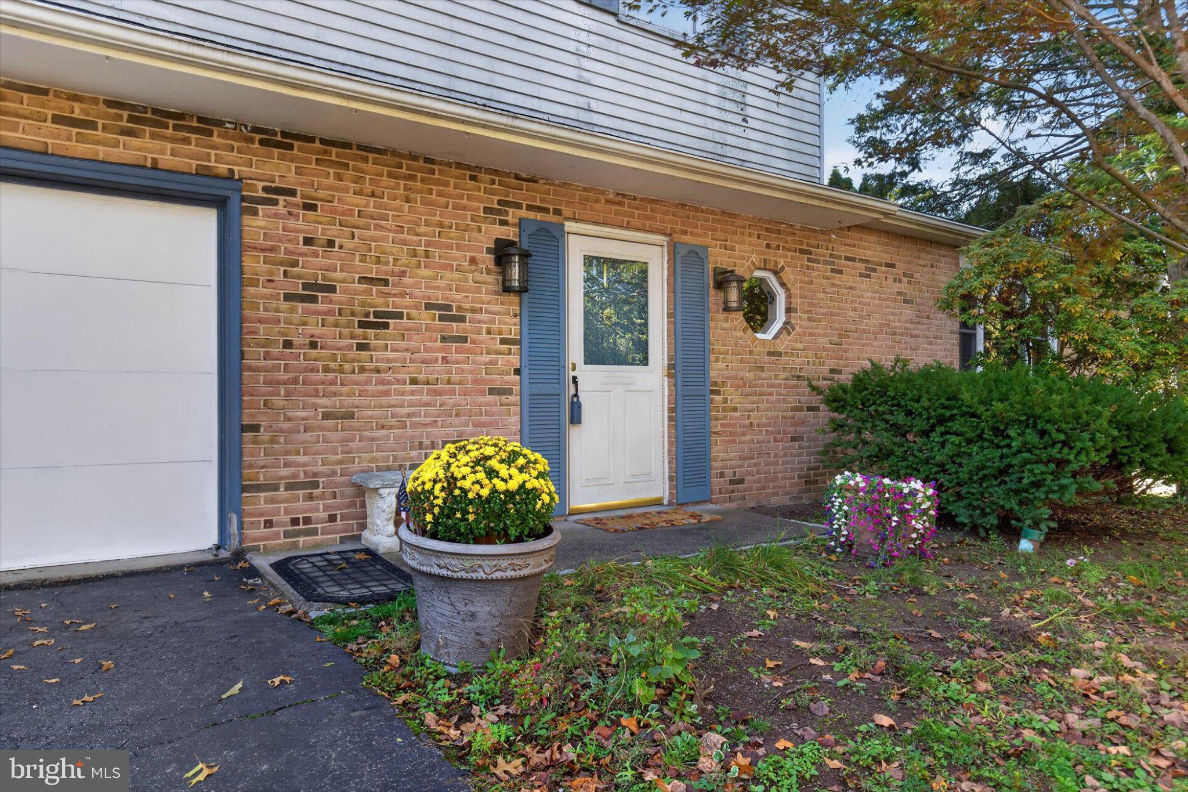
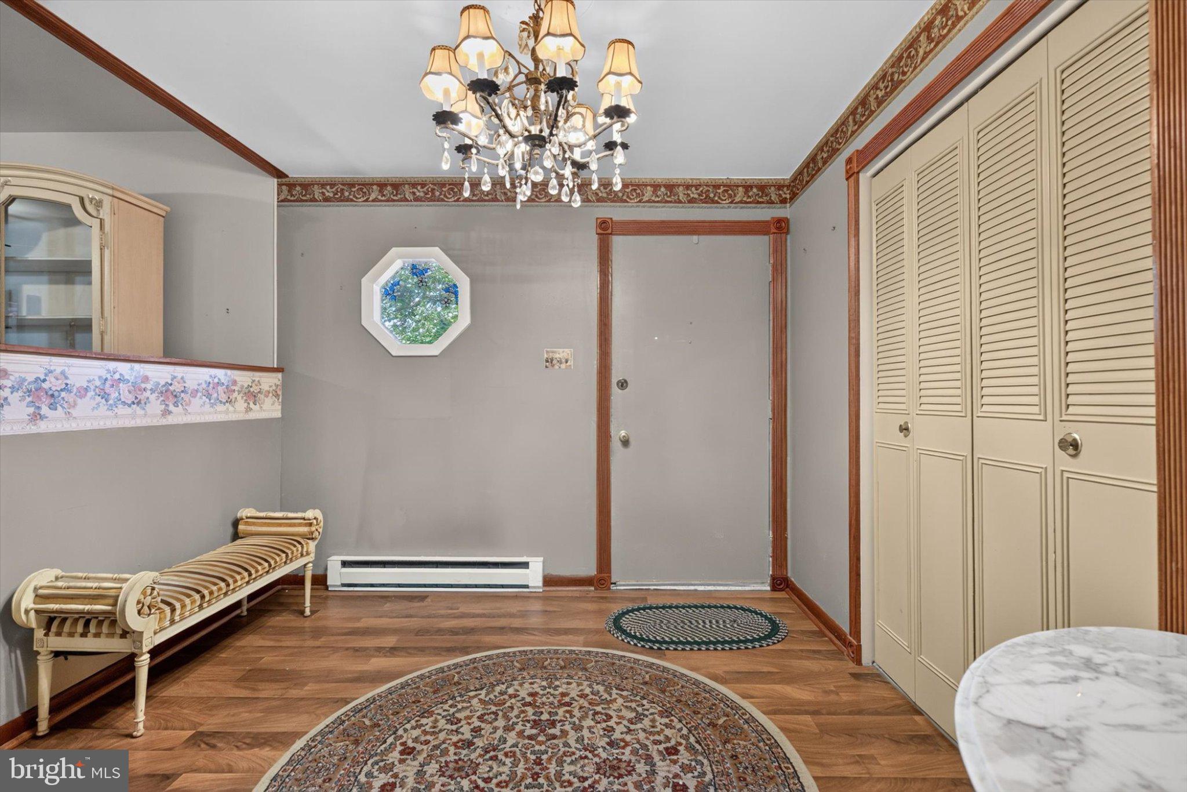
Discover the charm of this delightful split-level home, nestled on a generous 0.29-acre lot. Built in 1977, this residence seamlessly blends classic design with modern comforts, making it an inviting retreat for anyone seeking a place to call home. Step inside to find a warm and welcoming atmosphere, accentuated by thoughtful interior features. The spacious living area is perfect for both relaxation and entertaining, highlighted by a cozy fireplace that invites you to unwind on chilly evenings. The ceiling fans throughout the home ensure a comfortable climate year-round, while the rich wood floors add a touch of elegance. The heart of the home is undoubtedly the kitchen, where culinary dreams come to life. Featuring an island that provides additional prep space and a gathering spot for casual meals, this kitchen is equipped with essential appliances, including a refrigerator, stove, dishwasher, and an electric dryer and washer conveniently located on the main floor. With three well-appointed bedrooms and three full bathrooms, this home offers ample space for everyone. Each bedroom is designed to be a personal sanctuary, providing comfort and privacy. The bathrooms are thoughtfully laid out, ensuring convenience for daily routines. The partially finished basement with a bar gives you even more space for entertaining or relaxing to watch sports. The attached two-car garage, complete with a garage door opener and additional storage area, offers practicality and ease, while the asphalt driveway provides plenty of parking for guests. Outside, the property boasts a serene setting, fenced in yard, and patio area perfect for outdoor activities or simply enjoying the fresh air. The split-level design allows for easy access to both the upper and lower levels, enhancing the flow of the home. This residence is not just a house; it's a place where memories are made. Whether you're hosting gatherings, enjoying quiet evenings by the fire, or cooking up a storm in the kitchen, this home is designed to meet your needs and exceed your expectations. Embrace the opportunity to create your own story in this inviting space.
| 3 days ago | Listing updated with changes from the MLS® | |
| 3 days ago | Listing first seen on site |

The real estate listing information is provided by Bright MLS is for the consumer's personal, non-commercial use and may not be used for any purpose other than to identify prospective properties consumer may be interested in purchasing. Any information relating to real estate for sale or lease referenced on this web site comes from the Internet Data Exchange (IDX) program of the Bright MLS. This web site references real estate listing(s) held by a brokerage firm other than the broker and/or agent who owns this web site. The accuracy of all information is deemed reliable but not guaranteed and should be personally verified through personal inspection by and/or with the appropriate professionals. Properties in listings may have been sold or may no longer be available. The data contained herein is copyrighted by Bright MLS and is protected by all applicable copyright laws. Any unauthorized collection or dissemination of this information is in violation of copyright laws and is strictly prohibited. Copyright © 2020 Bright MLS. All rights reserved.
Did you know? You can invite friends and family to your search. They can join your search, rate and discuss listings with you.