


118 WAYNE DRIVEHARRISBURG, PA 17112
Due to the health concerns created by Coronavirus we are offering personal 1-1 online video walkthough tours where possible.
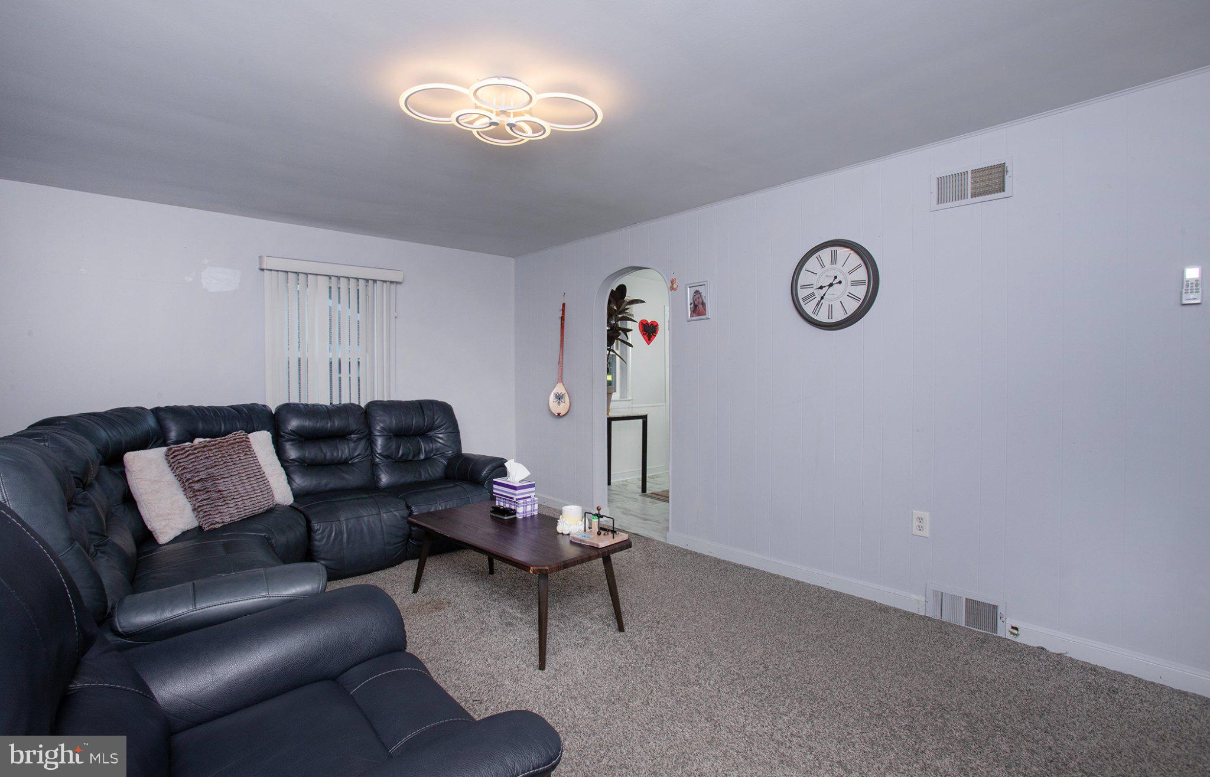
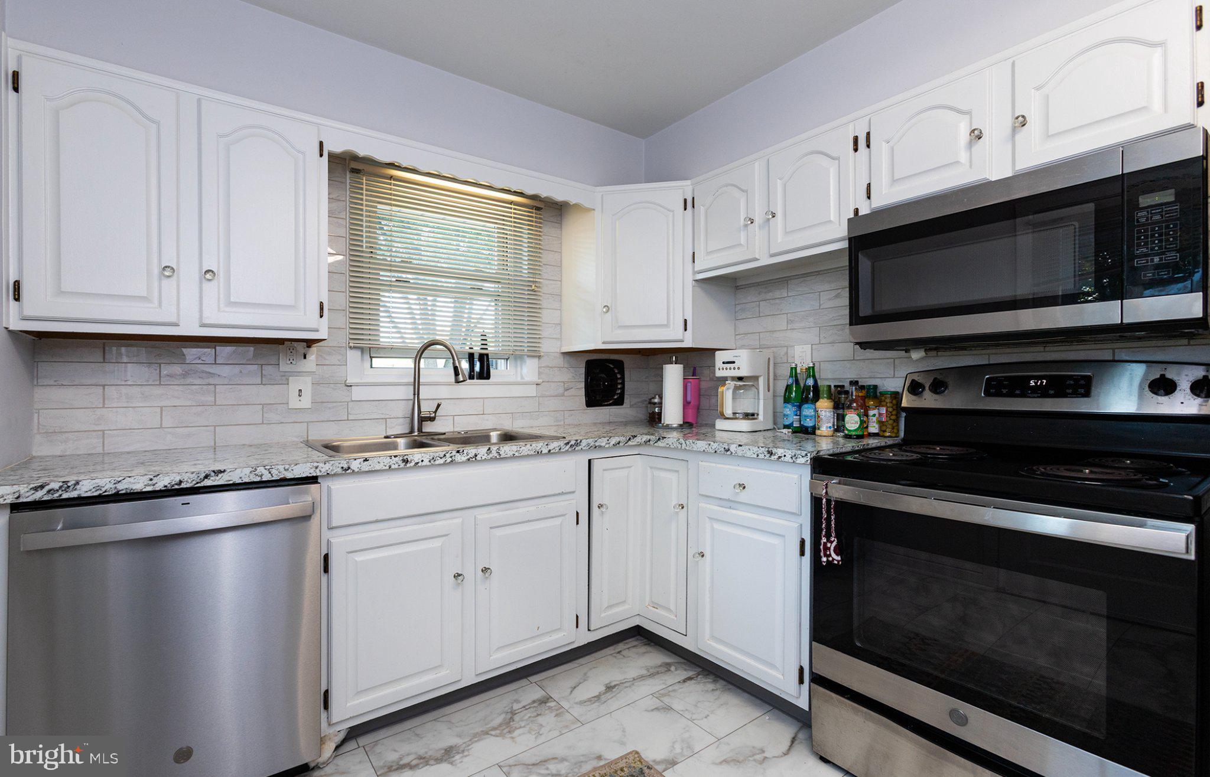
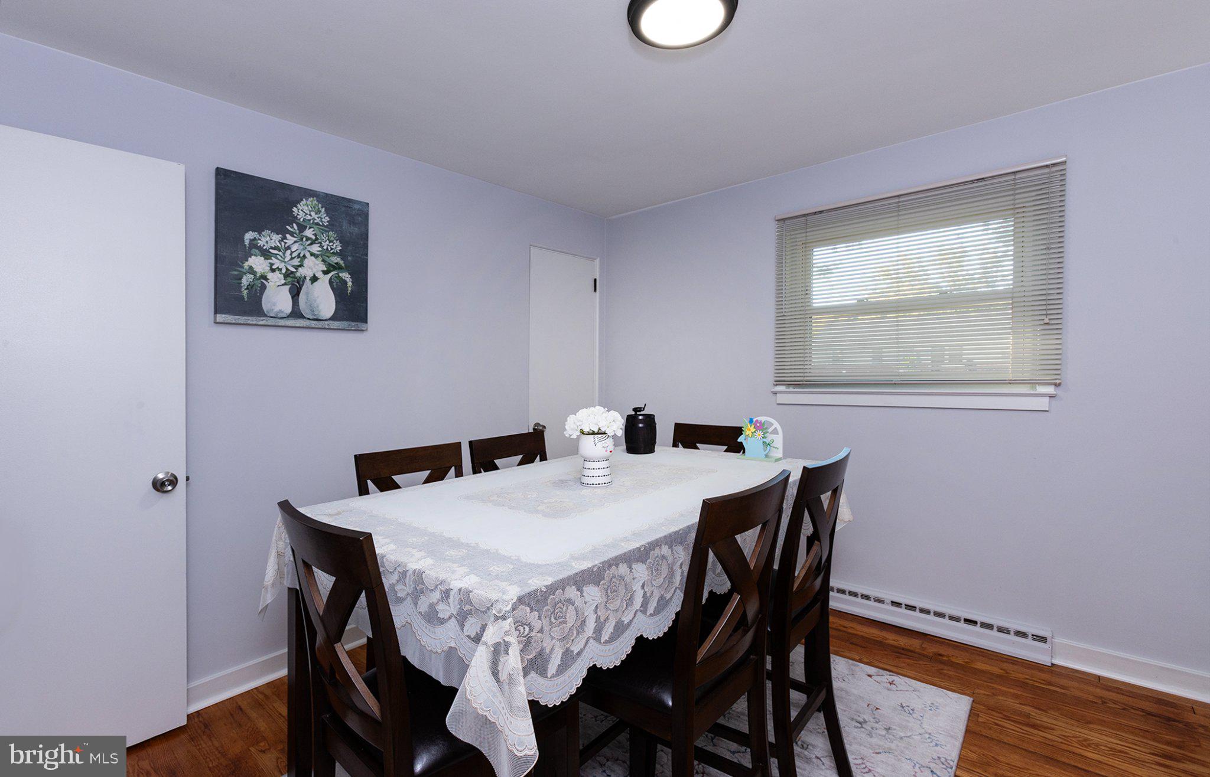
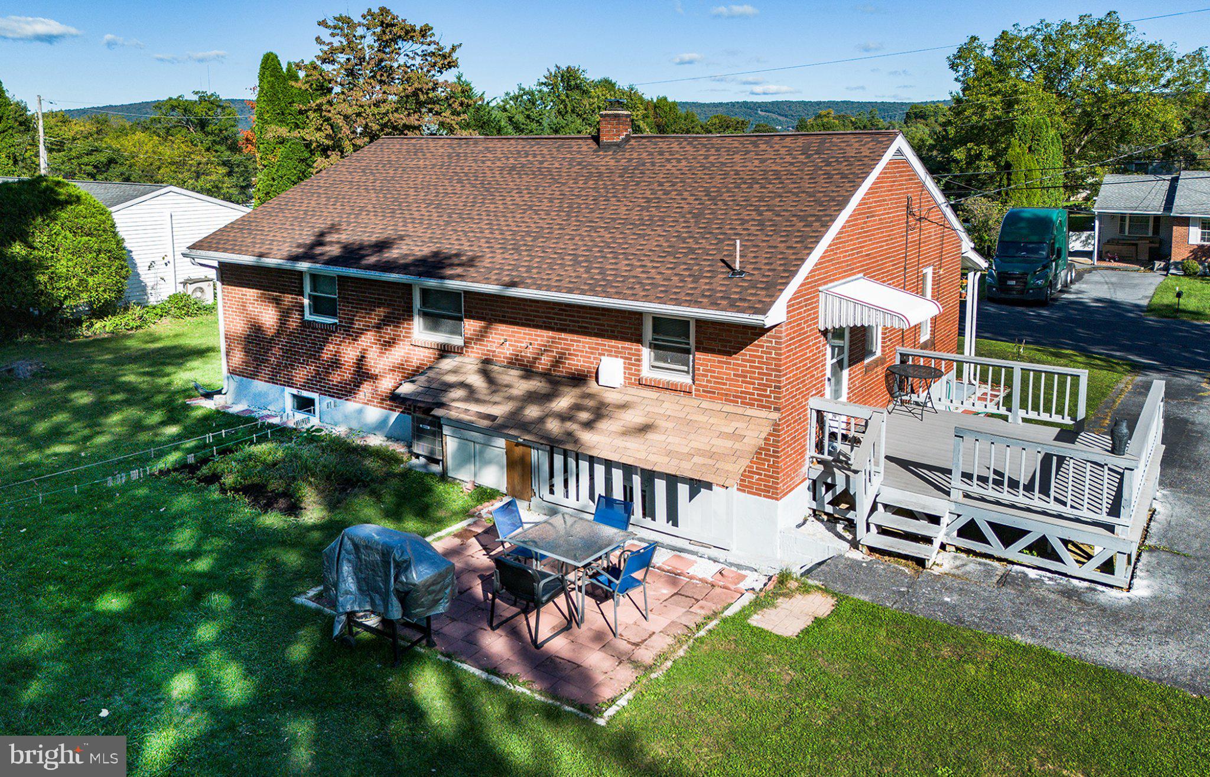
Welcome to 118 Wayne Drive! This inviting brick ranch offers a covered front porch, comfortable living spaces, and multiple places to enjoy the outdoors. The living room features a broad front window and an arched opening to the kitchen, where white cabinetry, a tile backsplash, and stainless-finish appliances create a bright, coordinated look. Three main-level bedrooms offer flexibility, with the owners currently using one as a dining room. The lower level provides additional space with a carpeted recreation area, brick accents, a freestanding stove, and a separate finished bonus room. A laundry area, utility sink, and unfinished storage space add everyday practicality. Outside, enjoy the side deck, rear patio, and lawn framed by mature trees, with a paved driveway completing the property.
| 3 days ago | Listing updated with changes from the MLS® | |
| 3 days ago | Listing first seen on site |

The real estate listing information is provided by Bright MLS is for the consumer's personal, non-commercial use and may not be used for any purpose other than to identify prospective properties consumer may be interested in purchasing. Any information relating to real estate for sale or lease referenced on this web site comes from the Internet Data Exchange (IDX) program of the Bright MLS. This web site references real estate listing(s) held by a brokerage firm other than the broker and/or agent who owns this web site. The accuracy of all information is deemed reliable but not guaranteed and should be personally verified through personal inspection by and/or with the appropriate professionals. Properties in listings may have been sold or may no longer be available. The data contained herein is copyrighted by Bright MLS and is protected by all applicable copyright laws. Any unauthorized collection or dissemination of this information is in violation of copyright laws and is strictly prohibited. Copyright © 2020 Bright MLS. All rights reserved.