


6545 HEATHERFIELD WAY WAYHARRISBURG, PA 17112
Due to the health concerns created by Coronavirus we are offering personal 1-1 online video walkthough tours where possible.
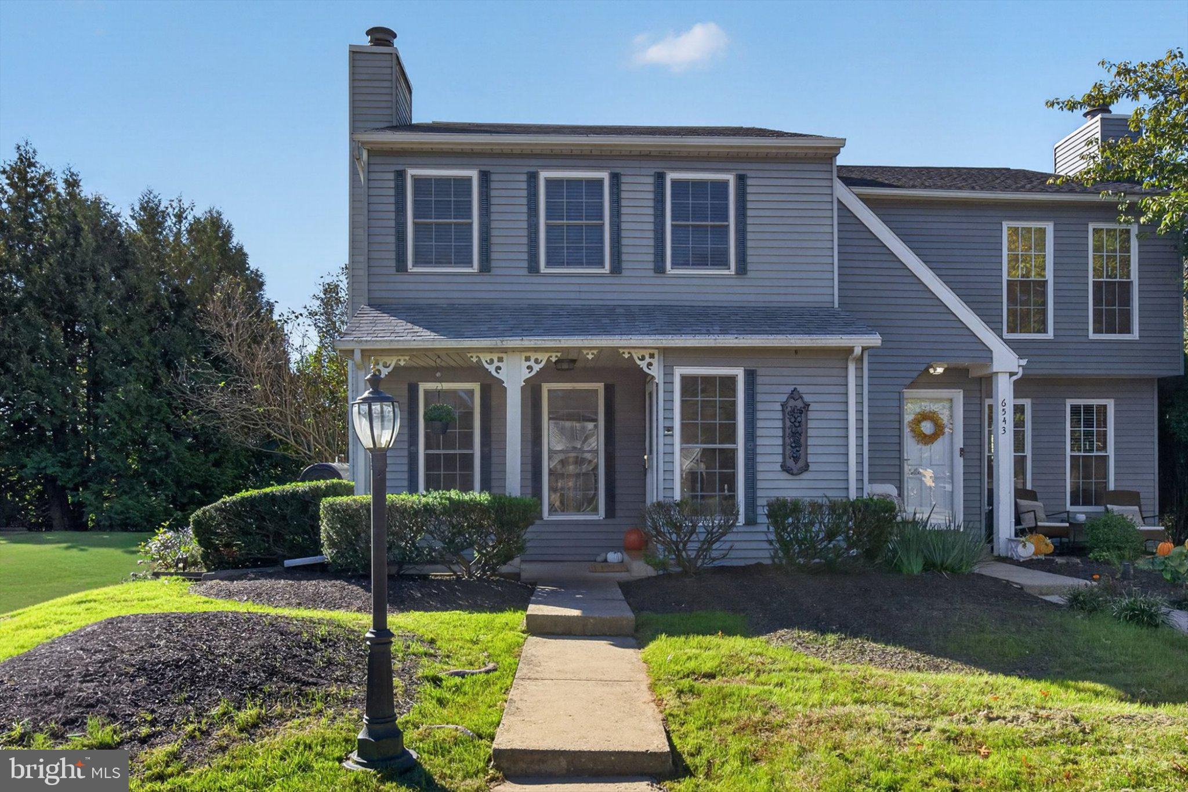
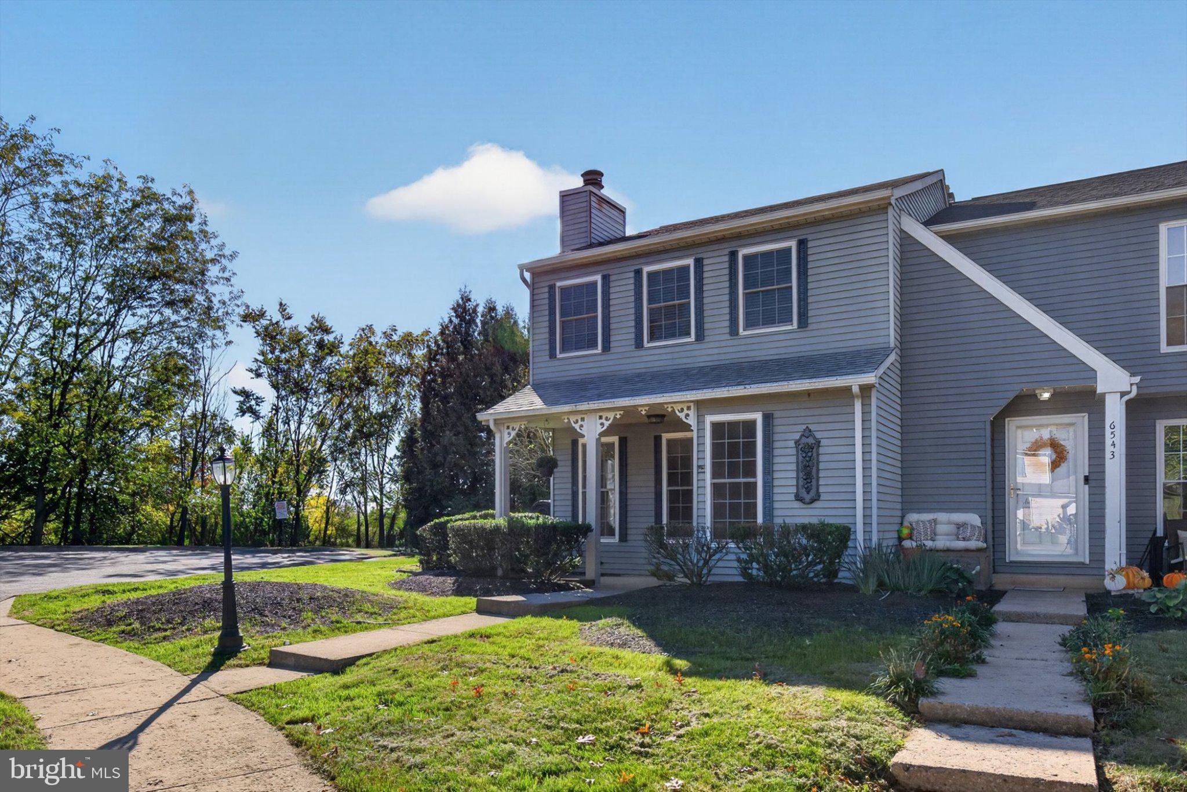
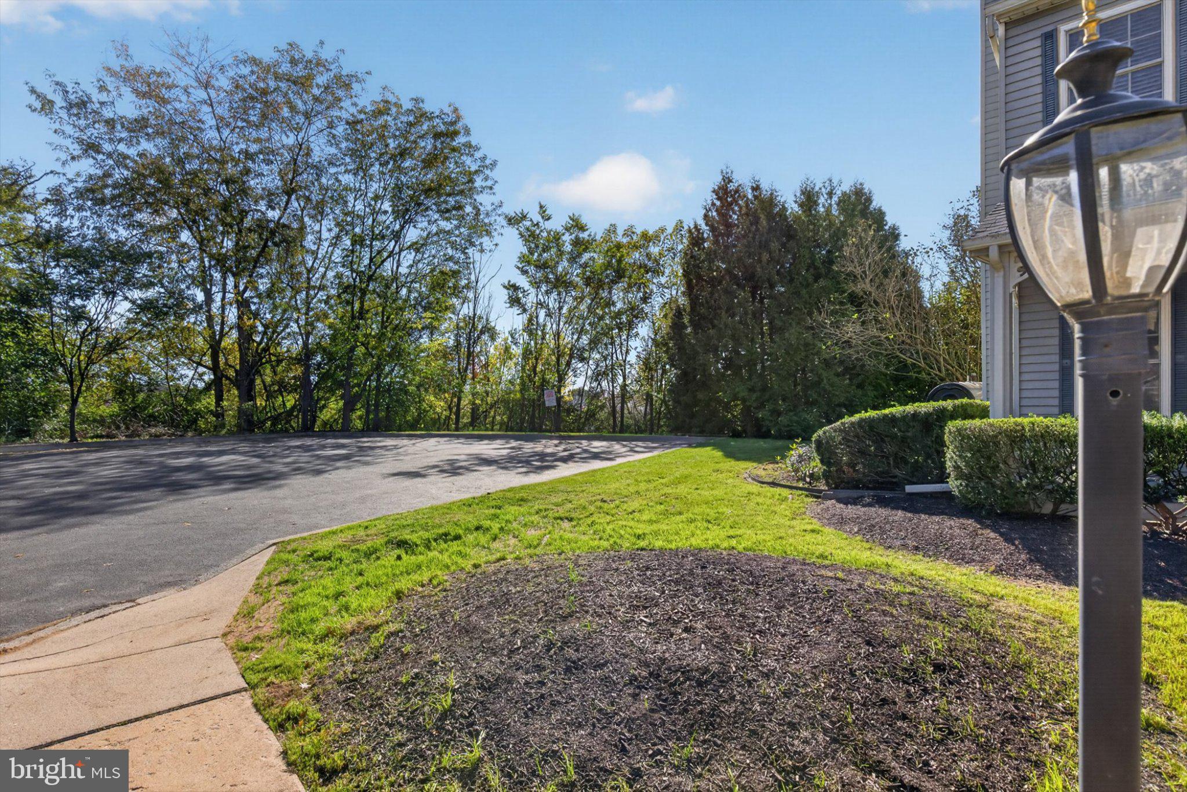
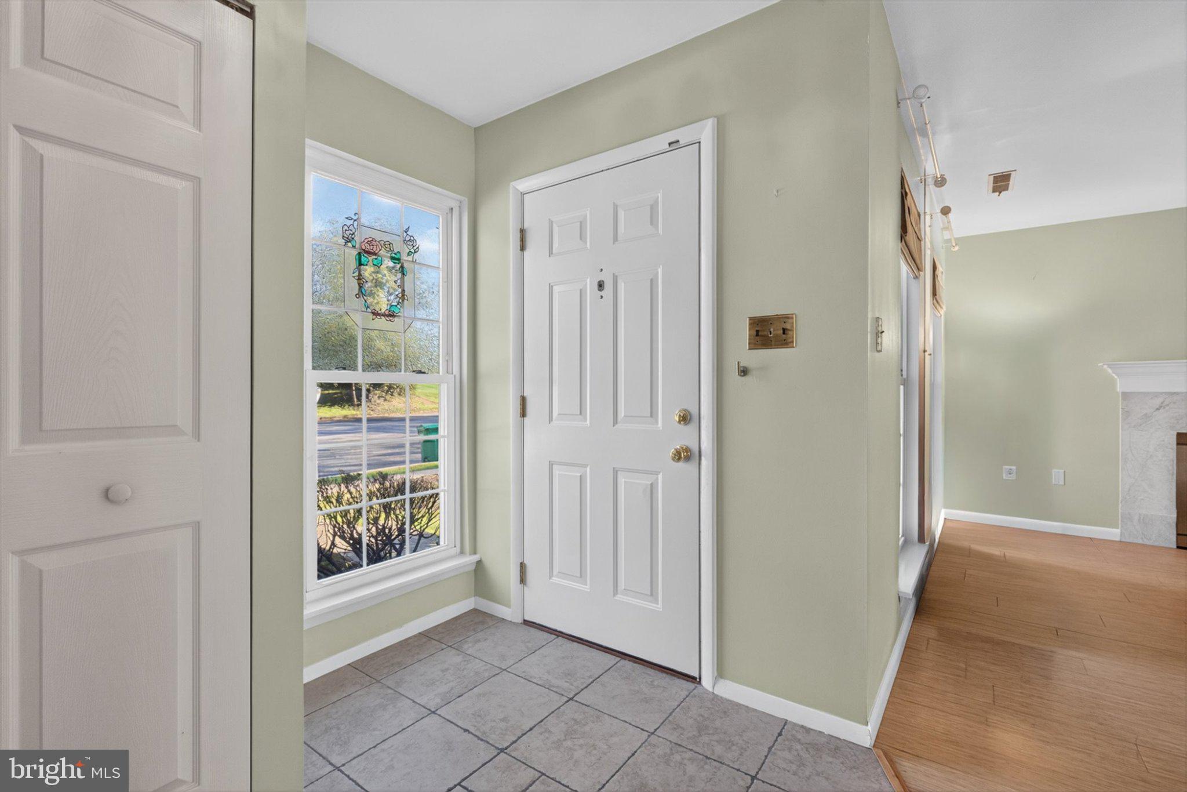
Welcome to 6545 Heatherfield Way, Harrisburg, PA! Located in the Heatherfield Community and within the Central Dauphin School District, this inviting Semi-Detached 3-bedroom, 1.5-bath home is tucked away in a quiet and peaceful part of the neighborhood while still being close to shopping, parks, major roadways, and everyday conveniences. The main level features a cozy living area with a wood-burning fireplace, kitchen, convenient half bath, and laundry. The kitchen offers sliding glass doors leading to a large, private back patio, creating a wonderful space for outdoor relaxation and entertaining. Upstairs, you’ll find a large primary suite and two additional nicely sized bedrooms, a full bathroom with Jack & Jill doors, and pull-down attic with stairs providing access to plenty of additional storage. The lower level offers a finished area with a built-in desk and a wet bar, perfect for entertaining, a recreation room, or additional living space, along with additional storage. Outside, enjoy the private back patio, a built-in storage room at the rear of the home, and a lot with plenty of parking right next to the home. The home has been freshly prepared for its new owners, with carpets recently cleaned and the primary bedroom and hallway freshly painted. The house has been thoroughly cleaned and is ready for you to move right in! The location is hard to beat, with easy access to I-81, major shopping including Costco, Target, Home Depot, and GIANT, and George Park, which is an easy walk away. Comfortable living, great outdoor space, abundant storage, and a convenient location make this a home you won't want to miss! Open House Sunday October 18th from 1-3:00pm
| 3 days ago | Listing updated with changes from the MLS® | |
| 3 days ago | Status changed to Active | |
| 4 days ago | Listing first seen on site |

The real estate listing information is provided by Bright MLS is for the consumer's personal, non-commercial use and may not be used for any purpose other than to identify prospective properties consumer may be interested in purchasing. Any information relating to real estate for sale or lease referenced on this web site comes from the Internet Data Exchange (IDX) program of the Bright MLS. This web site references real estate listing(s) held by a brokerage firm other than the broker and/or agent who owns this web site. The accuracy of all information is deemed reliable but not guaranteed and should be personally verified through personal inspection by and/or with the appropriate professionals. Properties in listings may have been sold or may no longer be available. The data contained herein is copyrighted by Bright MLS and is protected by all applicable copyright laws. Any unauthorized collection or dissemination of this information is in violation of copyright laws and is strictly prohibited. Copyright © 2020 Bright MLS. All rights reserved.