

6524 FAIRFAX DRIVEHARRISBURG, PA 17111
Due to the health concerns created by Coronavirus we are offering personal 1-1 online video walkthough tours where possible.
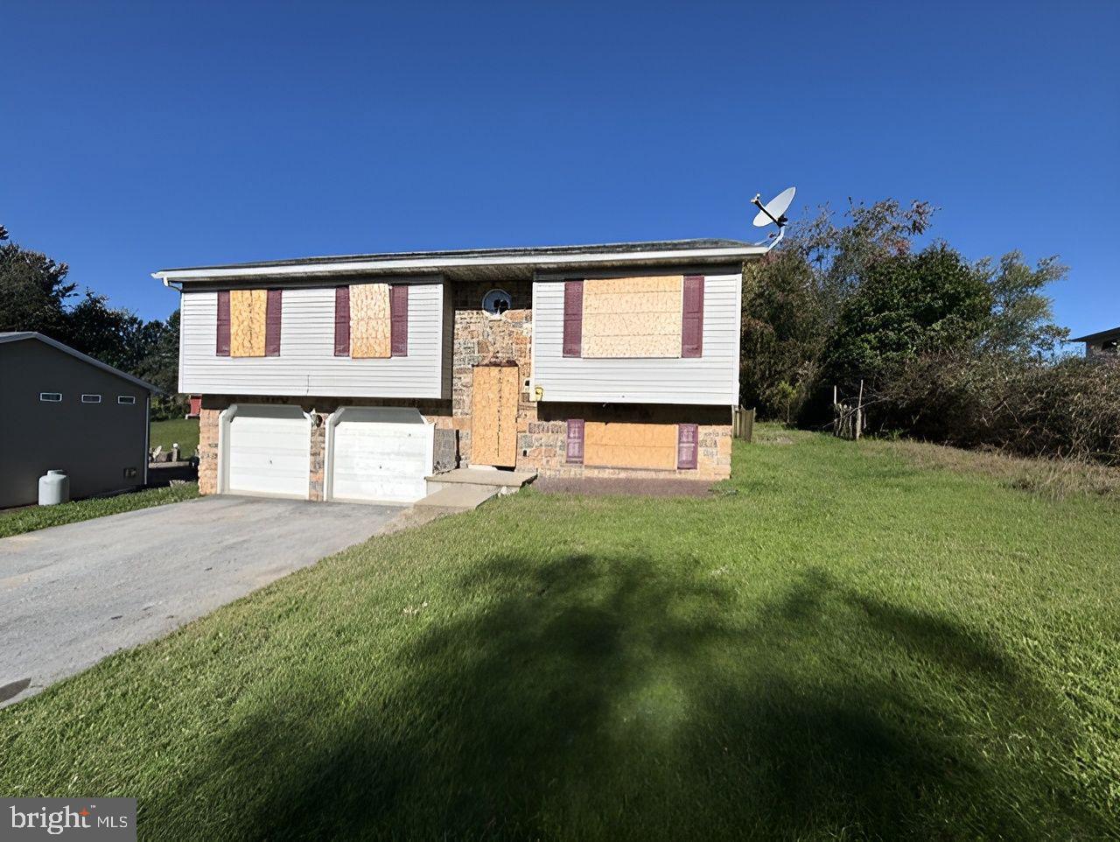
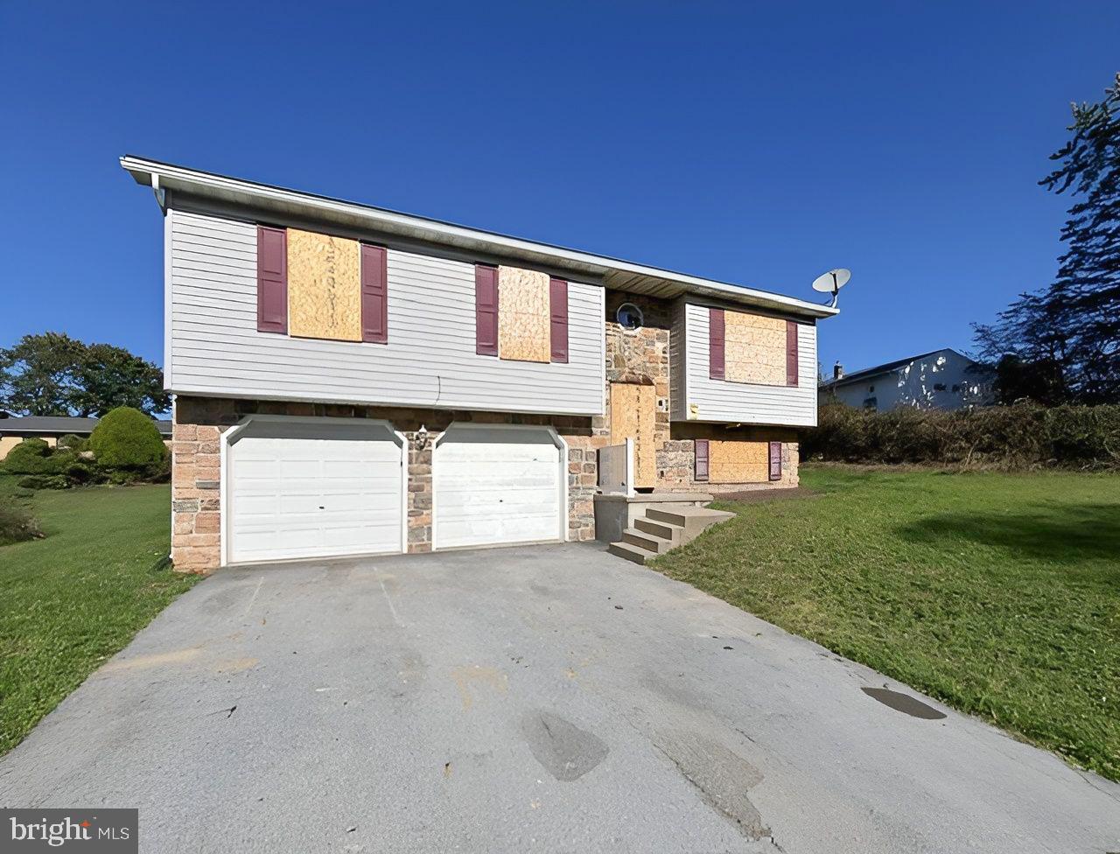
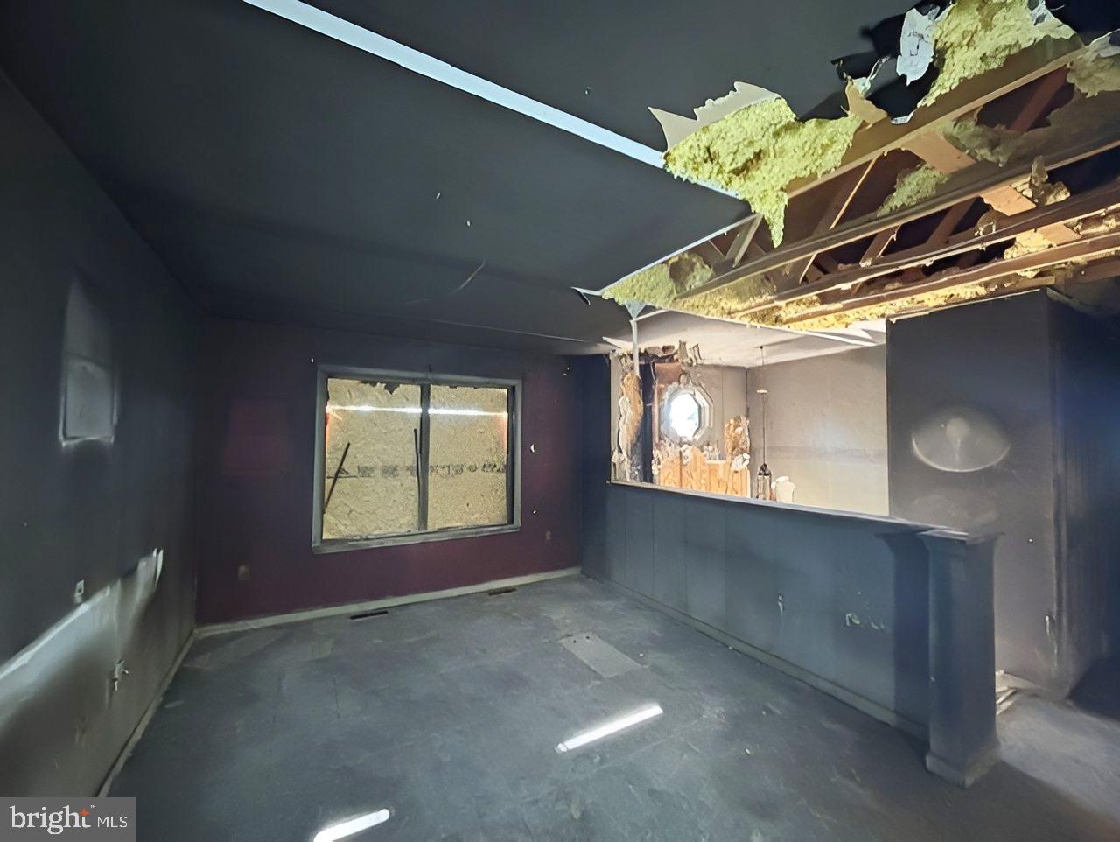
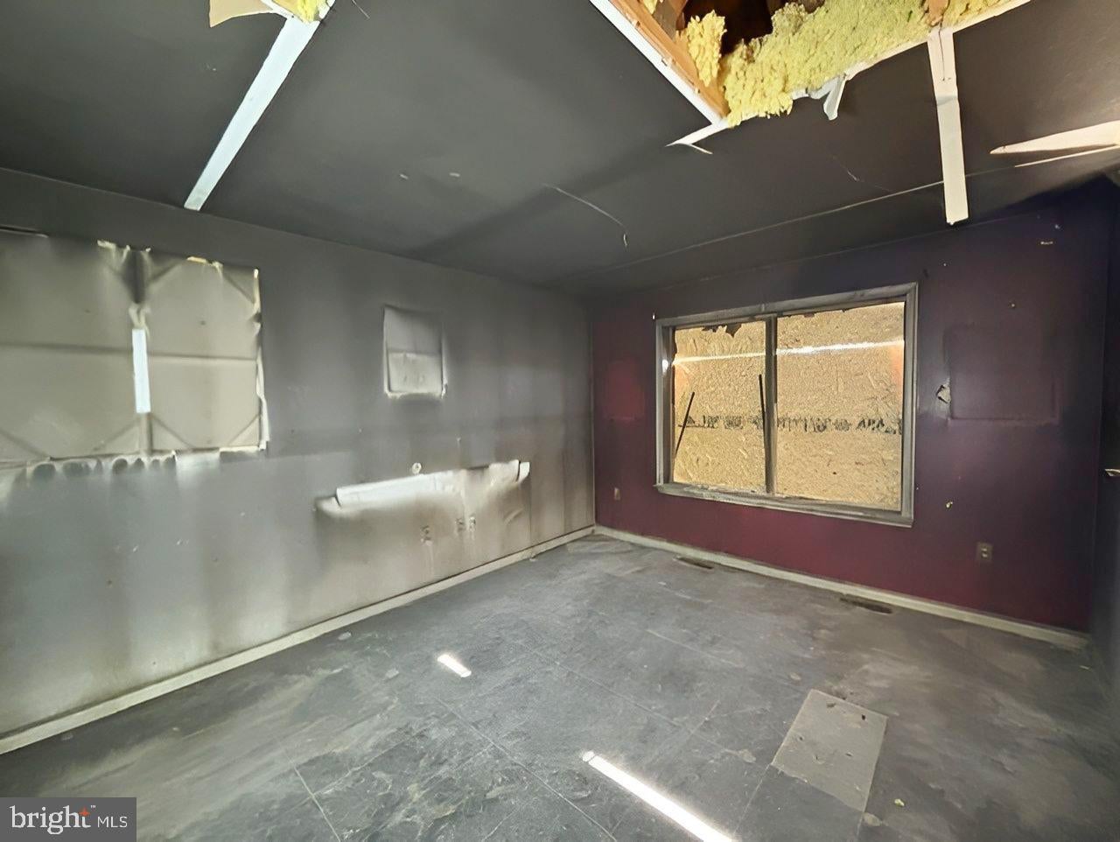
ATTENTION INVESTORS, REHABBERS & CASH BUYERS! Owner Occupant Buyers THIS IS NOT A SNIPE HUNT — IT'S A REAL OPPORTUNITY AT JUST $99,900! Priced to reflect its current condition, this 3-bedroom, 2-bath Bi-Level home offers tremendous potential for the right buyer willing to take on a complete renovation. The property has sustained fire damage and requires a FULL REHAB, making it an opportunity for experienced investors, contractors, or buyers looking for their next renovation project. The home features a traditional Bi-Level layout with 3 bedrooms, 2 full bathrooms, 2 additional finished rooms on the lower level, and an attached 2-car garage. The property is serviced by public sewer and a private well. IMPORTANT SHOWING & SAFETY REQUIREMENTS: Due to the property's fire-damaged condition, ALL individuals entering the home must sign a Hold Harmless/Release of Liability form PRIOR to entry. NO MINORS ARE PERMITTED INSIDE THE PROPERTY. Buyers and agents should bring flashlights, as lighting may be unavailable. DAYLIGHT SHOWINGS ARE STRONGLY RECOMMENDED. Exercise extreme caution when entering and walking through the property. CASH BUYERS ONLY! PROPERTY IS BEING SOLD AS-IS, WHERE-IS, WITH NO REPAIRS BY THE SELLER. At just $99,900, bring your contractor, your vision, and your flashlight! This property needs work, but for the right investor, it could be the project you've been searching for! ****AGENT READ AGENT REMARKS BEFORE CALLING LIST AGENT******** EMAIL HOLD HARMLESS THEN SCHEDULE APPOINTMENT*****
| yesterday | Listing updated with changes from the MLS | |
| 3 days ago | Listing first seen on site |

The real estate listing information is provided by Bright MLS is for the consumer's personal, non-commercial use and may not be used for any purpose other than to identify prospective properties consumer may be interested in purchasing. Any information relating to real estate for sale or lease referenced on this web site comes from the Internet Data Exchange (IDX) program of the Bright MLS. This web site references real estate listing(s) held by a brokerage firm other than the broker and/or agent who owns this web site. The accuracy of all information is deemed reliable but not guaranteed and should be personally verified through personal inspection by and/or with the appropriate professionals. Properties in listings may have been sold or may no longer be available. The data contained herein is copyrighted by Bright MLS and is protected by all applicable copyright laws. Any unauthorized collection or dissemination of this information is in violation of copyright laws and is strictly prohibited. Copyright © 2020 Bright MLS. All rights reserved.
Did you know? You can invite friends and family to your search. They can join your search, rate and discuss listings with you.