


4808 ORCHARD STREETHARRISBURG, PA 17109
Due to the health concerns created by Coronavirus we are offering personal 1-1 online video walkthough tours where possible.
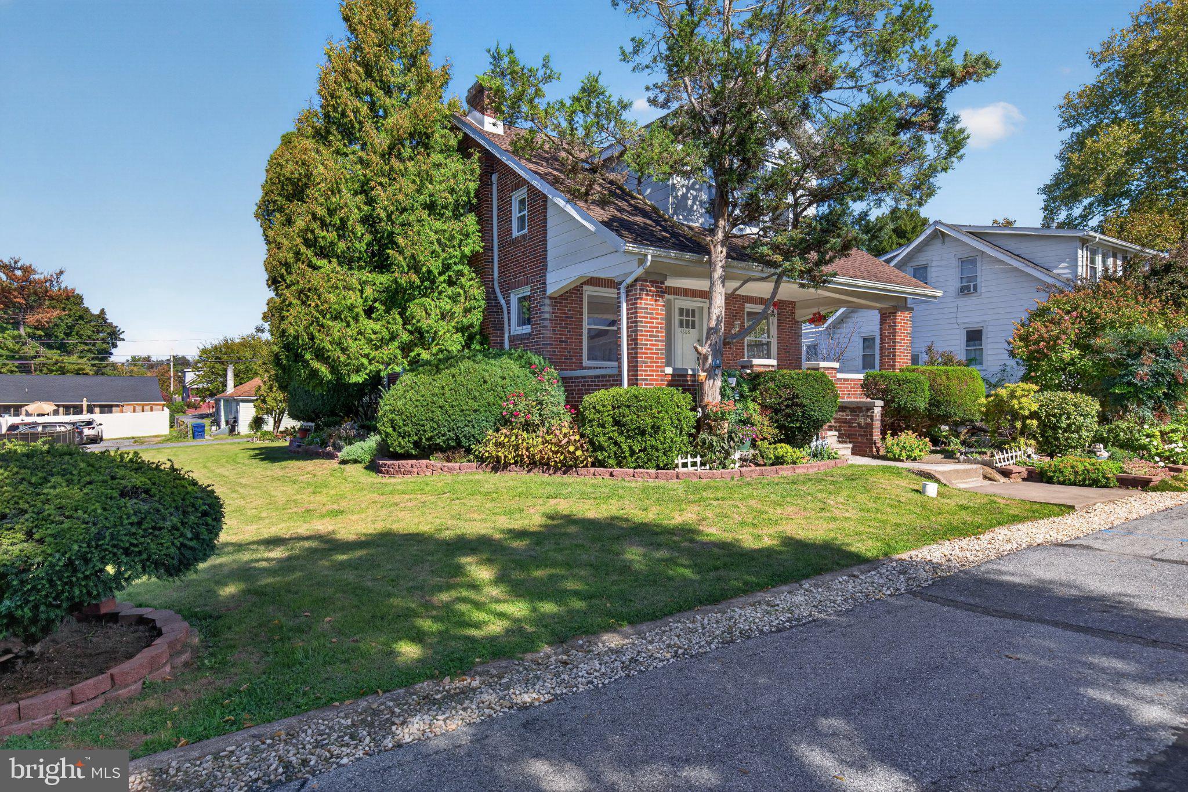
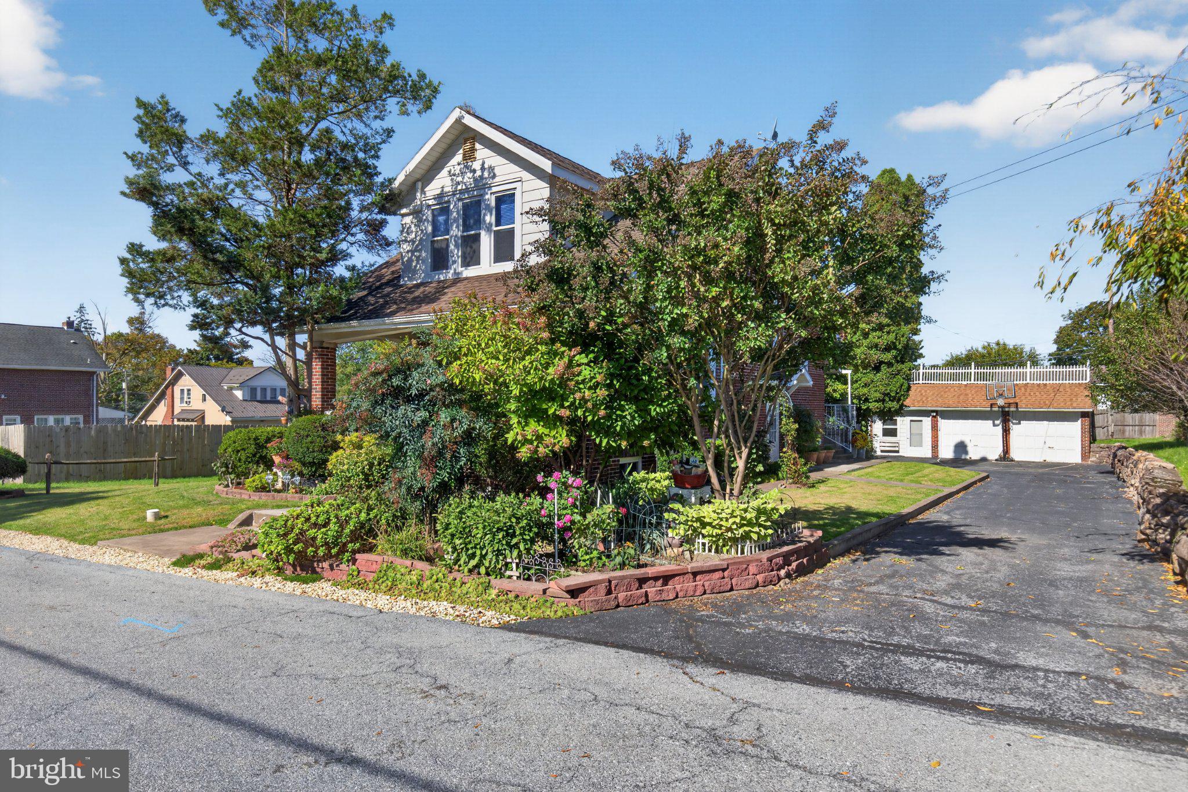
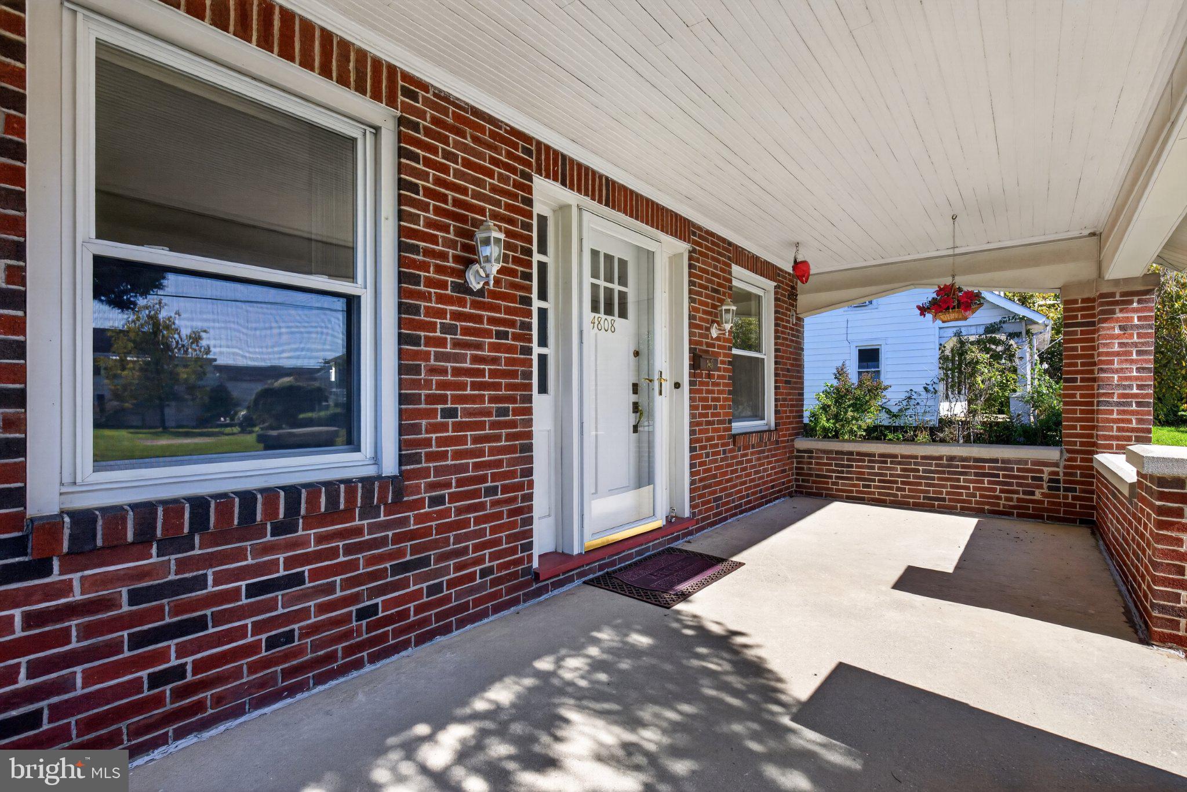
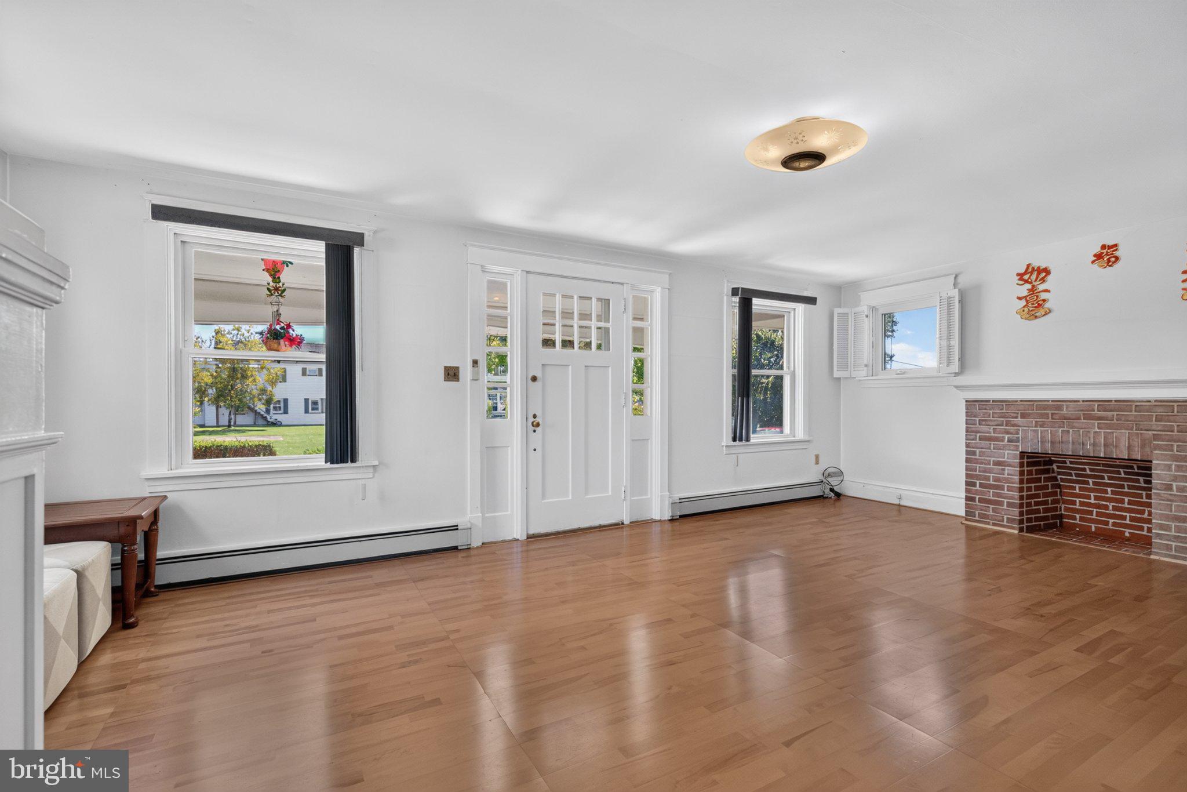
This home has been well maintained by the same owner for 30 plus years. With mature landscaping, large side yard, and partially covered patio, this lovely 3 bed 2 bath Cape Cod is a private oasis. For a home that sits on a quarter acre lot, with finished basement and oversized 2 car garage, it has everything! Three nice sized bedrooms with walk-in closets and a vintage, tiled bathroom. Spacious living room, dining area with lots of natural light, kitchen cabinets have been updated. Basement flooring has been updated, so you can enjoy the family room area with full bathroom, workshop and laundry room with wash sink. This home has been converted to natural gas heat during ownership, and 4 mini splits have been installed for efficient air cooling. The detached oversized 2 car garage's extra storage bay could also be used for an office. The garage has a separate electric bill. Seller has left some items, tools, and furniture that could be useful to the new home owner, these items can be removed before settlement - or convey with the home. See convey list in assoc. docs. All appliances convey. Home is one mile from access to Highways, convenient to shopping, yet nestled in quiet neighborhood. Call to schedule a showing!
| 2 days ago | Status changed to Active | |
| 2 days ago | Listing updated with changes from the MLS® | |
| 4 days ago | Listing first seen on site |

The real estate listing information is provided by Bright MLS is for the consumer's personal, non-commercial use and may not be used for any purpose other than to identify prospective properties consumer may be interested in purchasing. Any information relating to real estate for sale or lease referenced on this web site comes from the Internet Data Exchange (IDX) program of the Bright MLS. This web site references real estate listing(s) held by a brokerage firm other than the broker and/or agent who owns this web site. The accuracy of all information is deemed reliable but not guaranteed and should be personally verified through personal inspection by and/or with the appropriate professionals. Properties in listings may have been sold or may no longer be available. The data contained herein is copyrighted by Bright MLS and is protected by all applicable copyright laws. Any unauthorized collection or dissemination of this information is in violation of copyright laws and is strictly prohibited. Copyright © 2020 Bright MLS. All rights reserved.
Did you know? You can invite friends and family to your search. They can join your search, rate and discuss listings with you.