


5922 LARUE STREETHARRISBURG, PA 17112
Due to the health concerns created by Coronavirus we are offering personal 1-1 online video walkthough tours where possible.
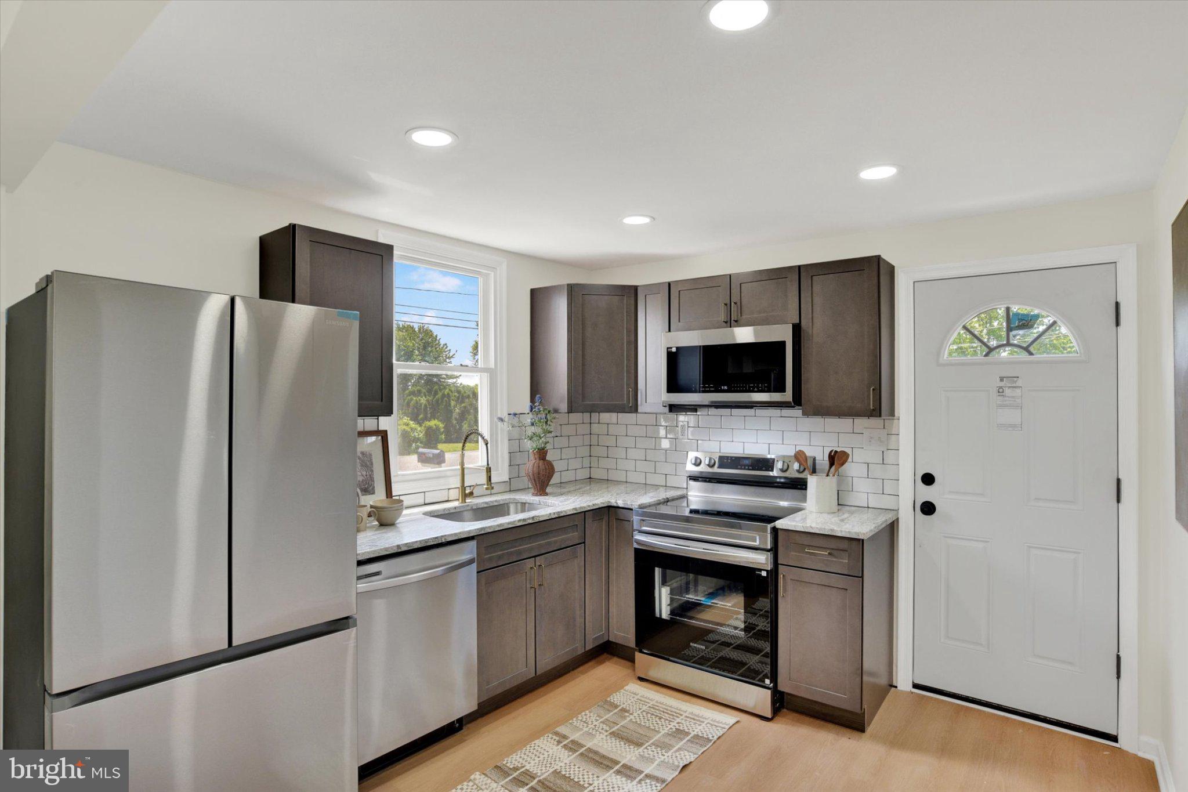
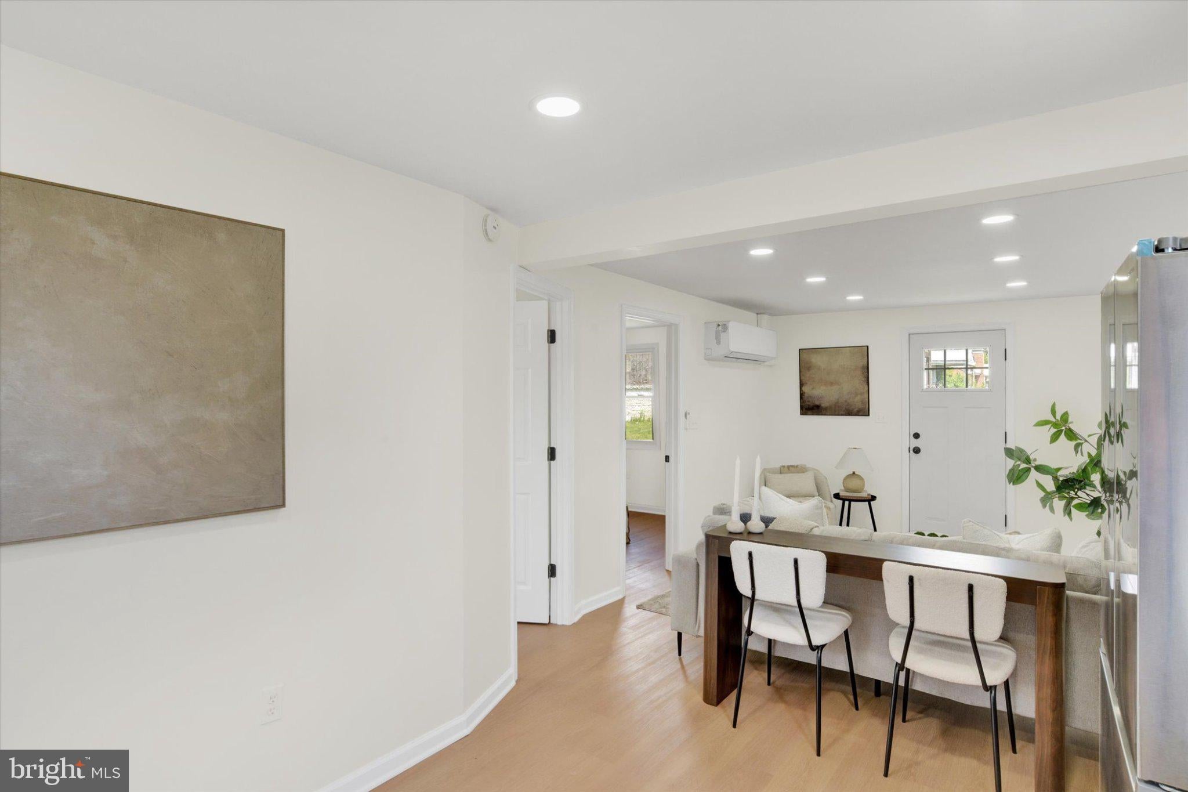
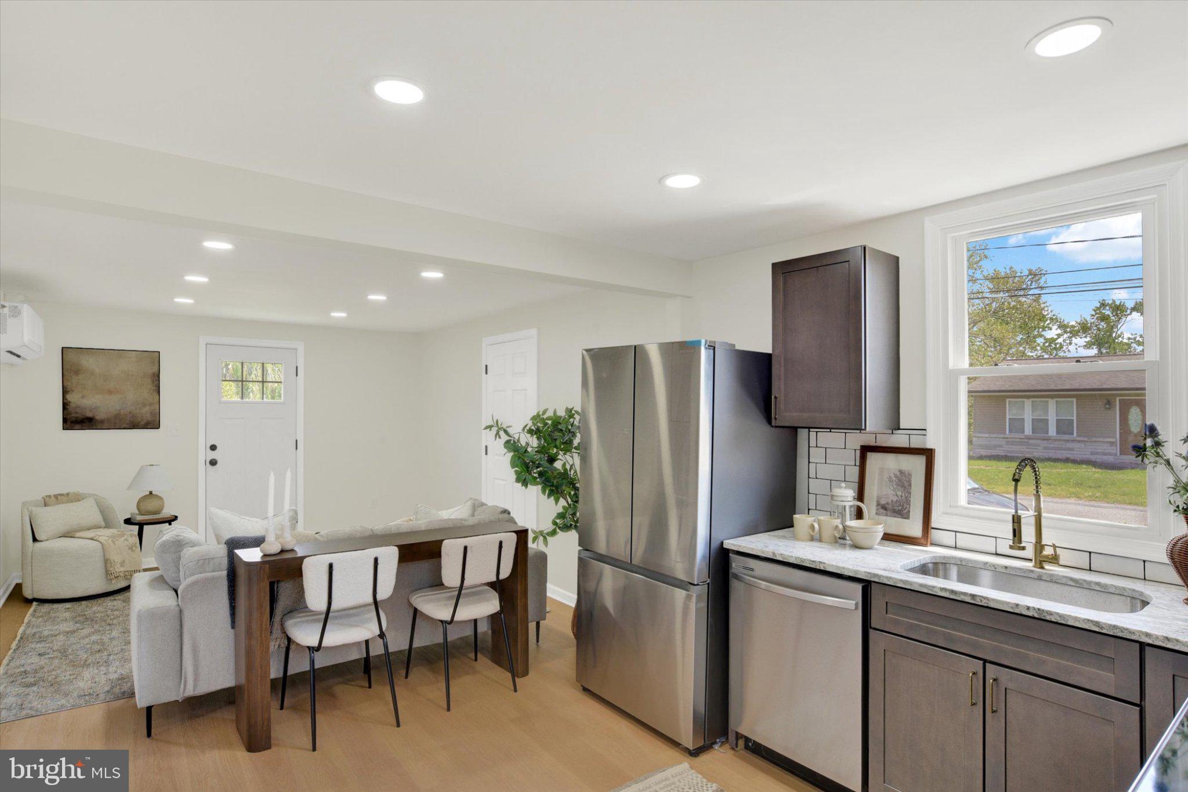
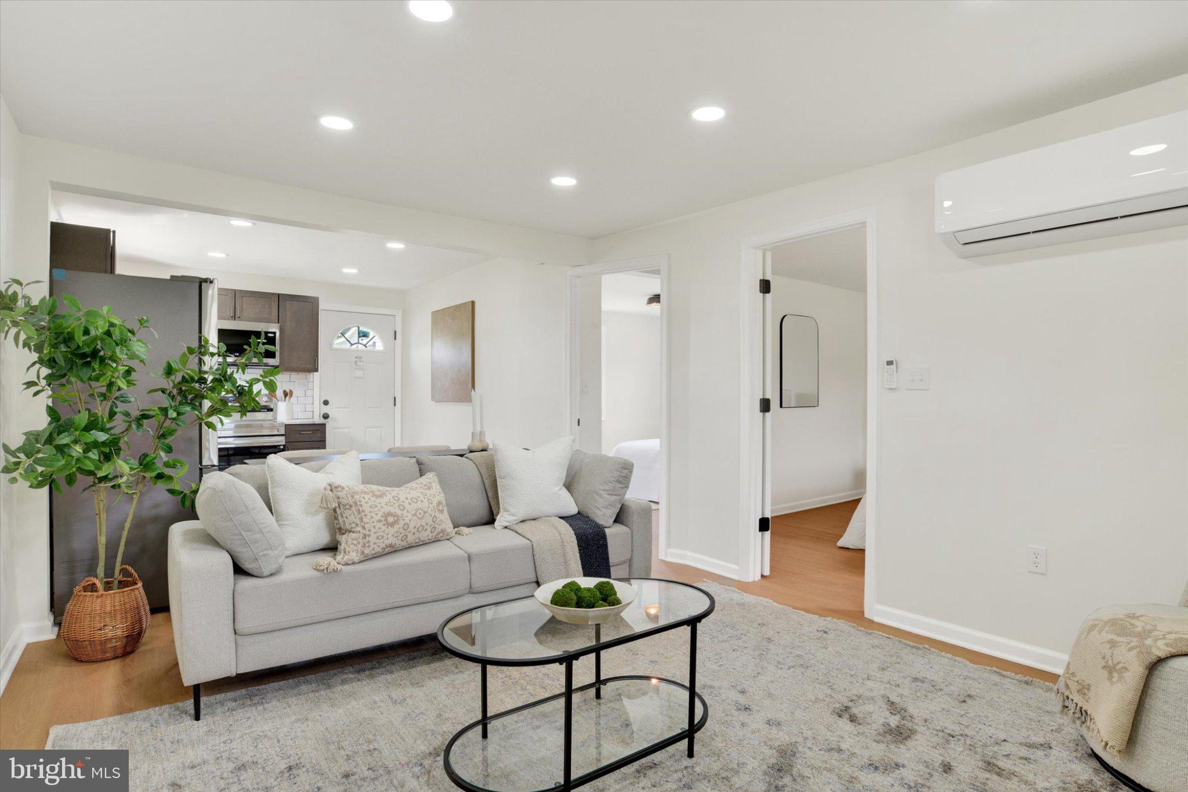
FULLY RENOVATED, MOVE-IN READY & CUTE AS CAN BE! This adorable 2-bedroom, 1-bath rancher has been completely refreshed and is ready for someone to walk in, unpack, and make it HOME! Tucked away on a private piece of land, you’ll love the peaceful setting while still being close enough to shopping, dining, entertainment, and everything you need. Step inside to find a brand-new kitchen, brand-new stainless steel appliances, new flooring throughout, and brand-new mini-split systems for comfortable, efficient heating and cooling. The fresh finishes and thoughtful updates give this home a bright, clean, modern feel while keeping all the charm of cozy one-level living. Whether you’re buying your first home, downsizing, or simply looking for something beautifully updated with a little extra privacy, this move-in-ready cutie checks all the boxes! All that’s missing is someone to start making memories here. Don’t wait... schedule your showing and come fall in love before someone else calls it HOME!
| yesterday | Listing updated with changes from the MLS® | |
| yesterday | Listing first seen on site |

The real estate listing information is provided by Bright MLS is for the consumer's personal, non-commercial use and may not be used for any purpose other than to identify prospective properties consumer may be interested in purchasing. Any information relating to real estate for sale or lease referenced on this web site comes from the Internet Data Exchange (IDX) program of the Bright MLS. This web site references real estate listing(s) held by a brokerage firm other than the broker and/or agent who owns this web site. The accuracy of all information is deemed reliable but not guaranteed and should be personally verified through personal inspection by and/or with the appropriate professionals. Properties in listings may have been sold or may no longer be available. The data contained herein is copyrighted by Bright MLS and is protected by all applicable copyright laws. Any unauthorized collection or dissemination of this information is in violation of copyright laws and is strictly prohibited. Copyright © 2020 Bright MLS. All rights reserved.
Did you know? You can invite friends and family to your search. They can join your search, rate and discuss listings with you.