


4521 LONDONDERRY ROADHARRISBURG, PA 17109
Due to the health concerns created by Coronavirus we are offering personal 1-1 online video walkthough tours where possible.
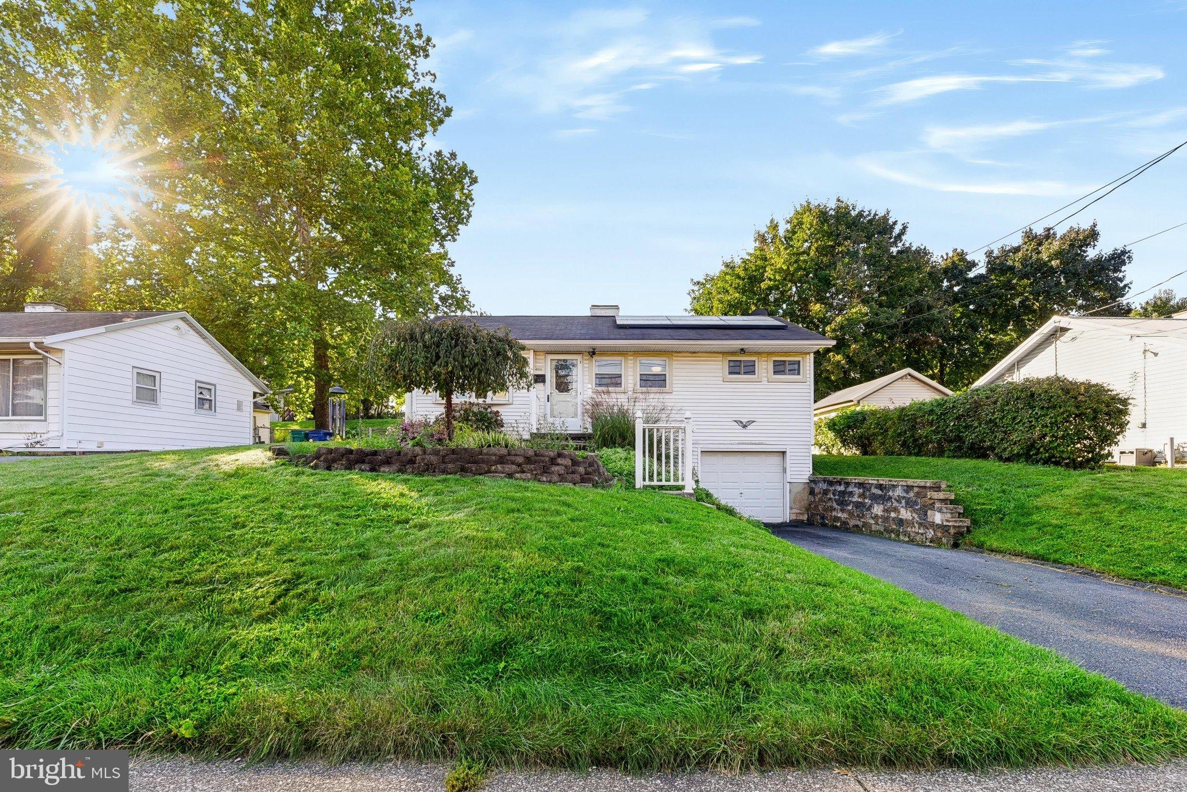
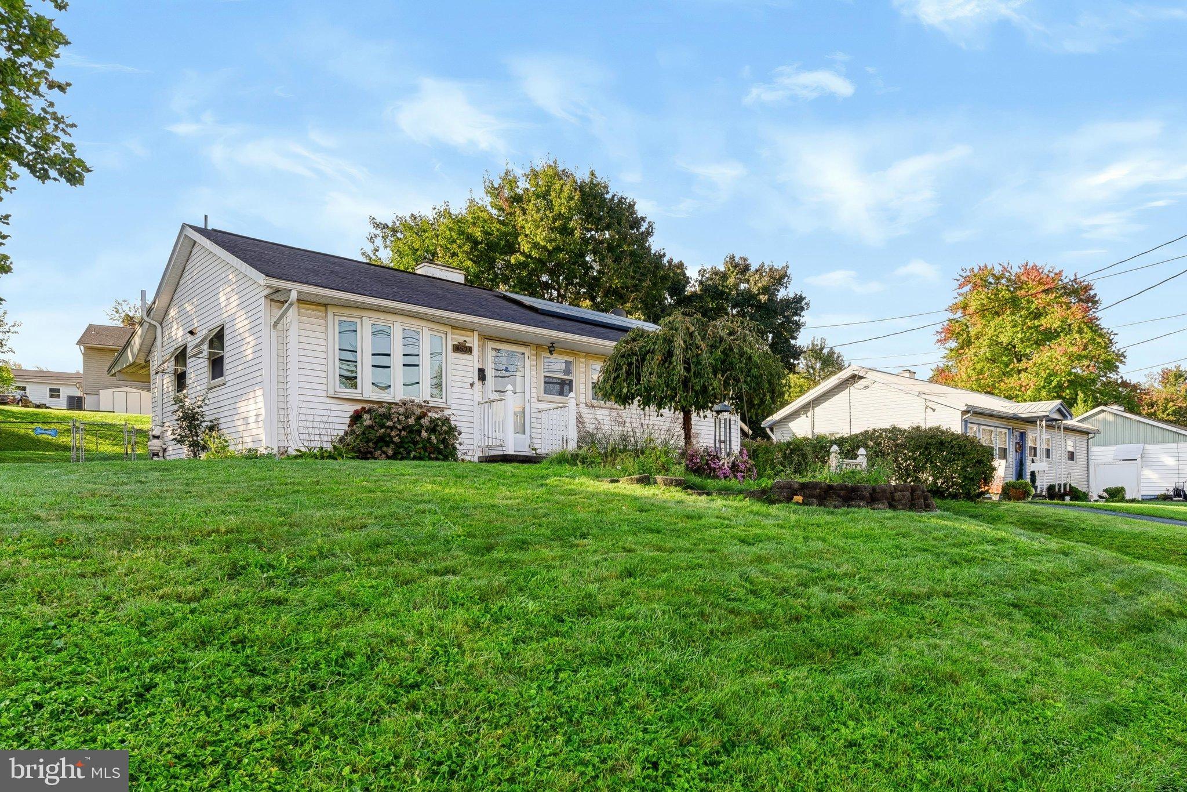
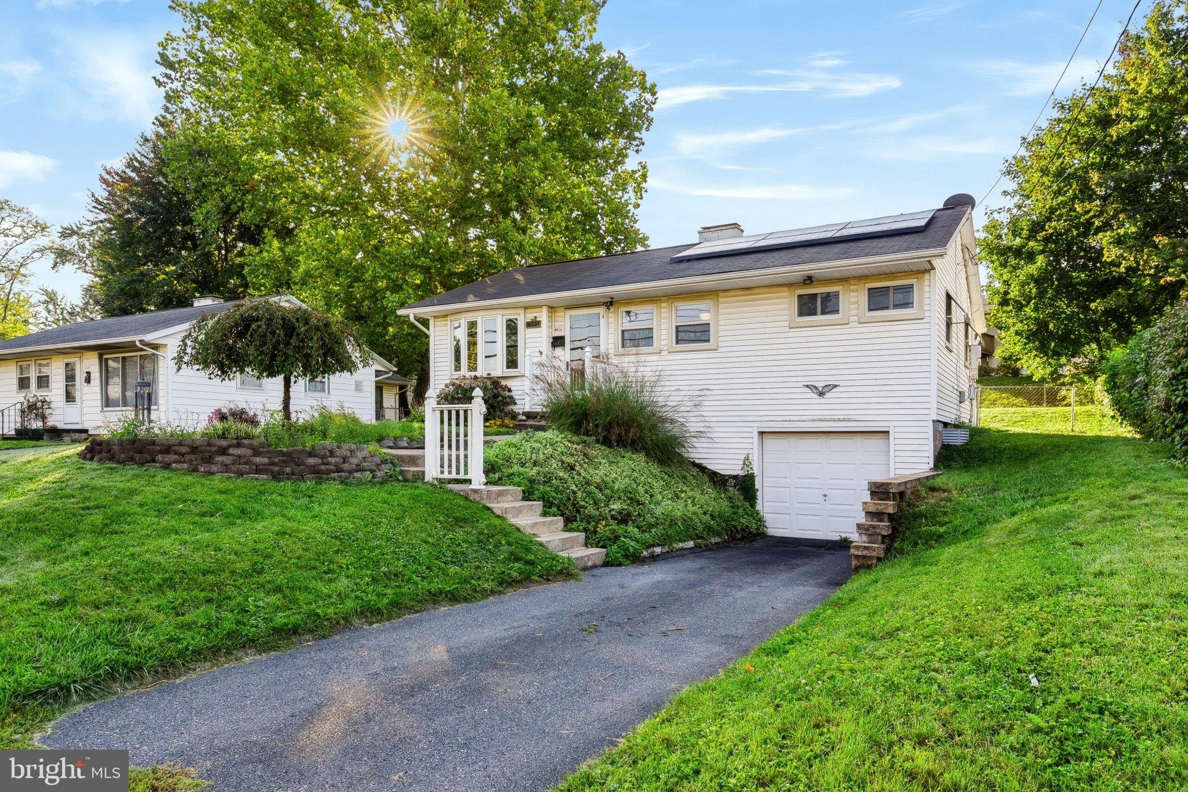
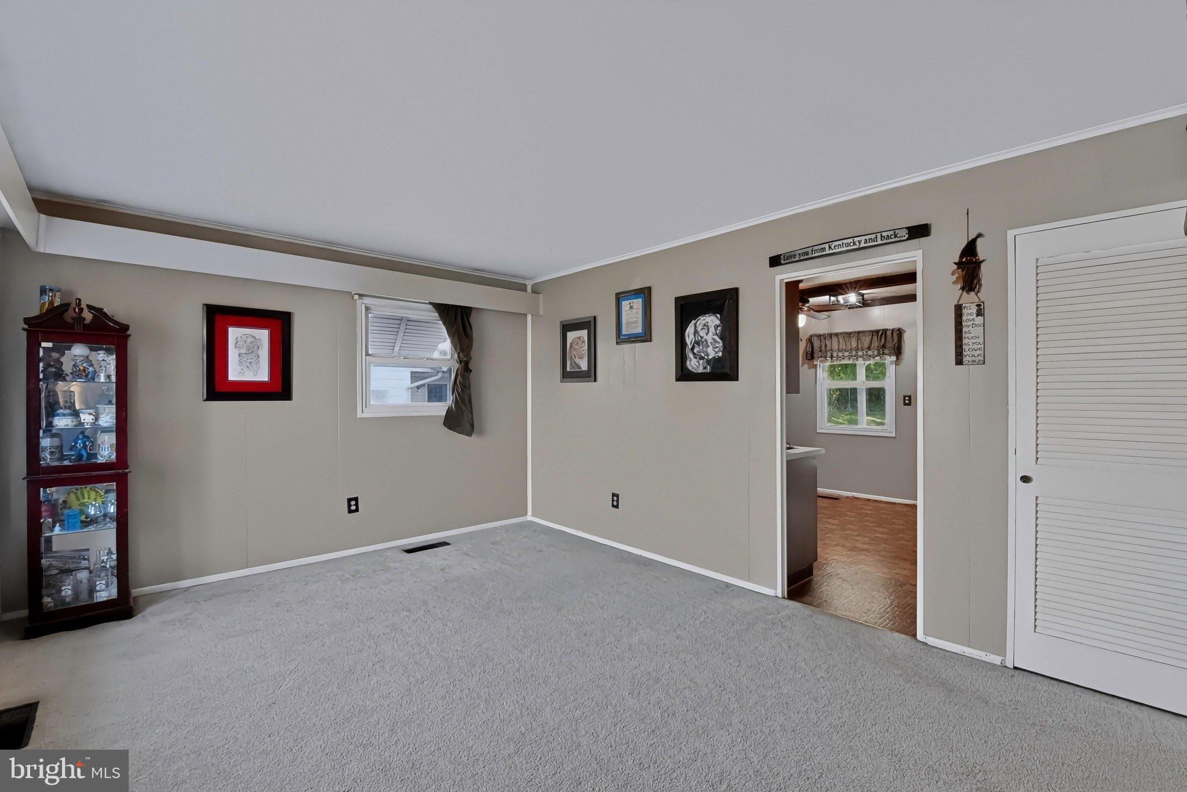
This charming ranch-style home, built in 1956, offers a perfect blend of comfort, affordability and functionality. With 1,175 sq. ft. of well-designed living space, this residence features 3 bedrooms and a full bathroom equipped with a convenient tub shower. The eat-in kitchen is equipped with stainless steel appliances, including a built-in gas range, dishwasher, and refrigerator making daily chores a breeze. The front load washer and dryer are located in the basement and included in the sale. There is a convenient wash sink in the laundry area. Enjoy the natural light streaming through the bay window, enhancing the home's inviting ambiance. Step outside to discover a beautifully maintained exterior with large open and fenced rear yard. Enjoy the exterior lighting, and stone retaining walls by the driveway that add character to the property. The covered rear patio provides an ideal spot for relaxation or entertaining, while the attached garage and ample driveway space ensure convenient parking. The partially finished basement offers additional living space, storage and access to the garage, catering to your organizational needs. With energy-efficient features like OWNED Solar Panels to drastically-reduce your electric utility costs and gas heat and cooking, this home is not only comfortable but also environmentally conscious. Located in the Union Deposit area of Lower Paxton Township, this property is just a short drive to and from the Harrisburg International Airport, walking distance to UPMC Community General Osteopathic Hospital and other local amenities within a mile (eateries, banks and shopping), making it a perfect place to call home. ADDED BONUS: This home is equipped with a TESLA vehicle charging system in the one-car garage! Experience the warmth, efficiency, convenient location and charm of this delightful residence today!
| 3 days ago | Listing updated with changes from the MLS® | |
| 3 days ago | Listing first seen on site |

The real estate listing information is provided by Bright MLS is for the consumer's personal, non-commercial use and may not be used for any purpose other than to identify prospective properties consumer may be interested in purchasing. Any information relating to real estate for sale or lease referenced on this web site comes from the Internet Data Exchange (IDX) program of the Bright MLS. This web site references real estate listing(s) held by a brokerage firm other than the broker and/or agent who owns this web site. The accuracy of all information is deemed reliable but not guaranteed and should be personally verified through personal inspection by and/or with the appropriate professionals. Properties in listings may have been sold or may no longer be available. The data contained herein is copyrighted by Bright MLS and is protected by all applicable copyright laws. Any unauthorized collection or dissemination of this information is in violation of copyright laws and is strictly prohibited. Copyright © 2020 Bright MLS. All rights reserved.