


415 N PROGRESS AVENUEHARRISBURG, PA 17109
Due to the health concerns created by Coronavirus we are offering personal 1-1 online video walkthough tours where possible.
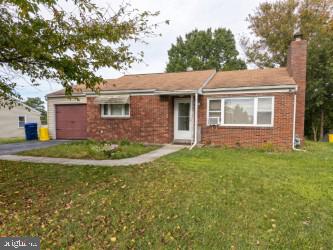
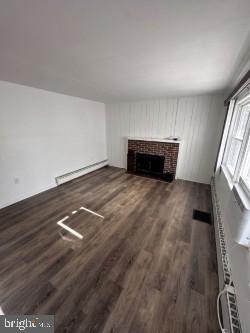
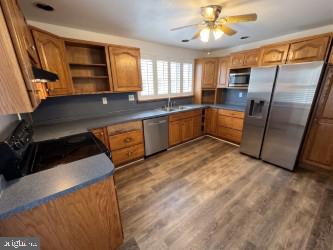
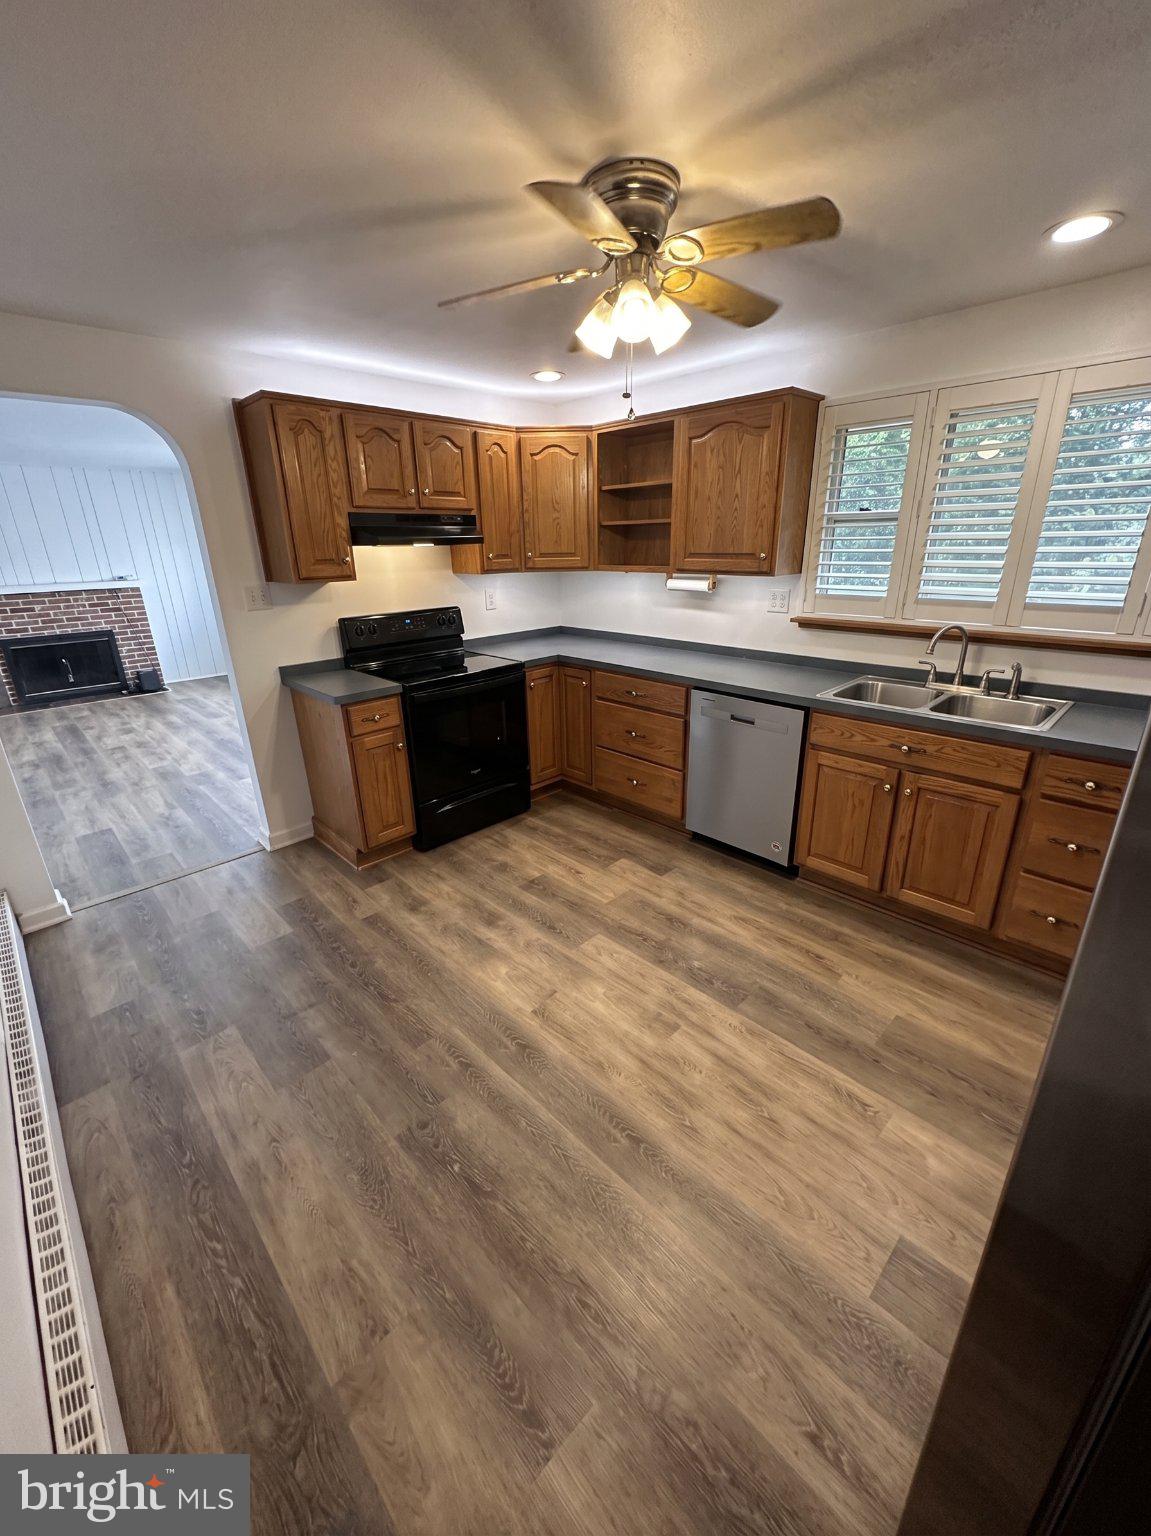
Welcome to 415 N Progress Ave, a solid single-story brick home offering the perfect mix of main-level convenience, classic character, and equity-building potential. Built with a durable brick exterior, this well-structured residence provides a reliable foundation ready for your personal touch and design ideas. Inside, the light-filled main living area is framed by a broad picture window that brings in plenty of natural light. The floor plan flows logically into the kitchen and dining space, while the single-level design ensures effortless day-to-day living. An attached one-car garage adds everyday convenience and additional storage options. The outdoor space is a standout feature for entertaining and relaxation. The deep back lot boasts a large raised wooden deck overlooking a private concrete patio, surrounded by mature trees that create a peaceful, shaded retreat. Whether you are looking to host weekend barbecues, start a garden, or simply unwind outdoors, this backyard offers fantastic versatility. Whether you are a first-time homebuyer searching for an affordable, well-built starter home or a buyer eager to bring your own remodeling visions to life, this property is packed with potential. Schedule your showing today to explore the possibilities in person!
| yesterday | Listing first seen on site | |
| yesterday | Listing updated with changes from the MLS® |

The real estate listing information is provided by Bright MLS is for the consumer's personal, non-commercial use and may not be used for any purpose other than to identify prospective properties consumer may be interested in purchasing. Any information relating to real estate for sale or lease referenced on this web site comes from the Internet Data Exchange (IDX) program of the Bright MLS. This web site references real estate listing(s) held by a brokerage firm other than the broker and/or agent who owns this web site. The accuracy of all information is deemed reliable but not guaranteed and should be personally verified through personal inspection by and/or with the appropriate professionals. Properties in listings may have been sold or may no longer be available. The data contained herein is copyrighted by Bright MLS and is protected by all applicable copyright laws. Any unauthorized collection or dissemination of this information is in violation of copyright laws and is strictly prohibited. Copyright © 2020 Bright MLS. All rights reserved.