


6295 S HIGHLANDS CIRCLEHARRISBURG, PA 17111
Due to the health concerns created by Coronavirus we are offering personal 1-1 online video walkthough tours where possible.
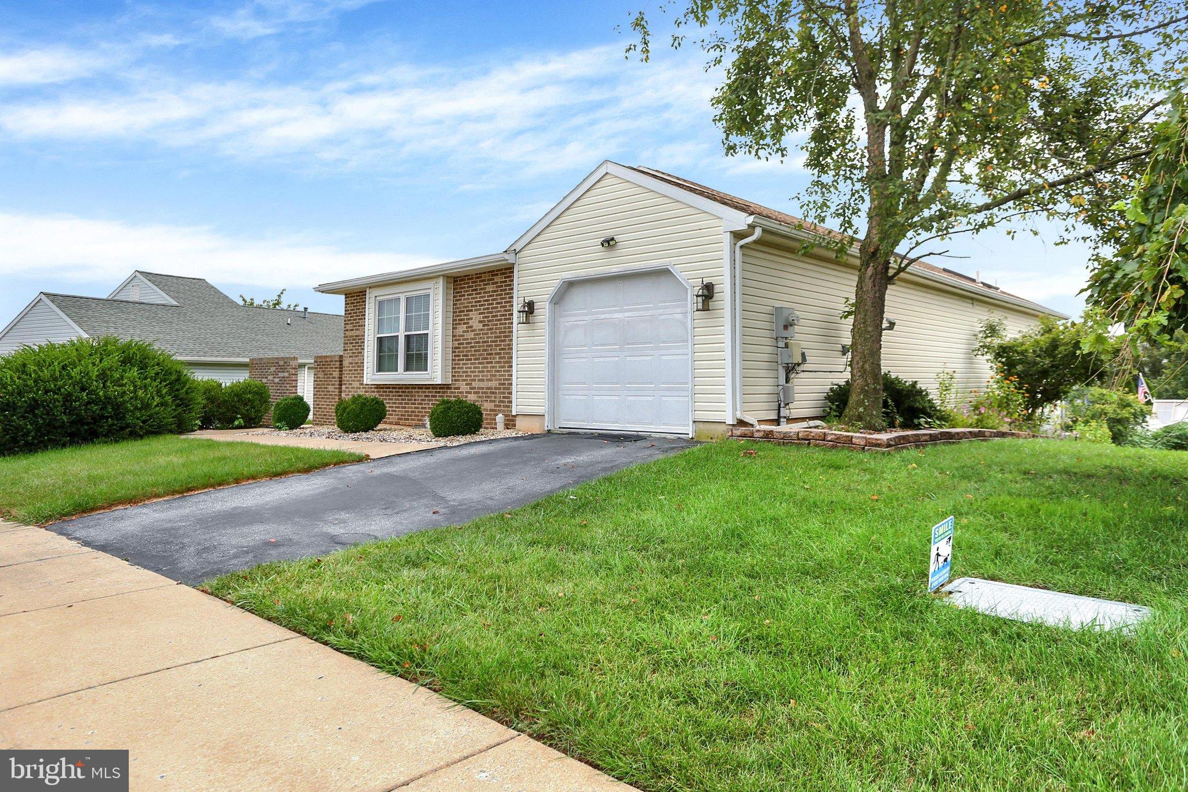
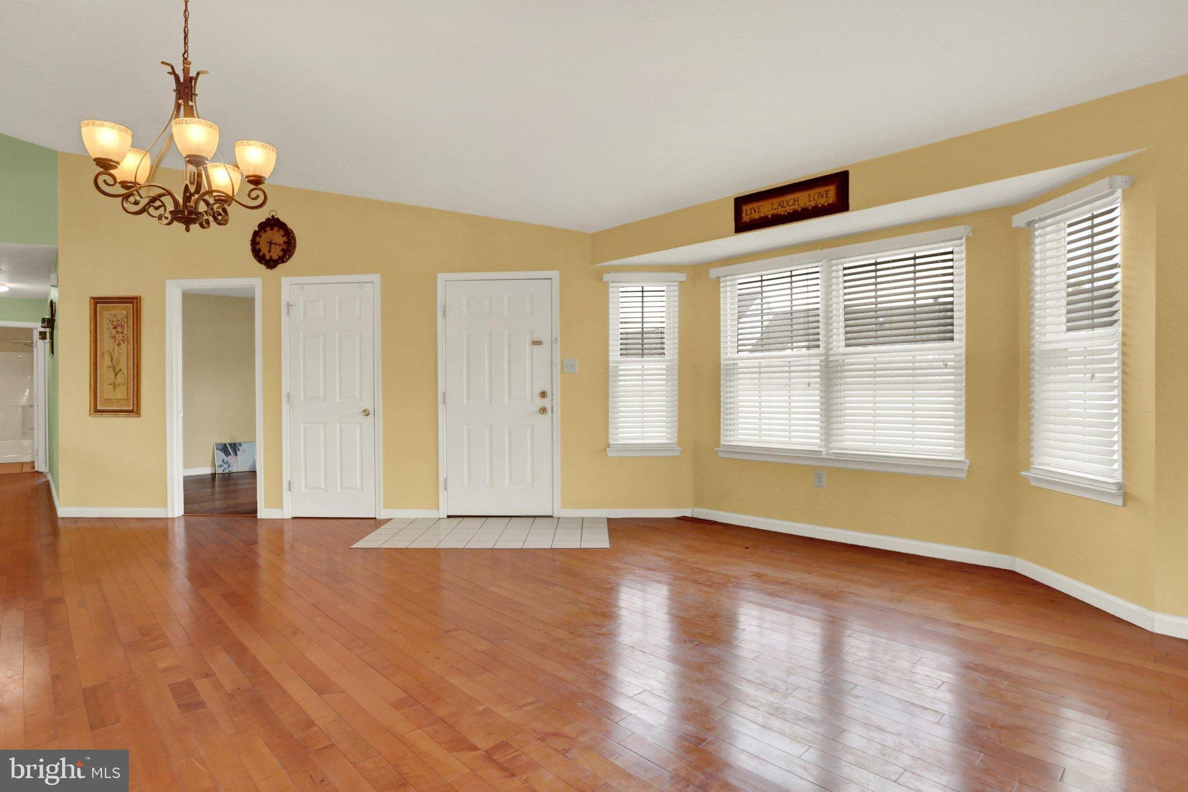
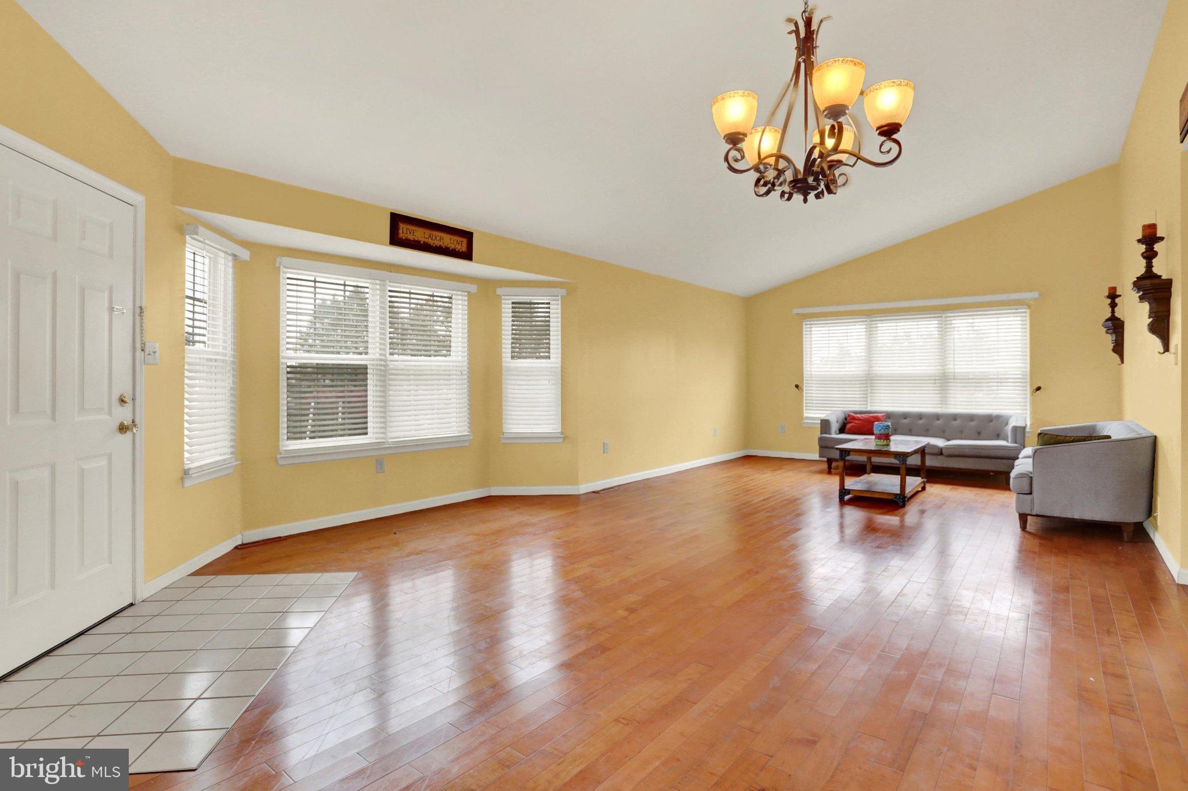
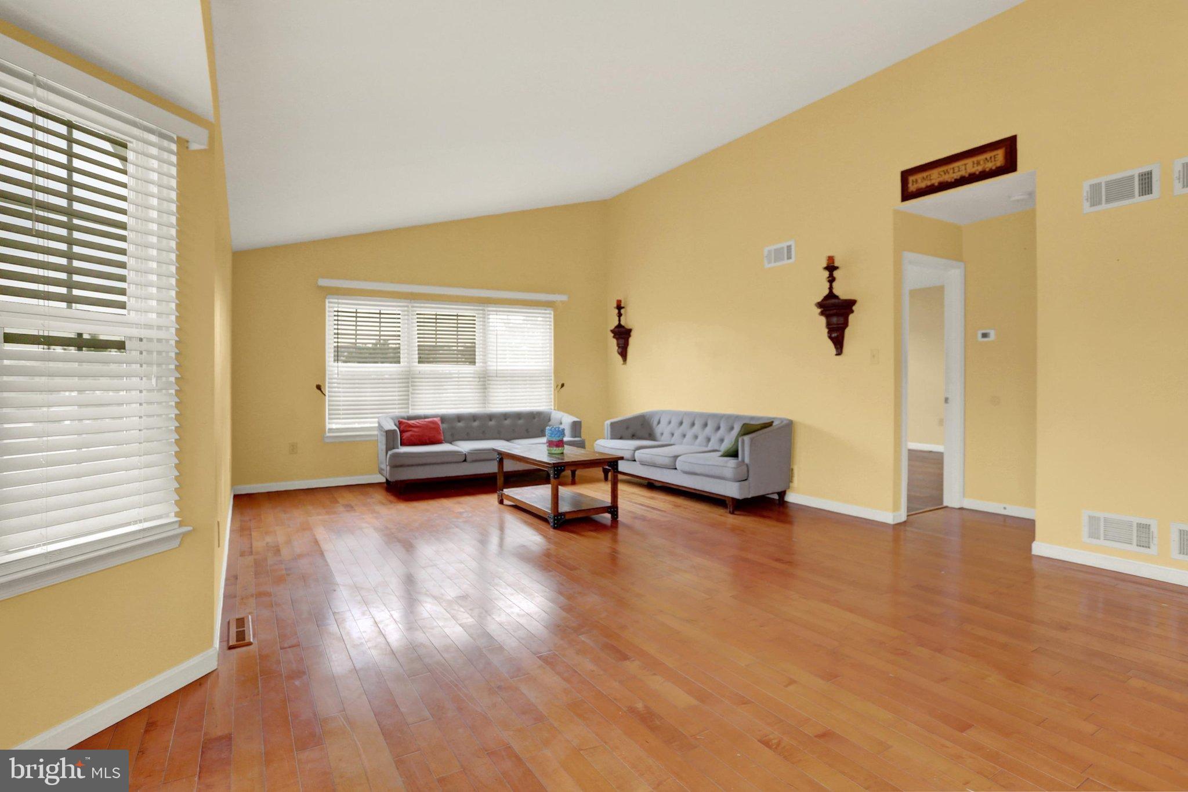
This charming ranch-style home, tucked away in a quiet, highly desirable neighborhood, offers a perfect blend of space and functionality. This immaculate 4-bedroom, 3-full-bathroom residence features two levels of abundantly bright, versatile living space, including a finished basement. Step inside to an expansive open-concept living and dining room boasting a soaring vaulted ceiling and an abundance of natural light reflecting off a timeless, neutral color palette. The bright eat-in kitchen is the heart of the home, featuring a skylight alongside plenty of cabinets and counter space for effortless meal prep. Convenience is key with a dedicated main-level laundry room—complete with the washer and dryer included! The main floor hosts a primary suite featuring its own vaulted ceiling, dual walk-in closets, and a double vanity with a skylight, and two additional guest bedrooms and a full bath. Downstairs, the finished, level walkout basement expands your living space significantly. It features a spacious second living room or recreational space, a fourth private bedroom that serves as a perfect in-law suite, a third full bathroom, and a generous storeroom for all your seasonal needs. The fourth bedroom comes fully equipped with a bed, mattress, dresser and mirror, nightstand, and armoire—all included with the home! Step directly outside to the backyard oasis, featuring a large concrete patio and gravel area perfect for summer barbecues and sun basking. Best of all, this home is truly turn-key: the living room furniture, washer/dryer, select tables and chairs, and patio furniture are all staying! Residents benefit from a vibrant community atmosphere, with nearby parks and recreational facilities, as well as access to local schools and public services. Schedule your tour today to experience this perfect blend of space, comfort, and community. Note: The buyer and buyer’s agent to verify all information, including square footage.
| 13 hours ago | Listing updated with changes from the MLS® | |
| 14 hours ago | Listing first seen on site |

The real estate listing information is provided by Bright MLS is for the consumer's personal, non-commercial use and may not be used for any purpose other than to identify prospective properties consumer may be interested in purchasing. Any information relating to real estate for sale or lease referenced on this web site comes from the Internet Data Exchange (IDX) program of the Bright MLS. This web site references real estate listing(s) held by a brokerage firm other than the broker and/or agent who owns this web site. The accuracy of all information is deemed reliable but not guaranteed and should be personally verified through personal inspection by and/or with the appropriate professionals. Properties in listings may have been sold or may no longer be available. The data contained herein is copyrighted by Bright MLS and is protected by all applicable copyright laws. Any unauthorized collection or dissemination of this information is in violation of copyright laws and is strictly prohibited. Copyright © 2020 Bright MLS. All rights reserved.