


3497 N 4TH STREETHARRISBURG, PA 17110
Due to the health concerns created by Coronavirus we are offering personal 1-1 online video walkthough tours where possible.
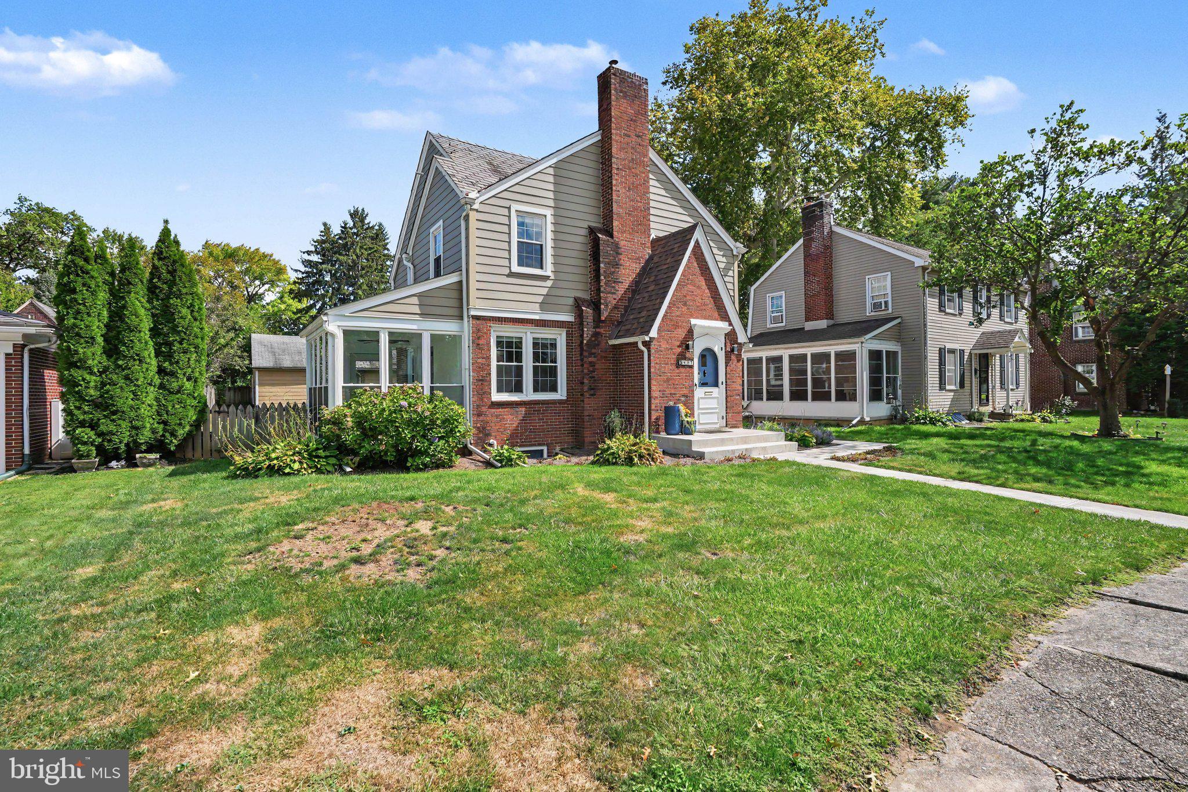
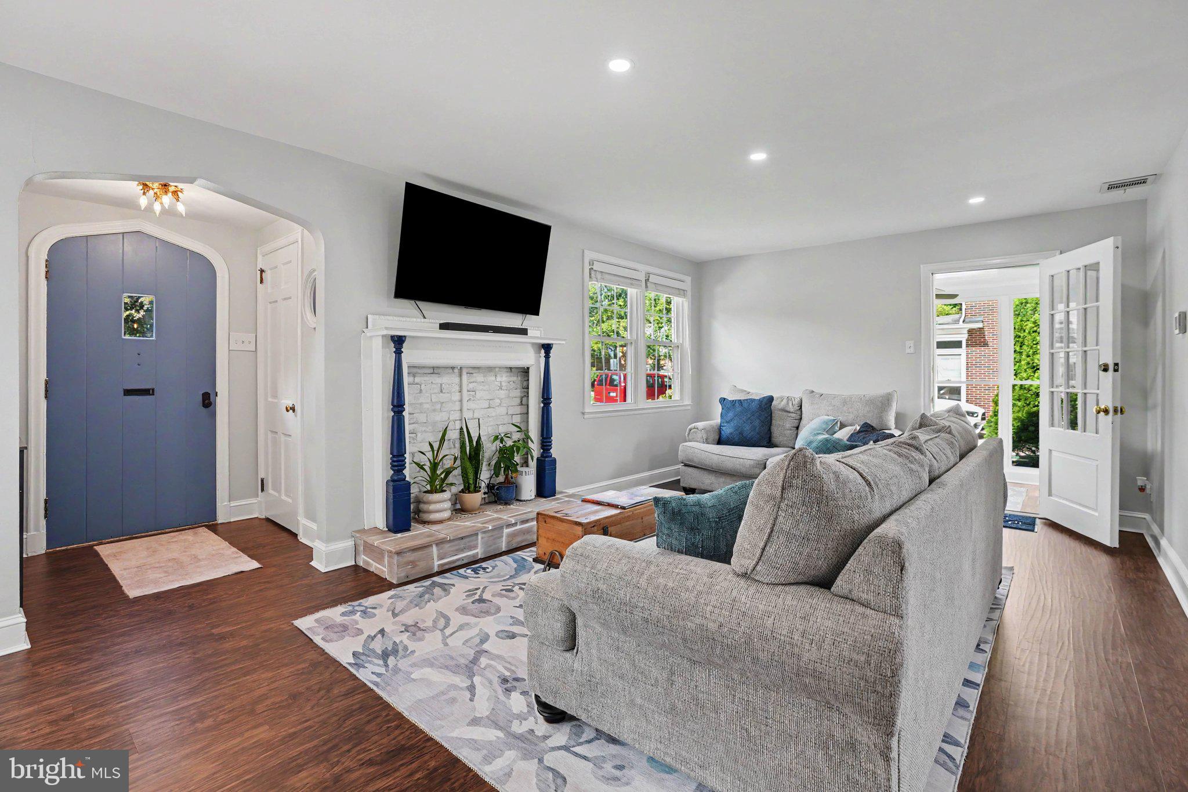
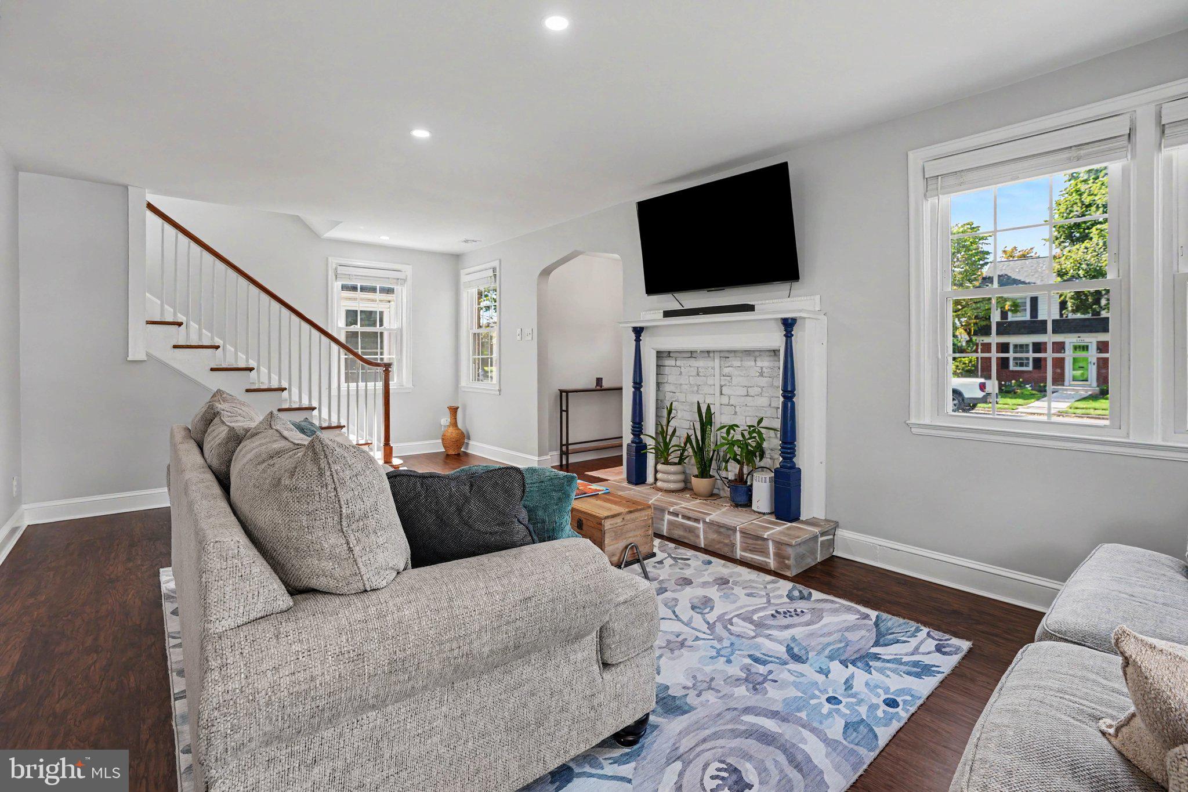
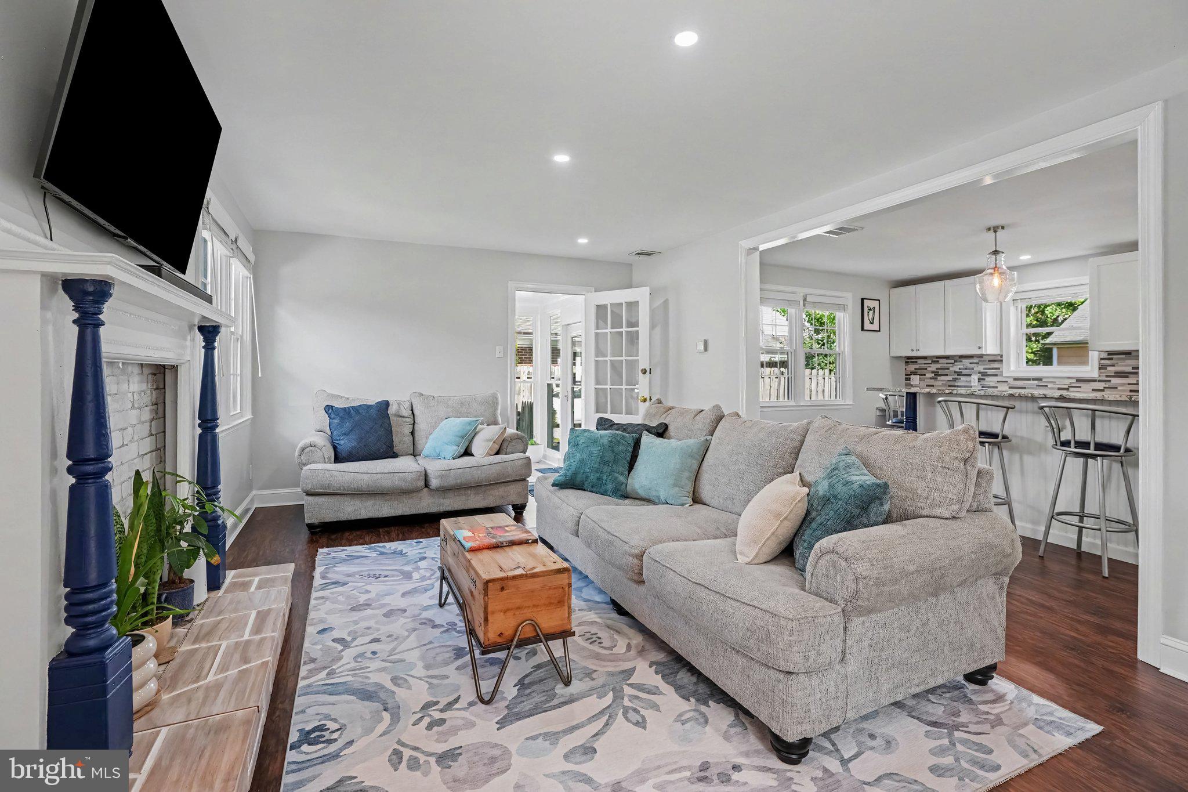
Within charming Montrose Park, this Tudor-style home blends timeless character with an impressive list of thoughtful updates. Inside, an open floor plan is complemented by luxury vinyl plank flooring, creating an inviting flow throughout the main living spaces. The remodeled kitchen (2021) features upgraded countertops, an island, and a spacious walk-in pantry with a pocket door, opening seamlessly to the living areas where an abundance of natural light enhances the warm and welcoming feel of the home. Upstairs, you’ll find three comfortable bedrooms, a full bathroom renovated in 2018 with a transferable warranty, and access to a walk-up attic offering generous storage. The finished lower level provides even more flexibility with additional living space, a full bathroom, and newer flooring (2021)—ideal for a family room, recreation space, home office, or guest area. The newly updated Florida Room (2026) provides a bright, relaxing extension of the home overlooking the backyard. Outside, enjoy the patio, landscaped grounds, additional off-street parking, and a detached three-car garage with two new garage door openers (2026). Beyond the cosmetic improvements, these homeowners have already tackled many of the big-ticket items. Major 2020 improvements include a professionally installed French drain system, basement waterproofing, push piers, a new electrical panel, sump pump, gutters, Goodman furnace, and 13-SEER 2.5-ton central air conditioning. The waterproofing warranty transfers to the new owner and has required no service since installation. Plumbing was upgraded to a PEX water system in 2021, the water heater was replaced in 2019 with a 10-year warranty, and snow guards were added in 2023. New shingles were installed on both the Florida Room and foyer in 2026, each with transferable warranties. With extensive updates already completed, multiple transferable warranties, a finished lower level, walk-up attic, Florida Room, three-car garage, and easy access to downtown Harrisburg, the West Shore, I-81, shopping, dining, and recreation, this Montrose Park home offers the character you want with many of the improvements you’ll be glad are already done.
| 2 days ago | Listing updated with changes from the MLS® | |
| 2 days ago | Listing first seen on site |

The real estate listing information is provided by Bright MLS is for the consumer's personal, non-commercial use and may not be used for any purpose other than to identify prospective properties consumer may be interested in purchasing. Any information relating to real estate for sale or lease referenced on this web site comes from the Internet Data Exchange (IDX) program of the Bright MLS. This web site references real estate listing(s) held by a brokerage firm other than the broker and/or agent who owns this web site. The accuracy of all information is deemed reliable but not guaranteed and should be personally verified through personal inspection by and/or with the appropriate professionals. Properties in listings may have been sold or may no longer be available. The data contained herein is copyrighted by Bright MLS and is protected by all applicable copyright laws. Any unauthorized collection or dissemination of this information is in violation of copyright laws and is strictly prohibited. Copyright © 2020 Bright MLS. All rights reserved.
Did you know? You can invite friends and family to your search. They can join your search, rate and discuss listings with you.