


6207 CHATHAM GLENN WAYHARRISBURG, PA 17111
Due to the health concerns created by Coronavirus we are offering personal 1-1 online video walkthough tours where possible.
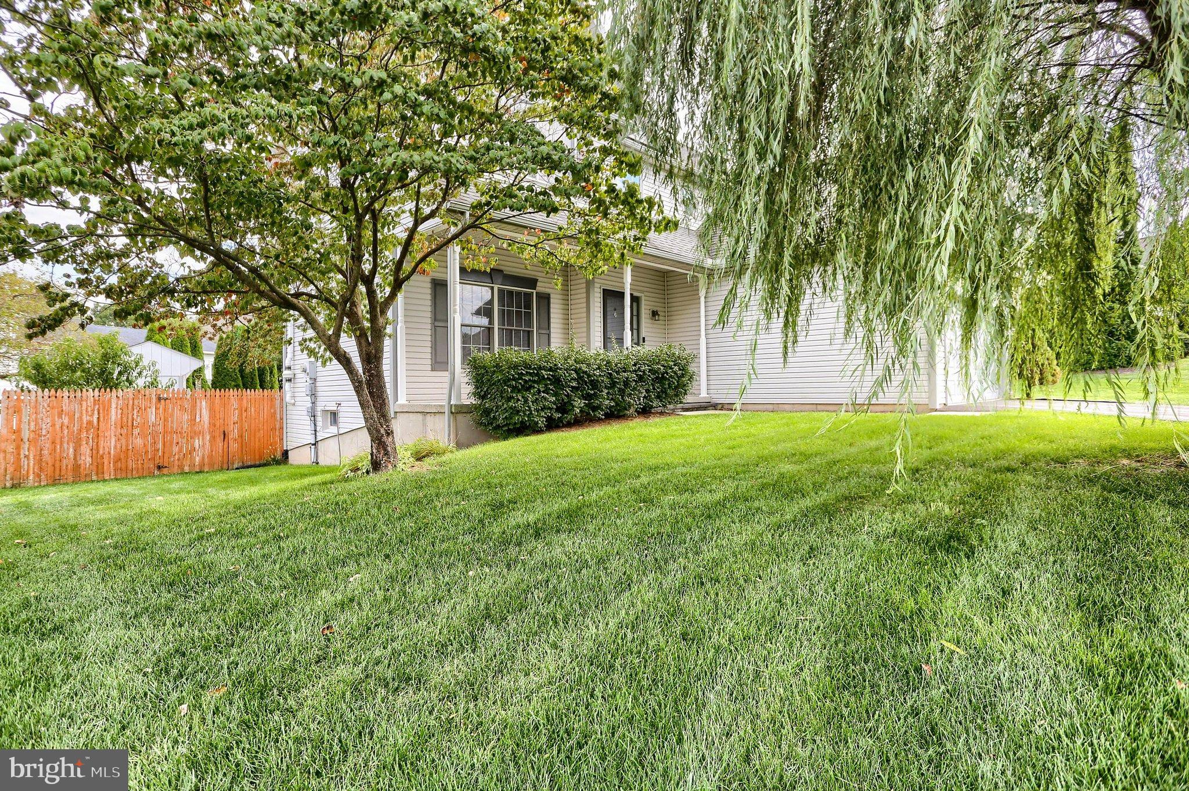
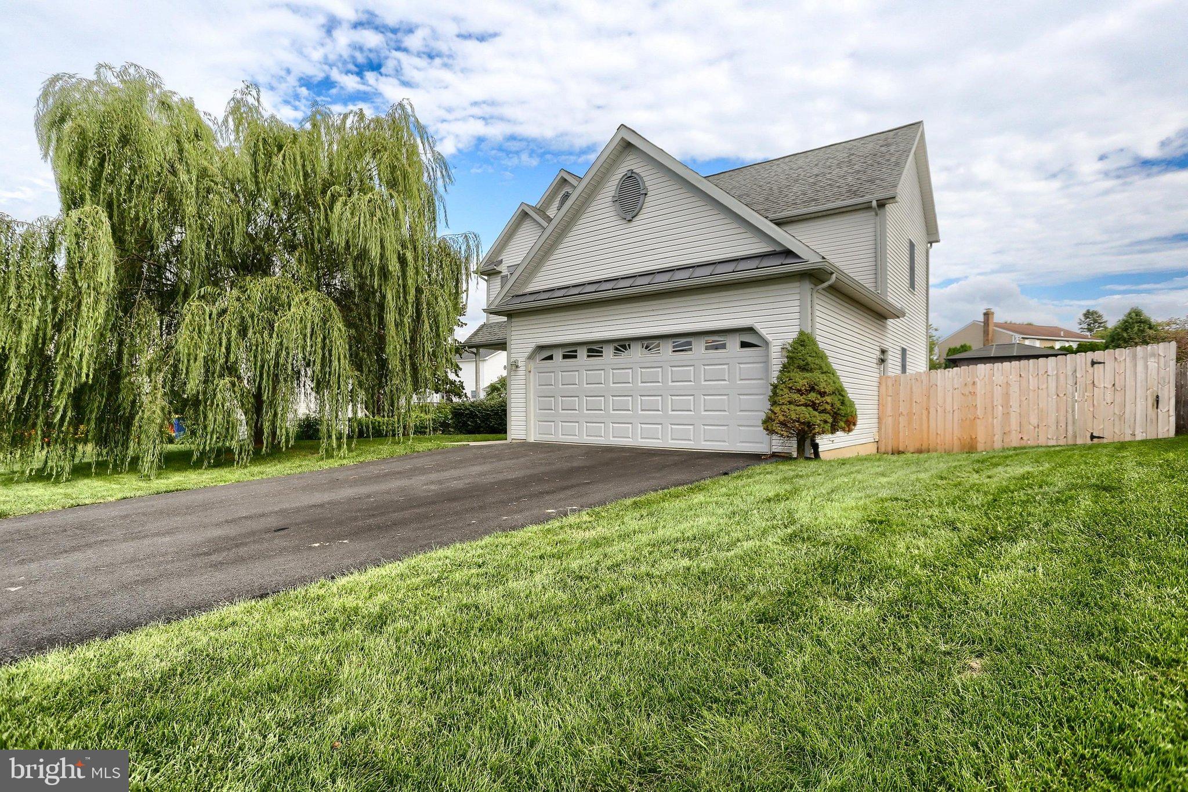
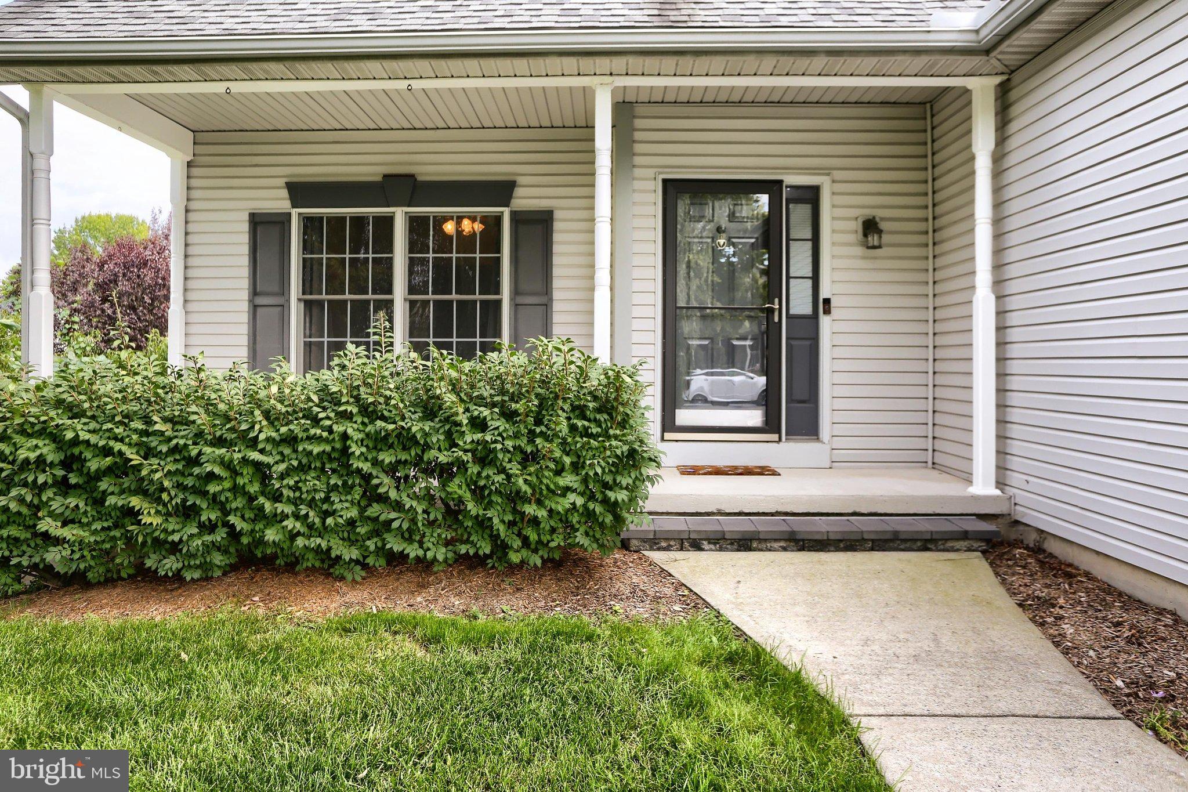
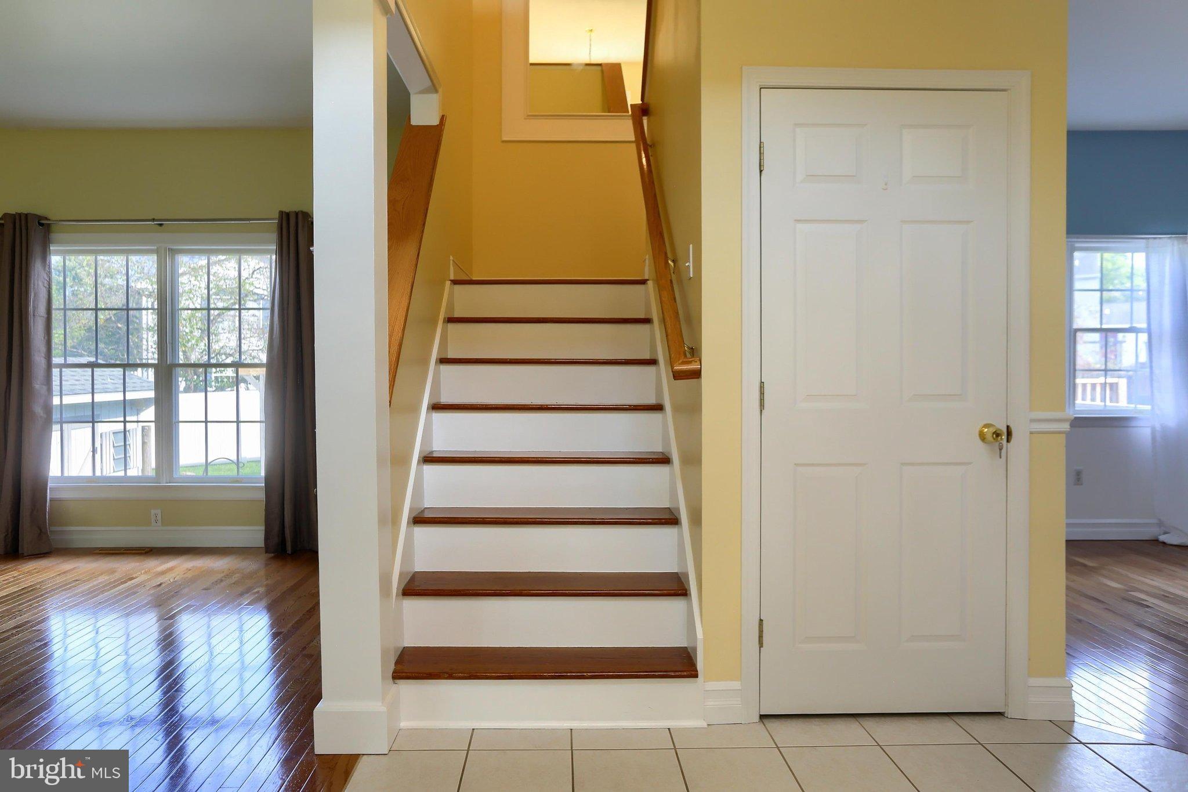
Welcome to a bright, cheerful home in a popular and attractive neighborhood where convenience, comfort, and outdoor enjoyment come together! Located in a welcoming, walkable community with sidewalks and street lights, this well-maintained home is close to schools, shopping, healthcare, restaurants, and everyday amenities, with an easy 15-minute commute to both Hershey and downtown Harrisburg. Inside, an abundance of natural light creates a warm and inviting atmosphere throughout the home. Beautiful oak flooring graces the living and dining areas, adding timeless character and warmth. The kitchen is designed for both everyday living and entertaining, featuring a center island and pantry for added workspace and storage. The main-level laundry is conveniently located near the garage entrance, creating an ideal drop zone for coats, shoes, bags, and daily essentials. Each bedroom offers the added luxury of a walk-in closet, providing generous storage and organization. Dura-Ceramic flooring enhances the kitchen, bathrooms, and laundry area with a durable and attractive finish. Step outside and discover an exceptional space for relaxing and entertaining! The expansive deck provides plenty of room for outdoor dining, gathering with friends and family, or simply enjoying a quiet evening, while the above-ground swimming pool promises summertime fun and relaxation. The spacious two-car garage features a convenient side entry, abundant shelving for storage, and a utility sink for easy cleanup—an especially practical feature for homeowners who appreciate having a functional workspace and extra storage. A one-year First American Home Warranty is being offered with an acceptable offer. With its desirable location, thoughtful conveniences, generous storage, beautiful flooring, and wonderful outdoor living spaces, this is a home that offers the best of comfortable everyday living in a neighborhood you’ll be proud to call home.
| yesterday | Listing updated with changes from the MLS® | |
| yesterday | Listing first seen on site |

The real estate listing information is provided by Bright MLS is for the consumer's personal, non-commercial use and may not be used for any purpose other than to identify prospective properties consumer may be interested in purchasing. Any information relating to real estate for sale or lease referenced on this web site comes from the Internet Data Exchange (IDX) program of the Bright MLS. This web site references real estate listing(s) held by a brokerage firm other than the broker and/or agent who owns this web site. The accuracy of all information is deemed reliable but not guaranteed and should be personally verified through personal inspection by and/or with the appropriate professionals. Properties in listings may have been sold or may no longer be available. The data contained herein is copyrighted by Bright MLS and is protected by all applicable copyright laws. Any unauthorized collection or dissemination of this information is in violation of copyright laws and is strictly prohibited. Copyright © 2020 Bright MLS. All rights reserved.