


5580 MERCURY ROADHARRISBURG, PA 17109
Due to the health concerns created by Coronavirus we are offering personal 1-1 online video walkthough tours where possible.
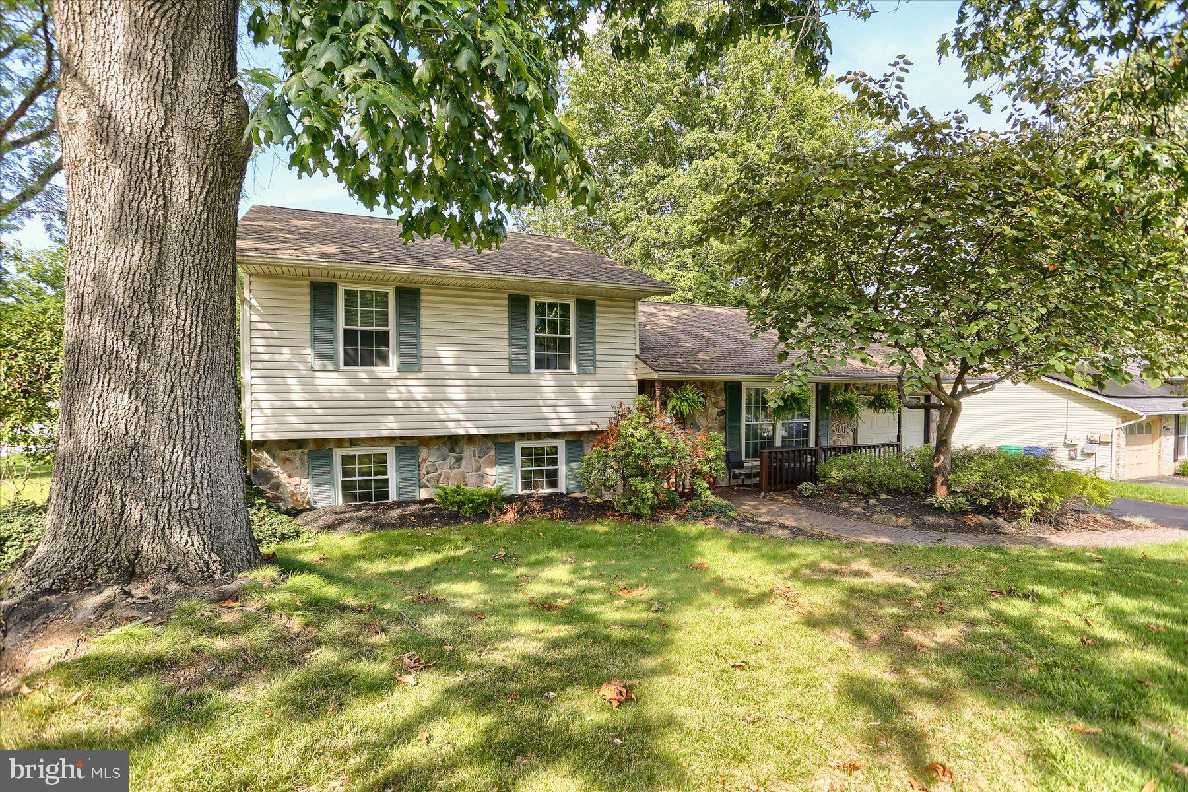
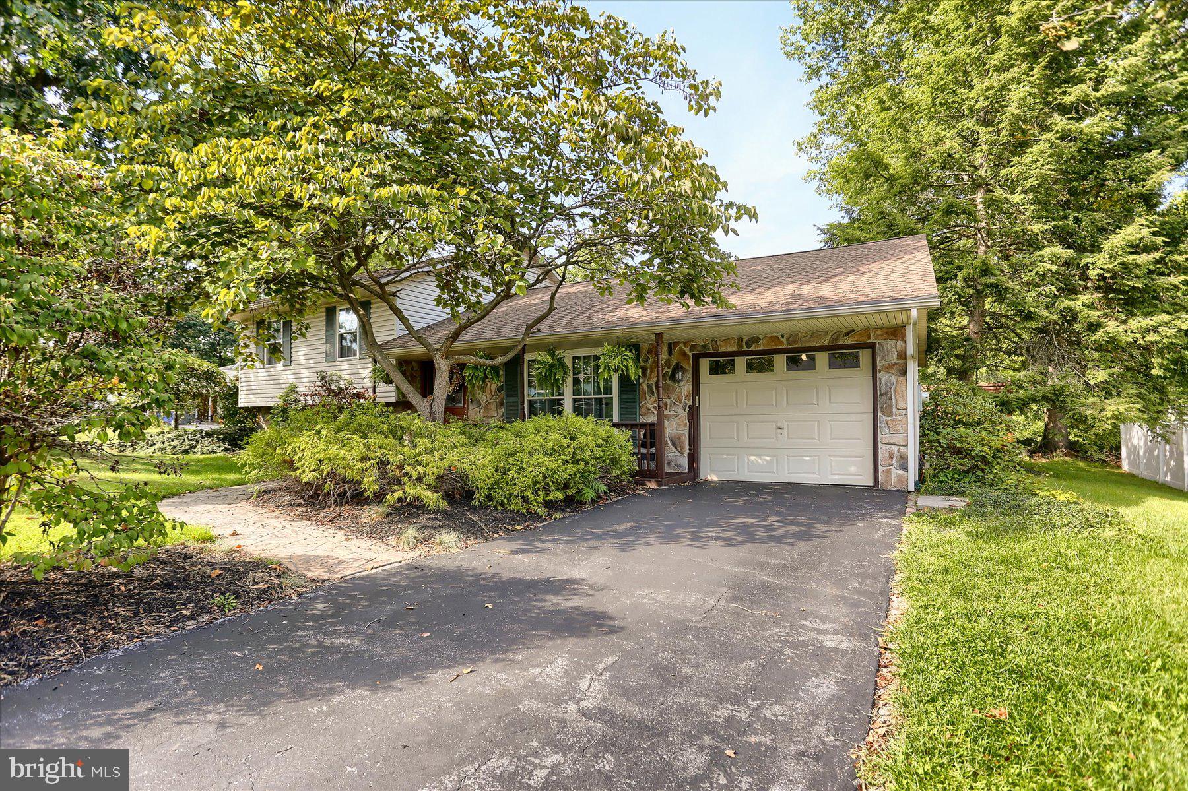
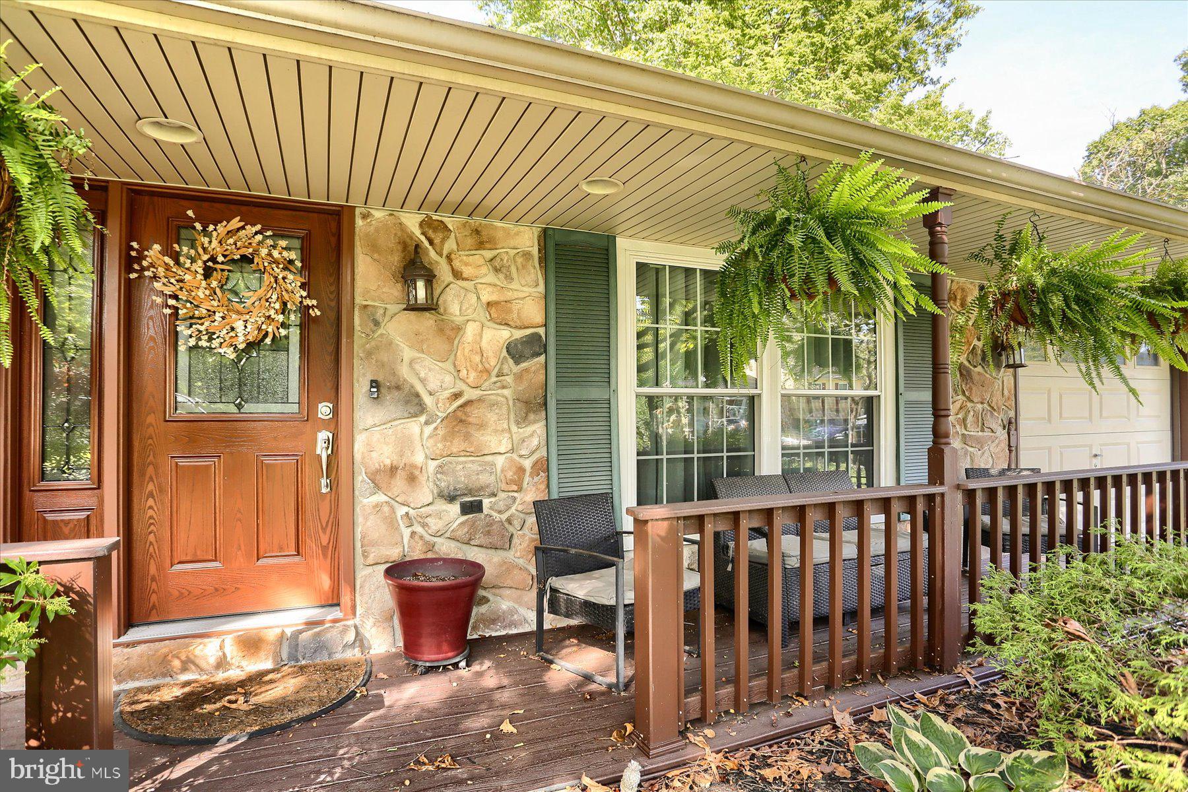
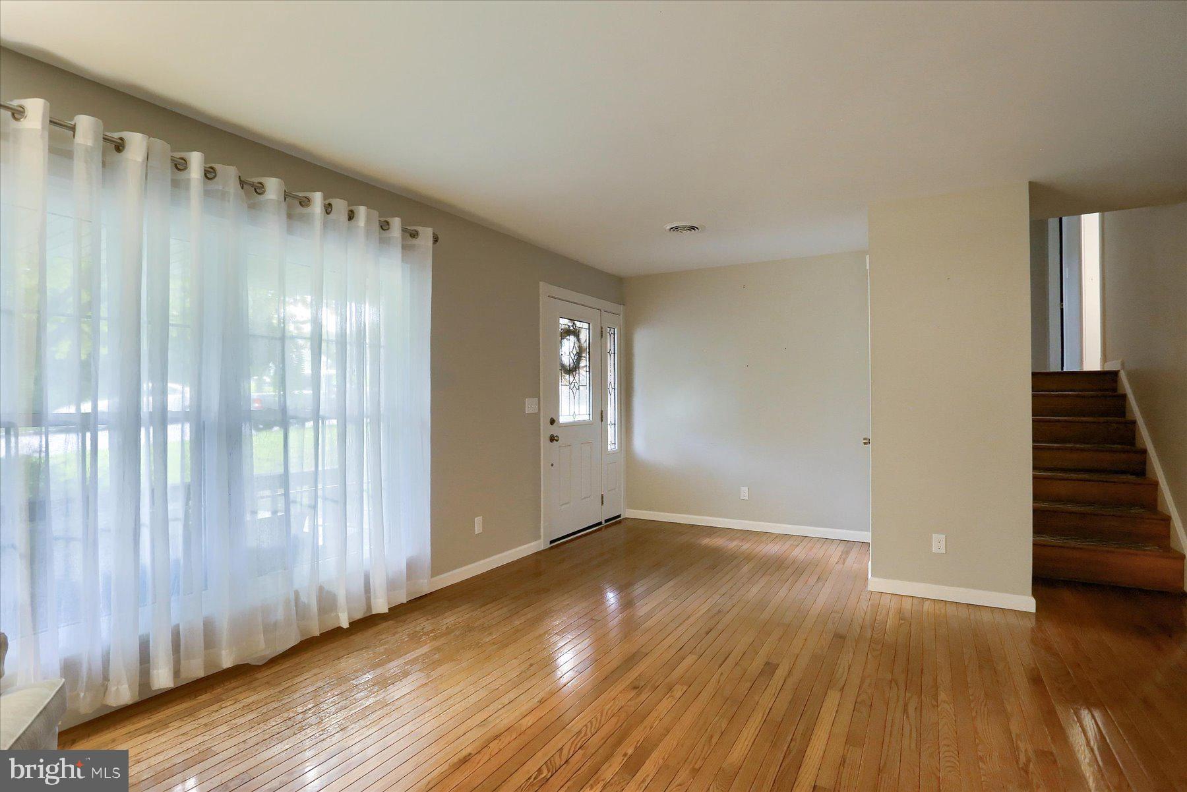
Welcome to 5580 Mercury Road! Tucked into a quiet neighborhood on a desirable corner lot, this inviting split-level offers three bedrooms, 2½ baths, and a flexible floor plan with plenty of room to entertain or simply enjoy being home. The main level has an easy open feel, with the kitchen and dining areas flowing naturally together. A convenient pantry keeps everyday essentials organized, while the spacious family room addition gives even more room to gather. Whether it's movie night, game day, a holiday get-together, this is sure to be a favorite spot. Upstairs, each of the three bedrooms feature brand-new carpeting. The primary bedroom has the added convenience of it's own en suite bath, while the other two bedrooms share an updated full bathroom. Head downstairs and you'll find a finished lower level with a lovely stone fireplace that adds plenty of character and makes this space especially inviting as the seasons change. A half bath and additional bonus rooms offer flexibility for a home office, craft space, playroom, or workout area, or whatever your household needs! This home has plenty of storage options to keep the everyday extras tucked away. The oversized, private deck overlooks the yard and offers a wonderful spot for morning coffee, weekend grilling, or enjoying a little downtime. A one-car garage adds convenient parking and additional storage. Additional highlights include a newer roof installed in 2020, an updated full bath, brand-new carpeting, and a layout that gives you room to grow and entertain. With it's prime location, and easy access to shopping, dining, and everyday amenities, this home has the space, comfort and outdoor setting that can't be beat. Schedule a showing today!
| yesterday | Status changed to Active | |
| yesterday | Listing updated with changes from the MLS® | |
| 2 days ago | Listing first seen on site |

The real estate listing information is provided by Bright MLS is for the consumer's personal, non-commercial use and may not be used for any purpose other than to identify prospective properties consumer may be interested in purchasing. Any information relating to real estate for sale or lease referenced on this web site comes from the Internet Data Exchange (IDX) program of the Bright MLS. This web site references real estate listing(s) held by a brokerage firm other than the broker and/or agent who owns this web site. The accuracy of all information is deemed reliable but not guaranteed and should be personally verified through personal inspection by and/or with the appropriate professionals. Properties in listings may have been sold or may no longer be available. The data contained herein is copyrighted by Bright MLS and is protected by all applicable copyright laws. Any unauthorized collection or dissemination of this information is in violation of copyright laws and is strictly prohibited. Copyright © 2020 Bright MLS. All rights reserved.