


1116 GREEN STREETHARRISBURG, PA 17102
Due to the health concerns created by Coronavirus we are offering personal 1-1 online video walkthough tours where possible.
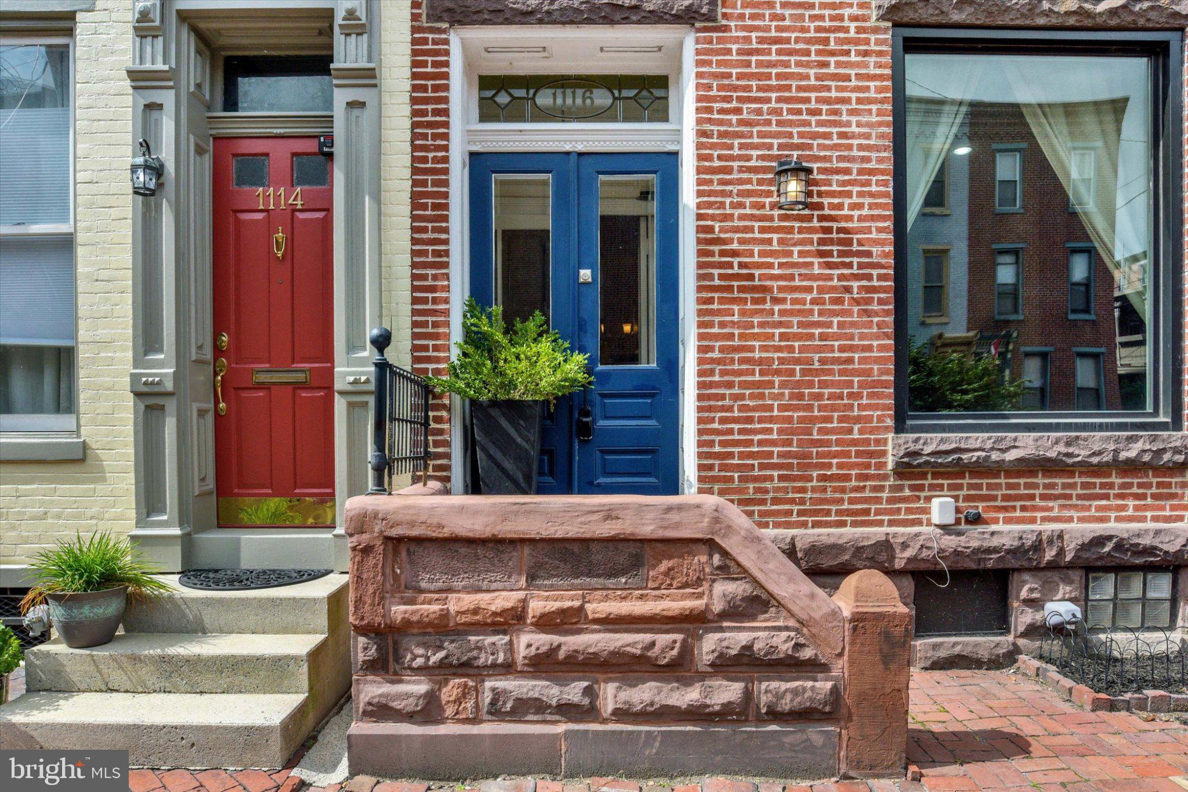
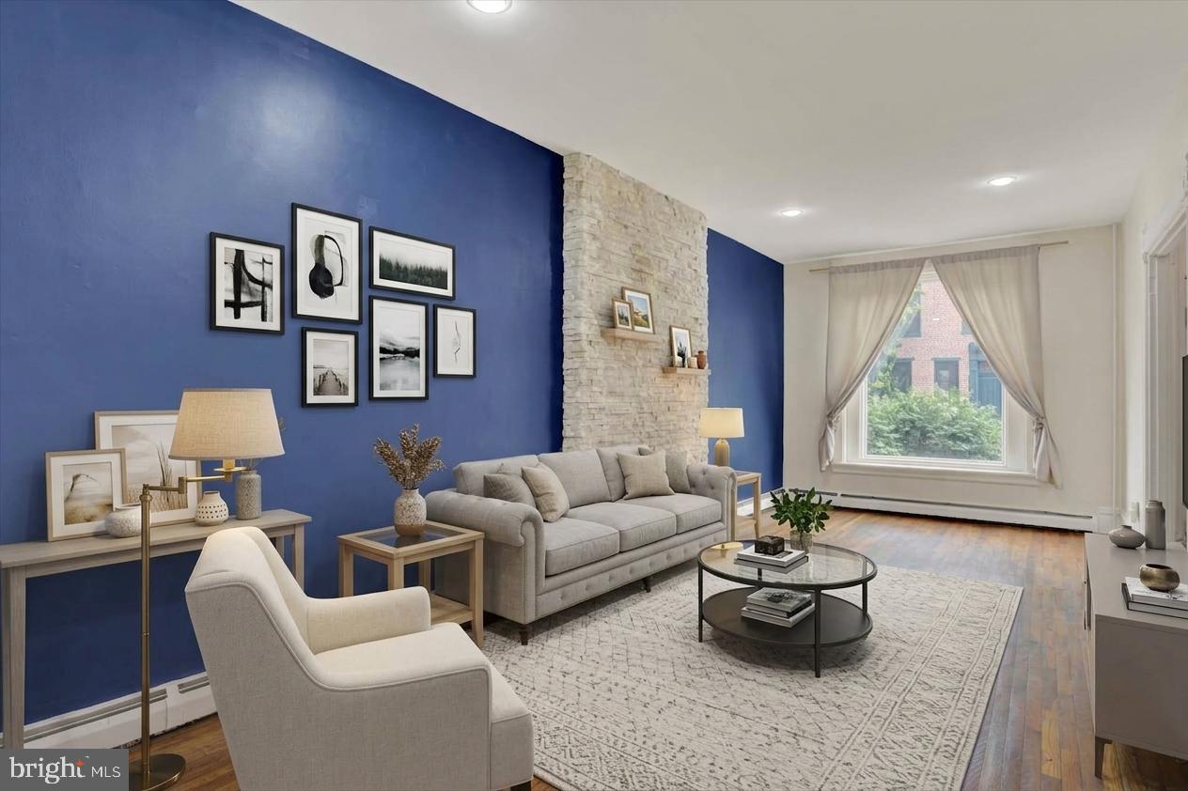
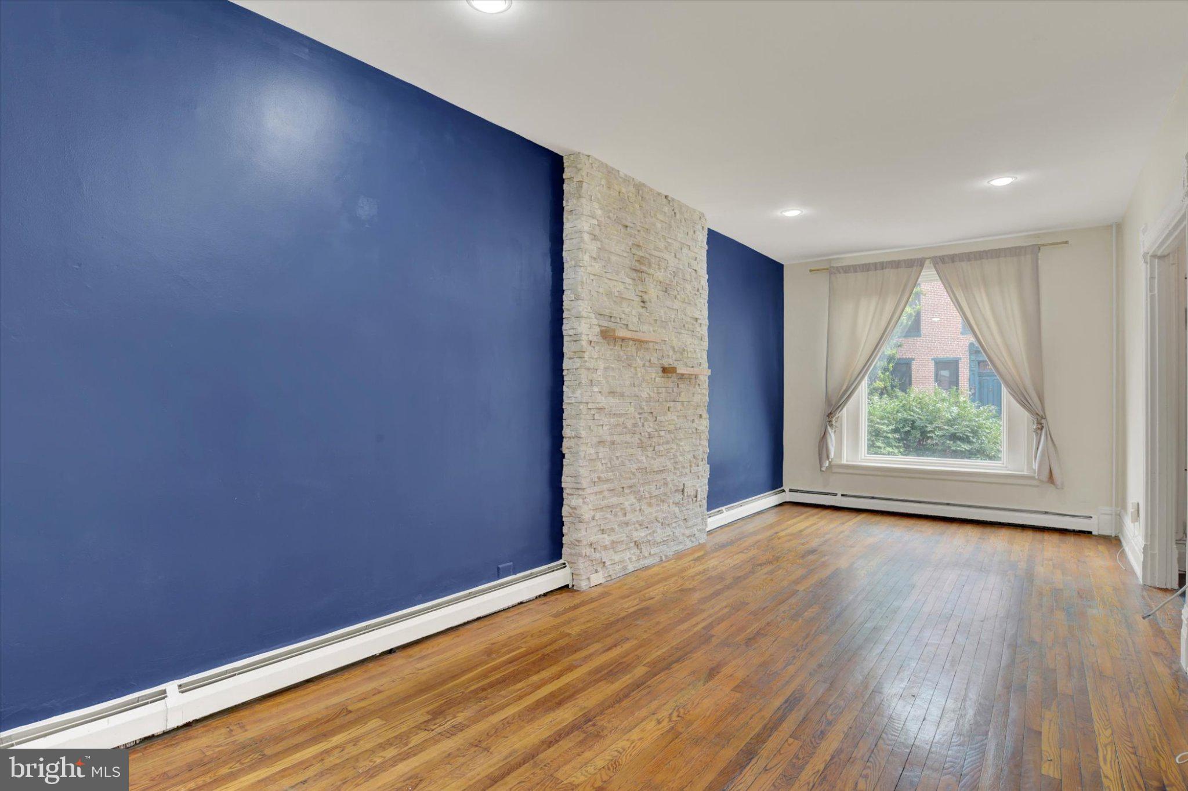
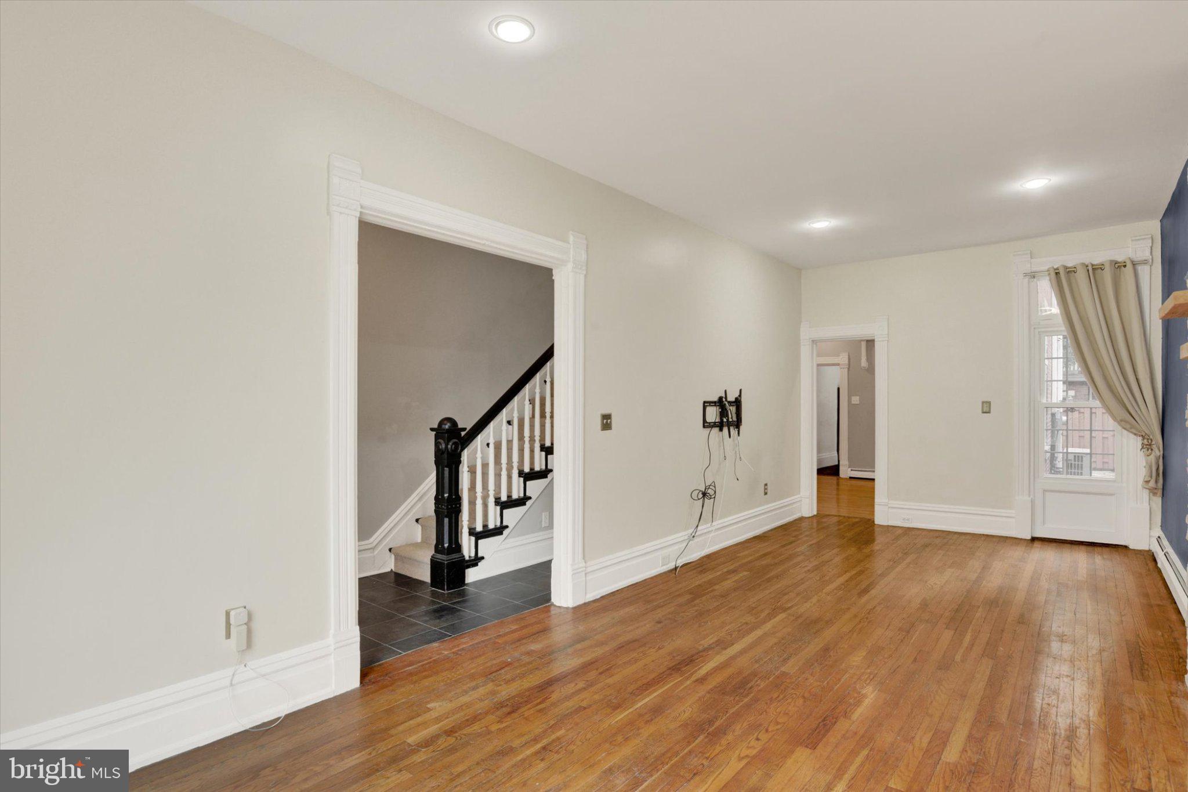
Beautifully appointed brick townhome in the heart of Historic Midtown offering 2,082 square feet of living space, 4 generous bedrooms and 2.5 baths across three-plus levels. From the moment you enter through the double doors with stained glass, you'll appreciate the character and architectural details found throughout this spacious home. The tiled foyer opens to bright and inviting living spaces featuring hardwood floors, recessed lighting and a striking stone accent wall. The formal dining room continues the hardwood flooring and is accented by a handsome coffered ceiling, recessed lighting and chandelier. Five historic front windows, including the large picture window, were replaced by Renewal by Andersen in 2020. The beautifully finished kitchen features quartz countertops, tile backsplash, stainless steel appliances, gas range, recessed lighting, under-cabinet and in-cabinet lighting, and a new garbage disposal. A sunroom with wood flooring extends the living space and leads through a Renewal by Andersen rear door, replaced in 2020, to the private fenced courtyard and patio—a wonderful spot for relaxing or entertaining. The second floor offers two generously sized bedrooms, including two with new carpet. One bedroom features its own en-suite bath with a tiled shower, while the spacious rear bedroom provides direct access to the balcony along with abundant closet space and a dressing area. Convenient second-floor laundry completes this level. The third floor is devoted to an expansive primary suite with newer carpet, a dressing area and a private bath featuring tile flooring, a Jacuzzi soaking tub and separate tiled walk-in shower. Tile flooring is featured throughout the home's baths. Other important improvements include a boiler replaced in 2021, a more recent hot water heater, and repointing and waterproofing work and a brand new roof in August 2026. With a private fenced courtyard, patio and second-floor balcony, this home offers outdoor living space that's not always easy to find in the city. Enjoy the character and generous proportions of a historic Midtown home along with thoughtful improvements and a location convenient to The Millworks, Midtown Cinema and Harrisburg's Riverfront Park.
| yesterday | Listing updated with changes from the MLS® | |
| 3 days ago | Listing first seen on site |

The real estate listing information is provided by Bright MLS is for the consumer's personal, non-commercial use and may not be used for any purpose other than to identify prospective properties consumer may be interested in purchasing. Any information relating to real estate for sale or lease referenced on this web site comes from the Internet Data Exchange (IDX) program of the Bright MLS. This web site references real estate listing(s) held by a brokerage firm other than the broker and/or agent who owns this web site. The accuracy of all information is deemed reliable but not guaranteed and should be personally verified through personal inspection by and/or with the appropriate professionals. Properties in listings may have been sold or may no longer be available. The data contained herein is copyrighted by Bright MLS and is protected by all applicable copyright laws. Any unauthorized collection or dissemination of this information is in violation of copyright laws and is strictly prohibited. Copyright © 2020 Bright MLS. All rights reserved.
Did you know? You can invite friends and family to your search. They can join your search, rate and discuss listings with you.