


4483 BROOKSVALE COURTHARRISBURG, PA 17110
Due to the health concerns created by Coronavirus we are offering personal 1-1 online video walkthough tours where possible.
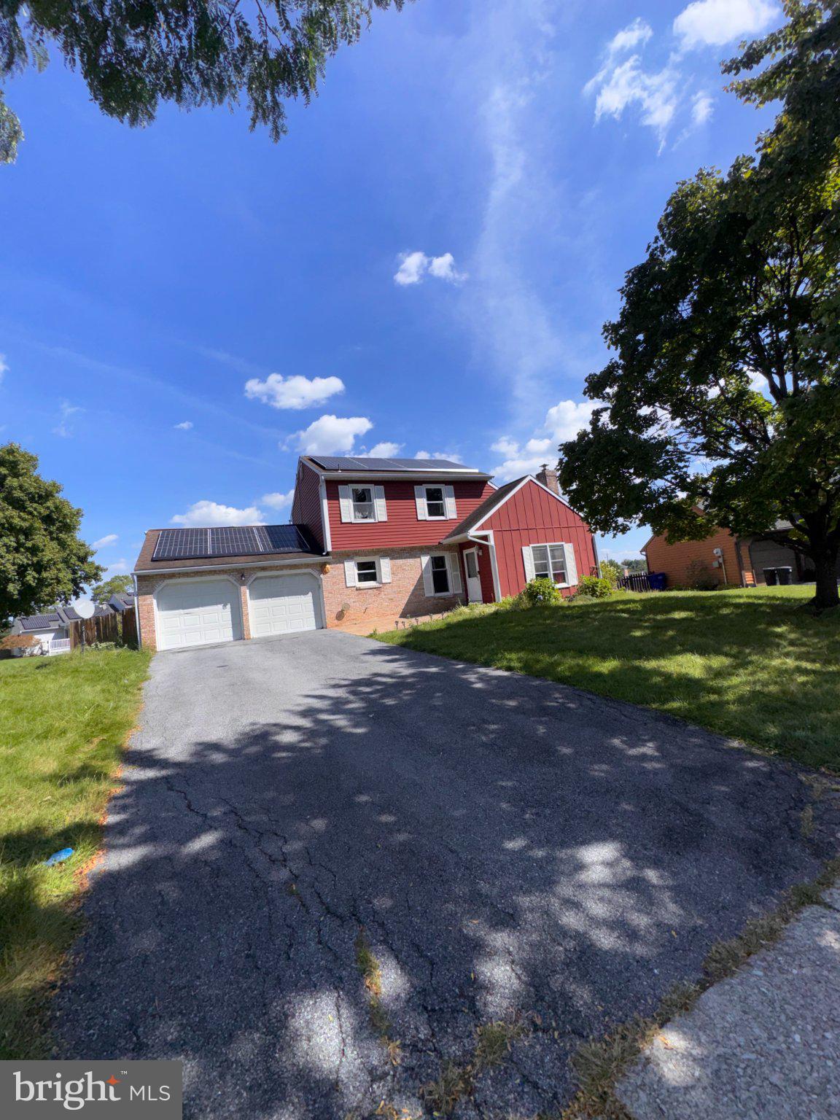
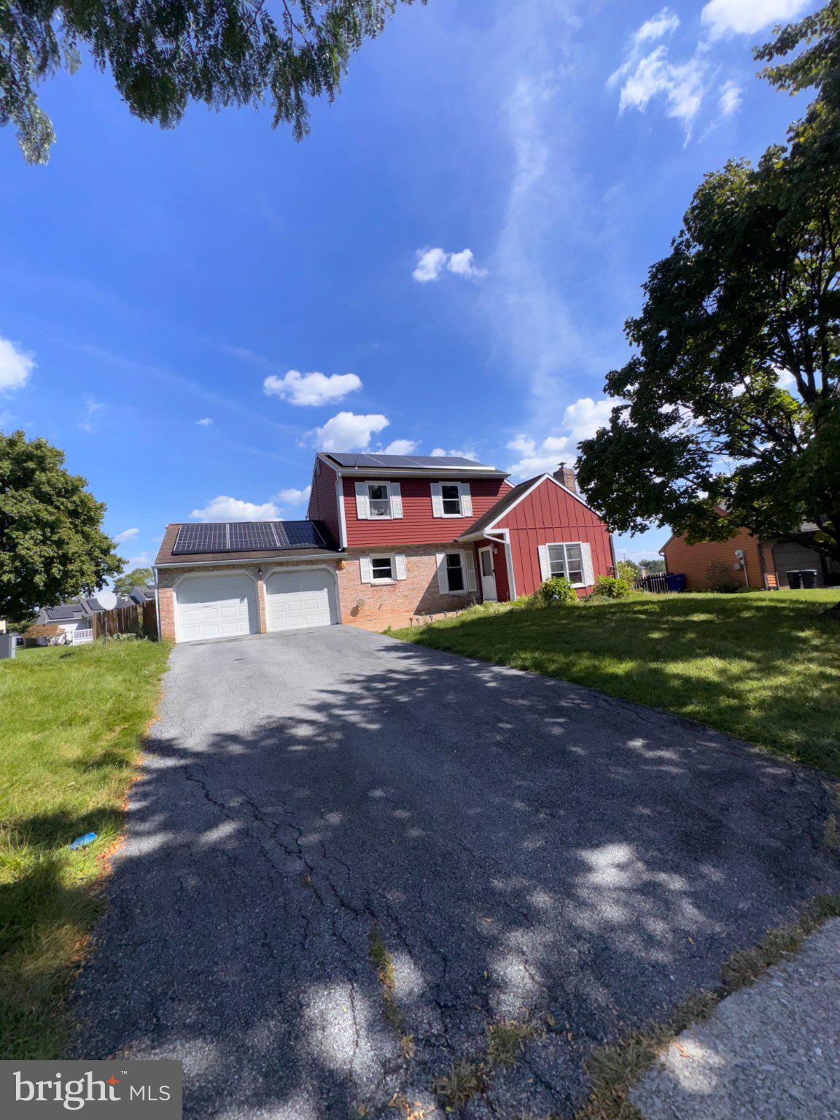
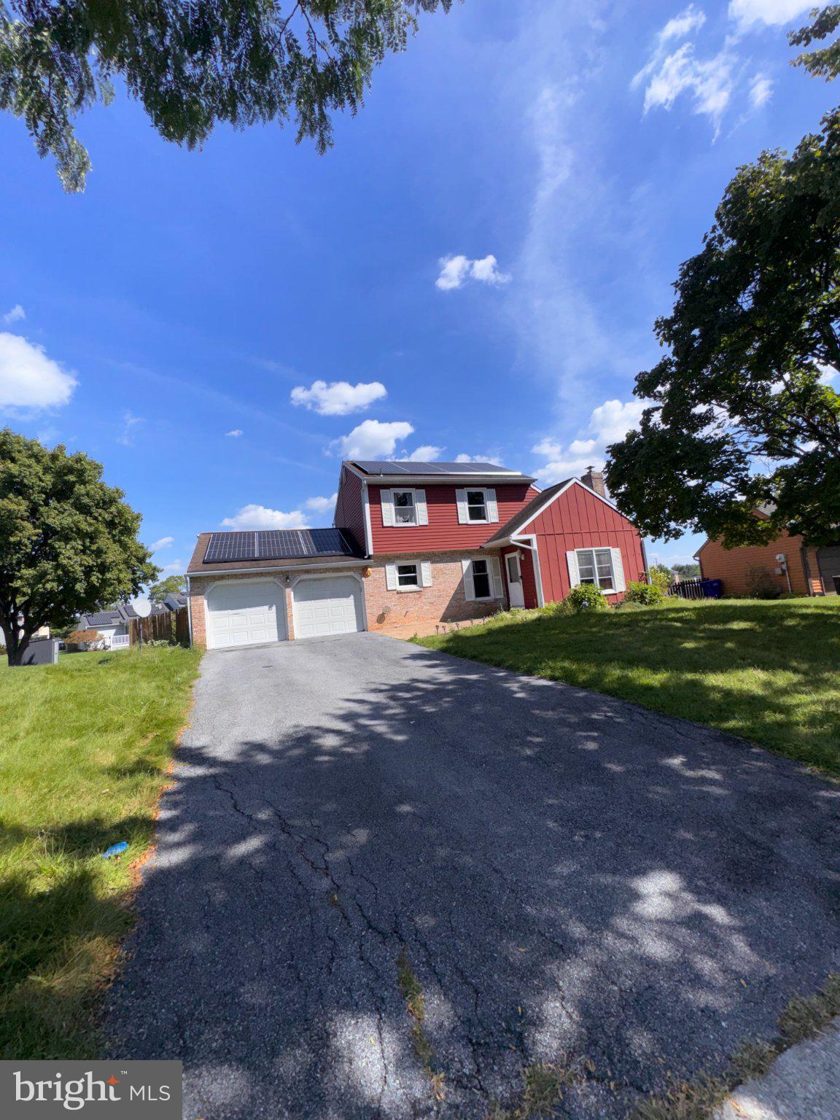
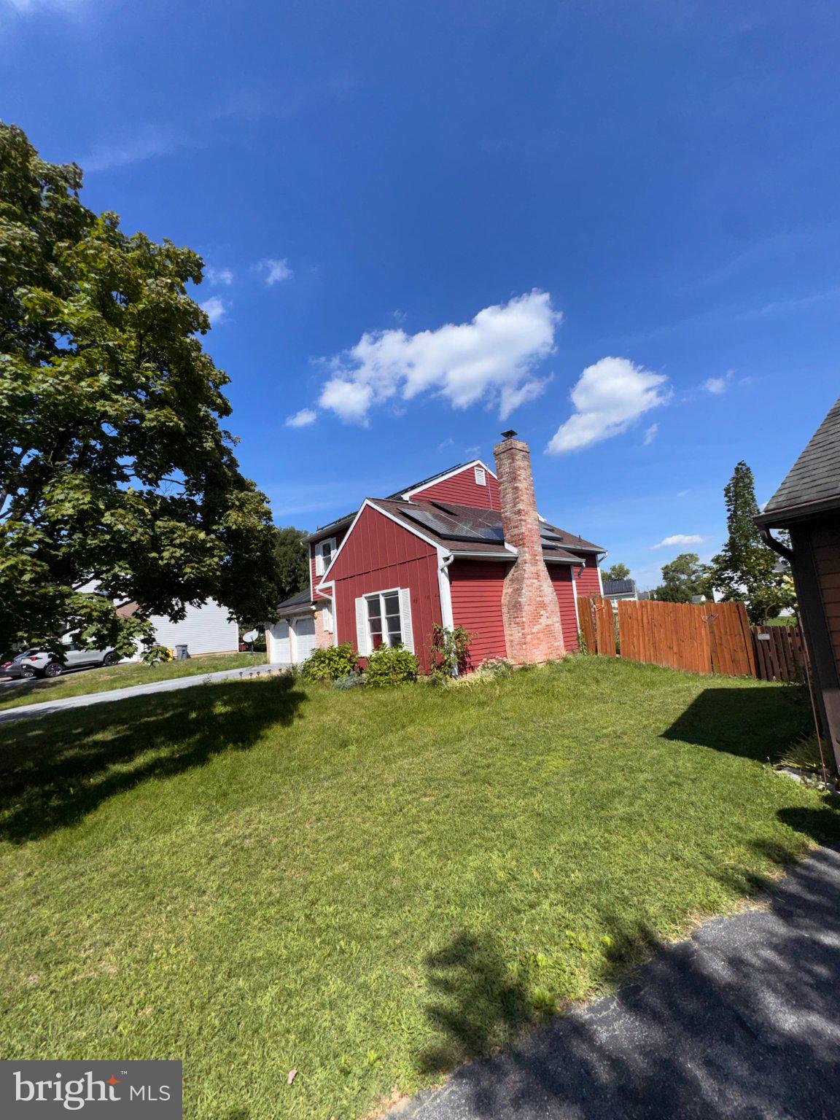
Nestled in the prestigious Deer Path Woods, this exquisite bi-level traditional home offers a harmonious blend of luxury and comfort, perfect for those who appreciate the finer things in life. With 1,623 square feet of meticulously designed living space, this residence is a sanctuary of elegance and sophistication. Step inside to discover a warm and inviting atmosphere, accentuated by plush carpeting and luxurious vinyl plank flooring that flows seamlessly throughout the home. The heart of the living area features a stunning brick fireplace, creating a cozy focal point for gatherings and intimate evenings. The partially finished basement offers additional space for entertainment or relaxation, allowing for endless possibilities to customize your lifestyle. The gourmet kitchen is a chef's dream, equipped with high-end appliances including a built-in microwave, dishwasher, and washer/dryer, ensuring convenience and efficiency. The open layout encourages effortless entertaining, while the adjacent dining area provides a perfect setting for memorable meals with loved ones. Retreat to the tranquil master suite, where comfort meets style. The thoughtfully designed layout includes two additional bedrooms, providing ample space for guests or a home office. The bathrooms are tastefully appointed, featuring modern fixtures and finishes that elevate your daily routine. Step outside to your private oasis, where a personal pool awaits, inviting you to bask in the sun or host summer soirées. The beautifully landscaped yard, complemented by a charming chimney cap, enhances the home's curb appeal and offers a serene escape from the hustle and bustle of everyday life. With an attached two-car garage and a concrete driveway, convenience is at your fingertips. This home is not just a residence; it's a lifestyle choice that embodies luxury living in a sought-after community. Experience the perfect blend of comfort, style, and exclusivity in this remarkable property. Don't miss the opportunity to make this dream home your reality.
| 3 days ago | Listing first seen on site | |
| 3 days ago | Listing updated with changes from the MLS® |

The real estate listing information is provided by Bright MLS is for the consumer's personal, non-commercial use and may not be used for any purpose other than to identify prospective properties consumer may be interested in purchasing. Any information relating to real estate for sale or lease referenced on this web site comes from the Internet Data Exchange (IDX) program of the Bright MLS. This web site references real estate listing(s) held by a brokerage firm other than the broker and/or agent who owns this web site. The accuracy of all information is deemed reliable but not guaranteed and should be personally verified through personal inspection by and/or with the appropriate professionals. Properties in listings may have been sold or may no longer be available. The data contained herein is copyrighted by Bright MLS and is protected by all applicable copyright laws. Any unauthorized collection or dissemination of this information is in violation of copyright laws and is strictly prohibited. Copyright © 2020 Bright MLS. All rights reserved.