


1068 COUNTRY HILL DRIVEHARRISBURG, PA 17111
Due to the health concerns created by Coronavirus we are offering personal 1-1 online video walkthough tours where possible.
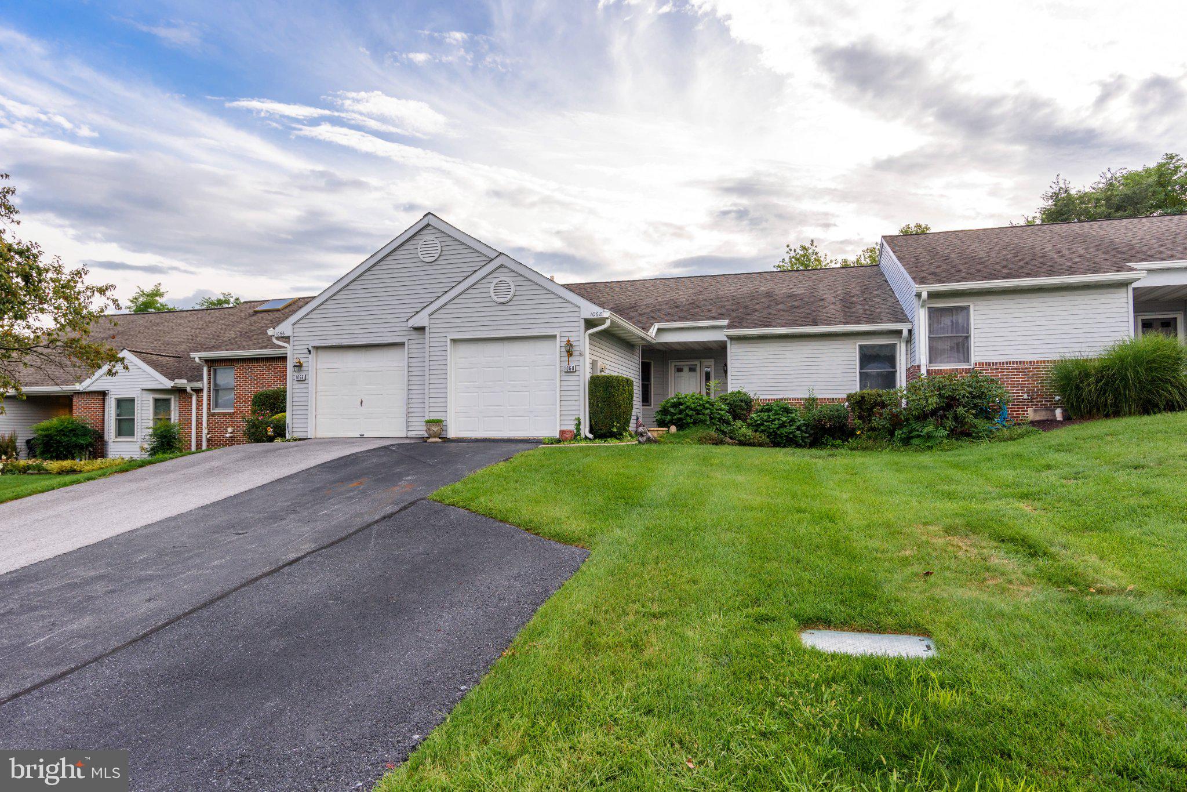
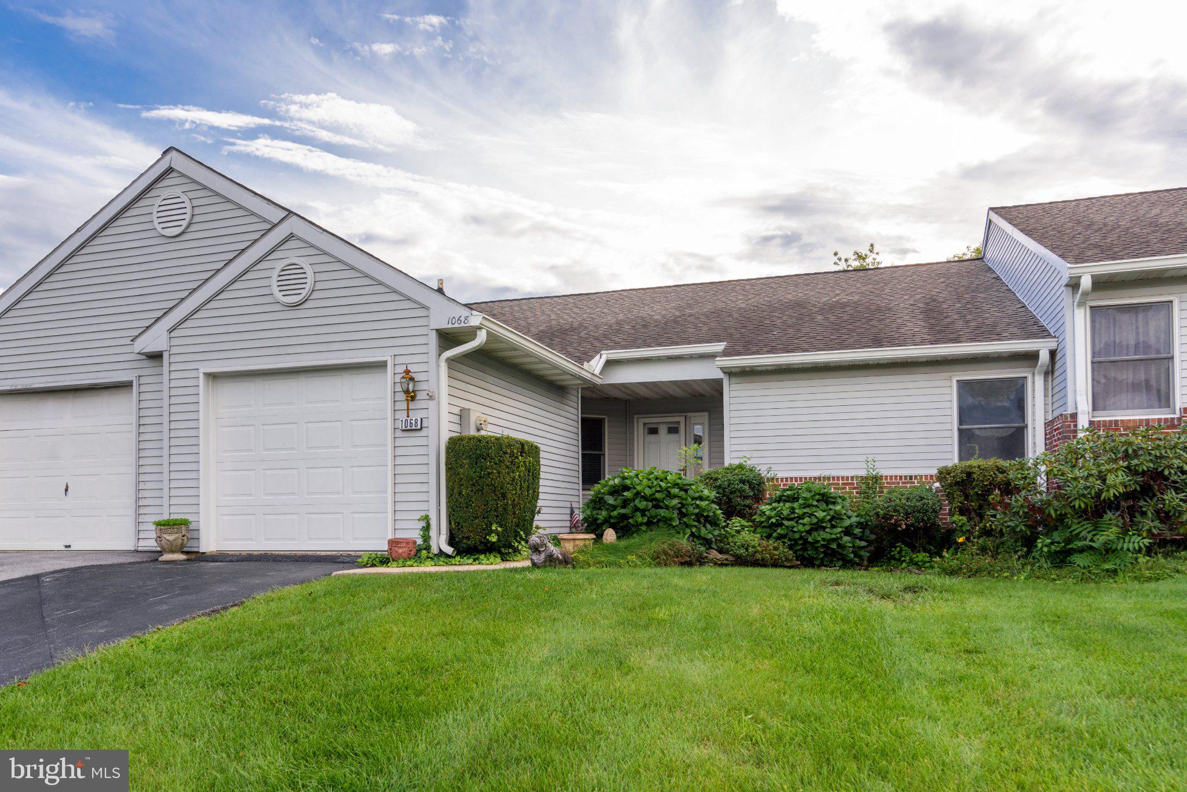
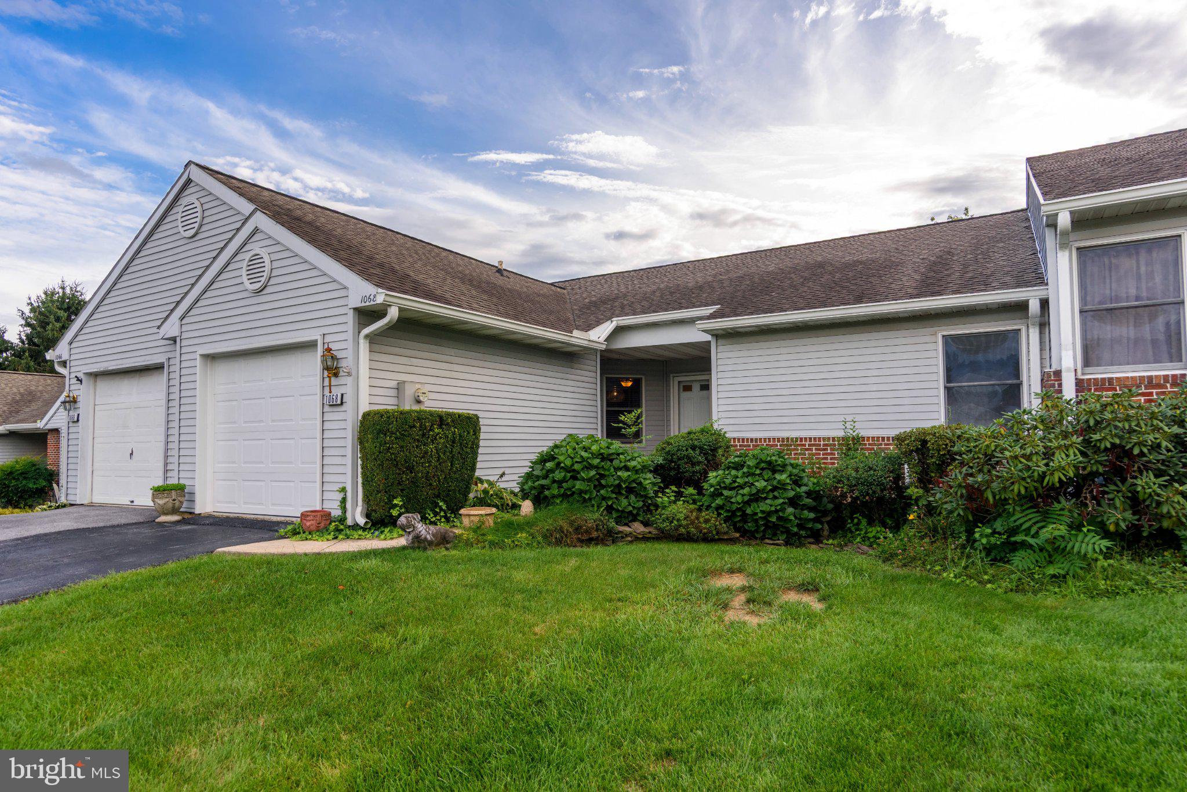
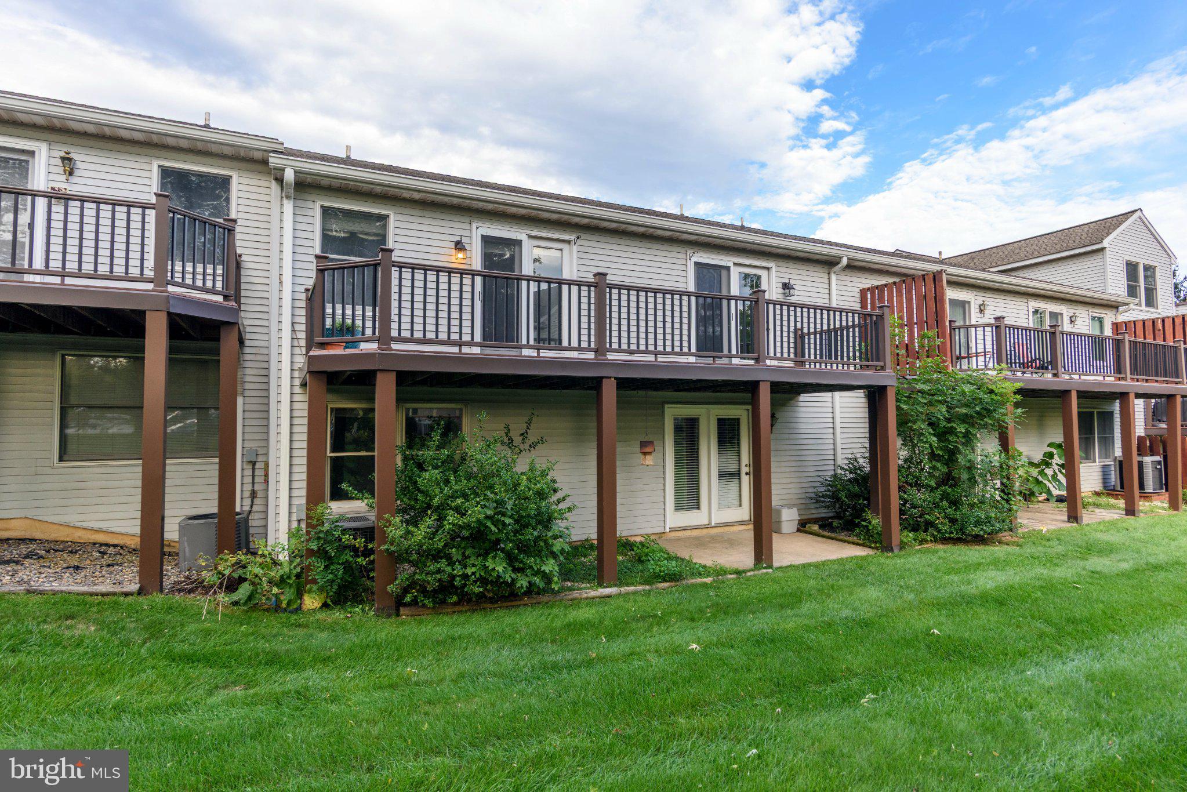
Discover the convenience of this inviting 1 floor townhouse nestled in the serene Hidden Lake community. This well-maintained home features a spacious layout with 2 first floor bedrooms and 2 full bathrooms, perfect for comfortable living. The combination dining and living area creates a warm atmosphere, ideal for gatherings. Enjoy the convenience of a main floor laundry and an entry-level bedroom, enhancing accessibility. The kitchen, equipped with modern appliances including a built-in microwave, dishwasher, and electric oven, offers a cozy table space for casual meals. the lower level has an additional bedroom with a walk-in closet, a huge family room and a 1/2 bathroom. A delightful fireplace adds a touch of warmth to the living space, making it a perfect retreat. Step outside to enjoy community amenities, including a refreshing pool and well-kept grounds, all maintained by the association. Association also is responsible for roof (replaced 10 years ago) and deck (replaced 2 years ago) maintenance. With an attached garage and ample parking (3 car driveway), convenience is at your fingertips. Located in a suburban area with easy access to transportation options, this home is a perfect blend of comfort and accessibility. Embrace the lifestyle you've been dreaming of! Agent/Buyer responsible to confirm square ft.
| 3 days ago | Listing updated with changes from the MLS® | |
| 3 days ago | Listing first seen on site |

The real estate listing information is provided by Bright MLS is for the consumer's personal, non-commercial use and may not be used for any purpose other than to identify prospective properties consumer may be interested in purchasing. Any information relating to real estate for sale or lease referenced on this web site comes from the Internet Data Exchange (IDX) program of the Bright MLS. This web site references real estate listing(s) held by a brokerage firm other than the broker and/or agent who owns this web site. The accuracy of all information is deemed reliable but not guaranteed and should be personally verified through personal inspection by and/or with the appropriate professionals. Properties in listings may have been sold or may no longer be available. The data contained herein is copyrighted by Bright MLS and is protected by all applicable copyright laws. Any unauthorized collection or dissemination of this information is in violation of copyright laws and is strictly prohibited. Copyright © 2020 Bright MLS. All rights reserved.