


513 ALDEN STREETHARRISBURG, PA 17109
Due to the health concerns created by Coronavirus we are offering personal 1-1 online video walkthough tours where possible.
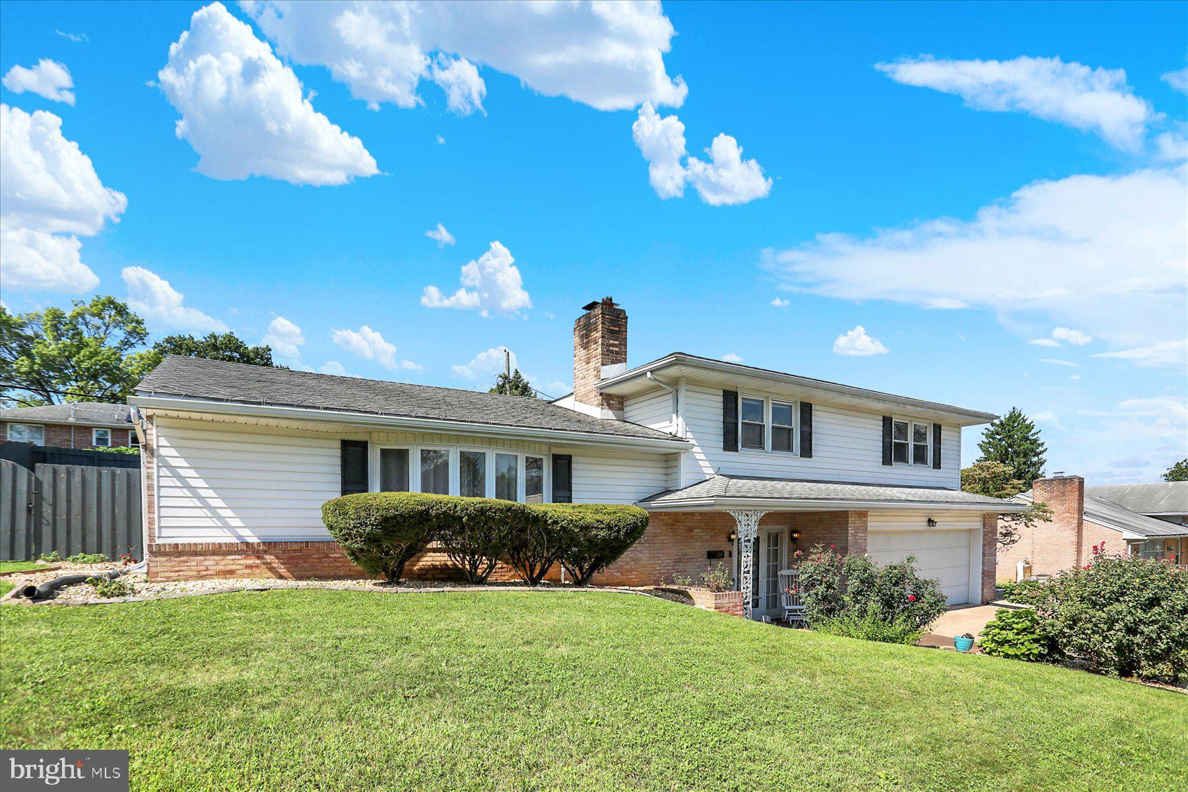
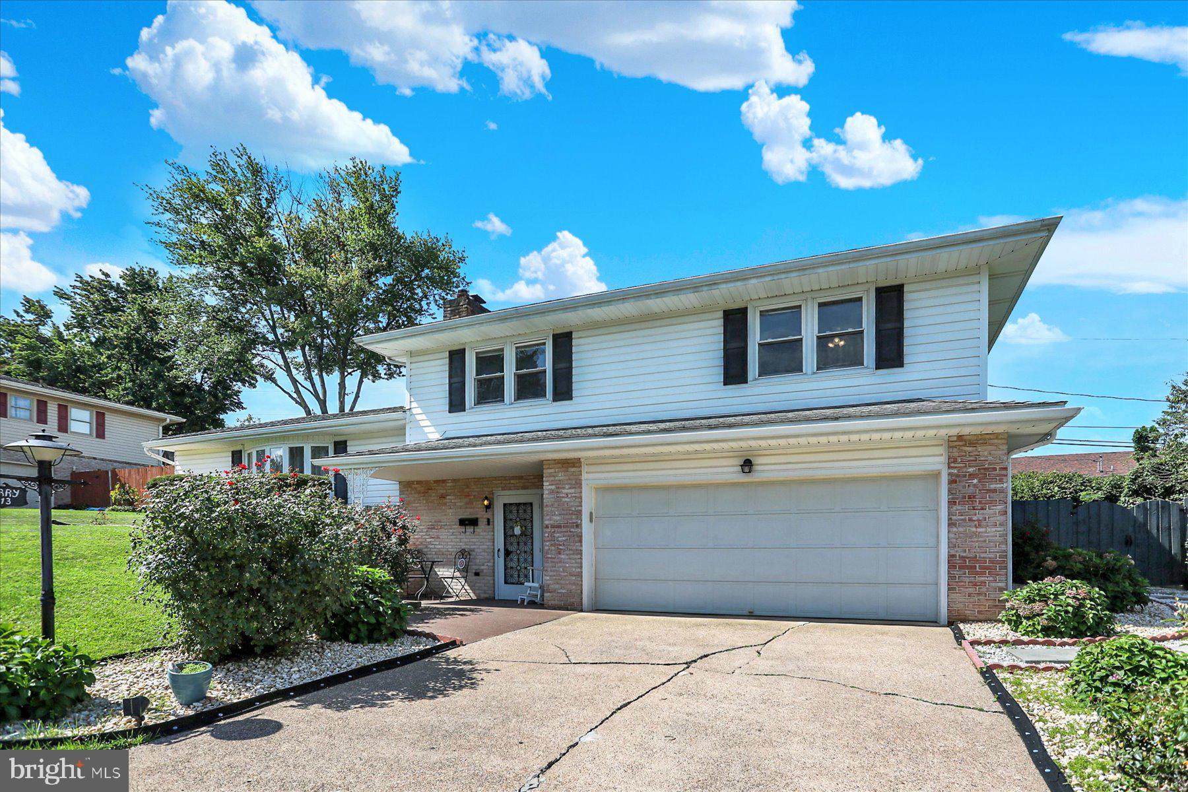
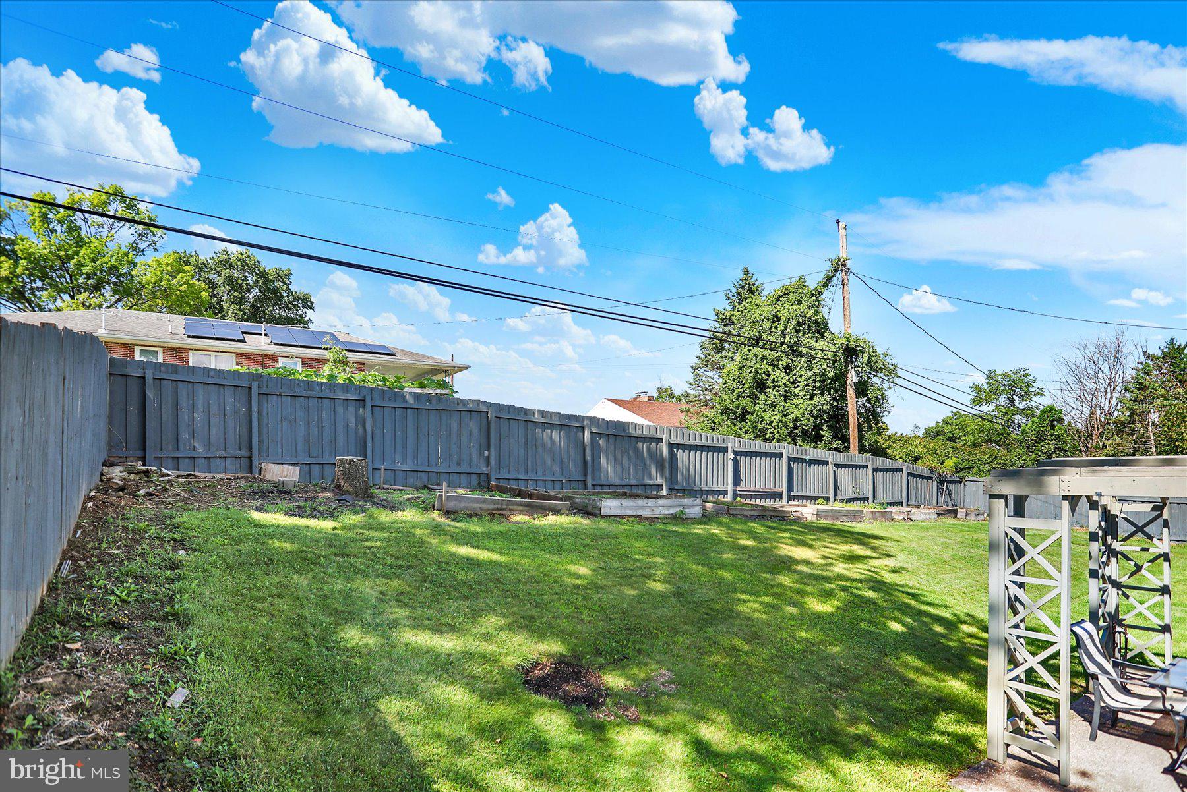
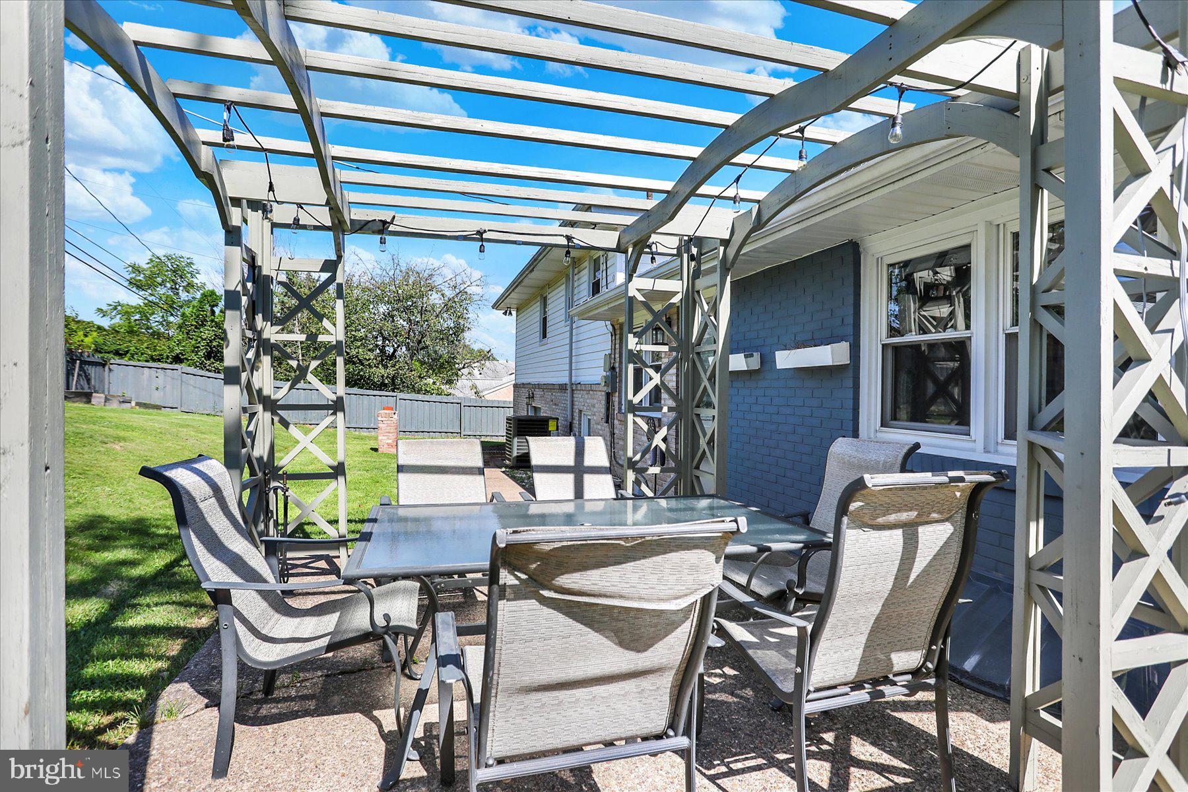
Welcome to this spacious and inviting split-level home in Harrisburg, offering 3 bedrooms, 2.5 bathrooms, and over 2,900 square feet of living space. The open entryway creates a warm first impression and flows into the home's generous living areas, featuring beautiful hardwood floors throughout. The main-level living space offers excellent flexibility and could easily be converted into a main-level bedroom with an attached half bathroom, providing a convenient option for guests, family members, or one-level living. The mostly finished basement adds valuable versatility with a bonus room that can be used as a fourth bedroom, home office, guest room, or additional living space. Upstairs, a convenient cedar closet provides excellent storage for seasonal clothing and belongings. Recent updates provide added peace of mind, including a new HVAC system installed in 2025 and a new sump pump. Outside, enjoy the privacy of a fully fenced backyard, complete with several planters that are perfect for gardening enthusiasts looking to cultivate flowers, herbs, or vegetables. A charming brick oven adds a unique touch to the outdoor space and is perfect for gathering around with family and friends, roasting marshmallows, and enjoying cozy evenings outdoors. With its spacious layout, flexible living spaces, hardwood floors, thoughtful updates, and inviting outdoor space, this Harrisburg home offers a wonderful combination of comfort, functionality, and opportunity to make it your own.
| 24 hours ago | Listing first seen on site | |
| 24 hours ago | Listing updated with changes from the MLS® |

The real estate listing information is provided by Bright MLS is for the consumer's personal, non-commercial use and may not be used for any purpose other than to identify prospective properties consumer may be interested in purchasing. Any information relating to real estate for sale or lease referenced on this web site comes from the Internet Data Exchange (IDX) program of the Bright MLS. This web site references real estate listing(s) held by a brokerage firm other than the broker and/or agent who owns this web site. The accuracy of all information is deemed reliable but not guaranteed and should be personally verified through personal inspection by and/or with the appropriate professionals. Properties in listings may have been sold or may no longer be available. The data contained herein is copyrighted by Bright MLS and is protected by all applicable copyright laws. Any unauthorized collection or dissemination of this information is in violation of copyright laws and is strictly prohibited. Copyright © 2020 Bright MLS. All rights reserved.