


1000 ADDIE LANE LOT 2101HARRISBURG, PA 17112
Due to the health concerns created by Coronavirus we are offering personal 1-1 online video walkthough tours where possible.
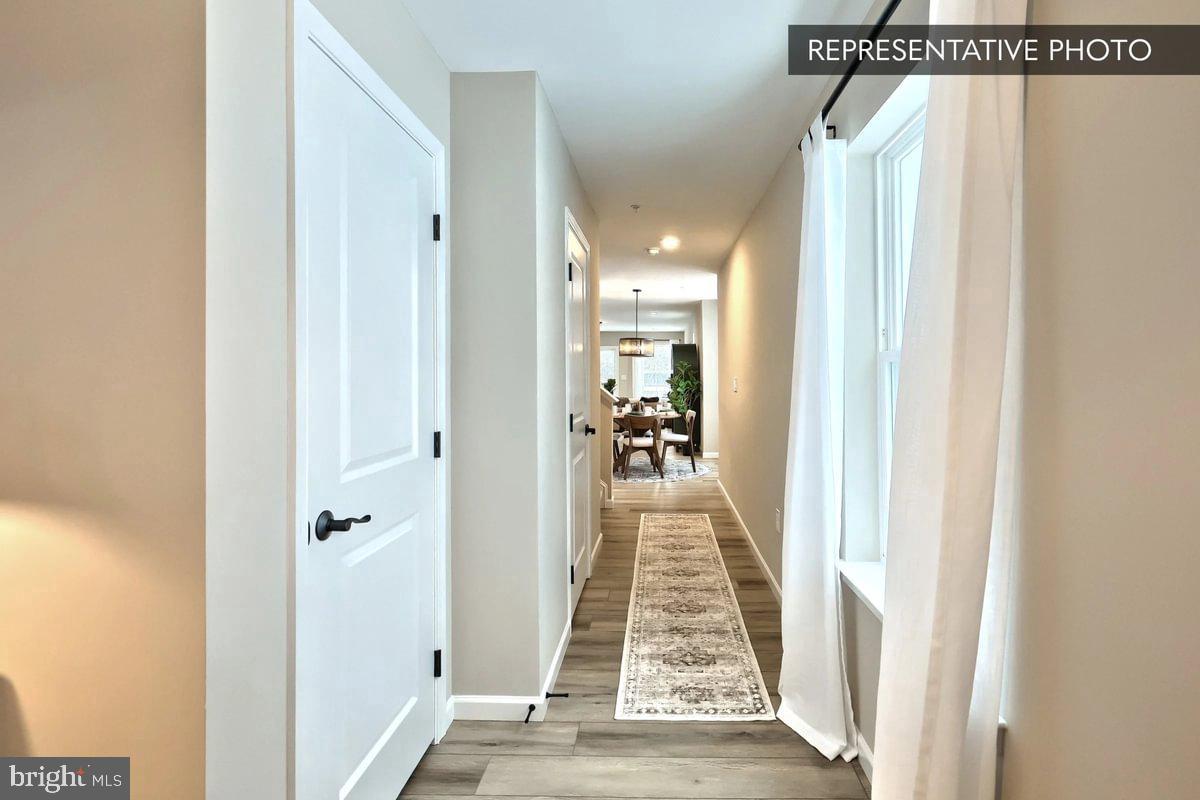
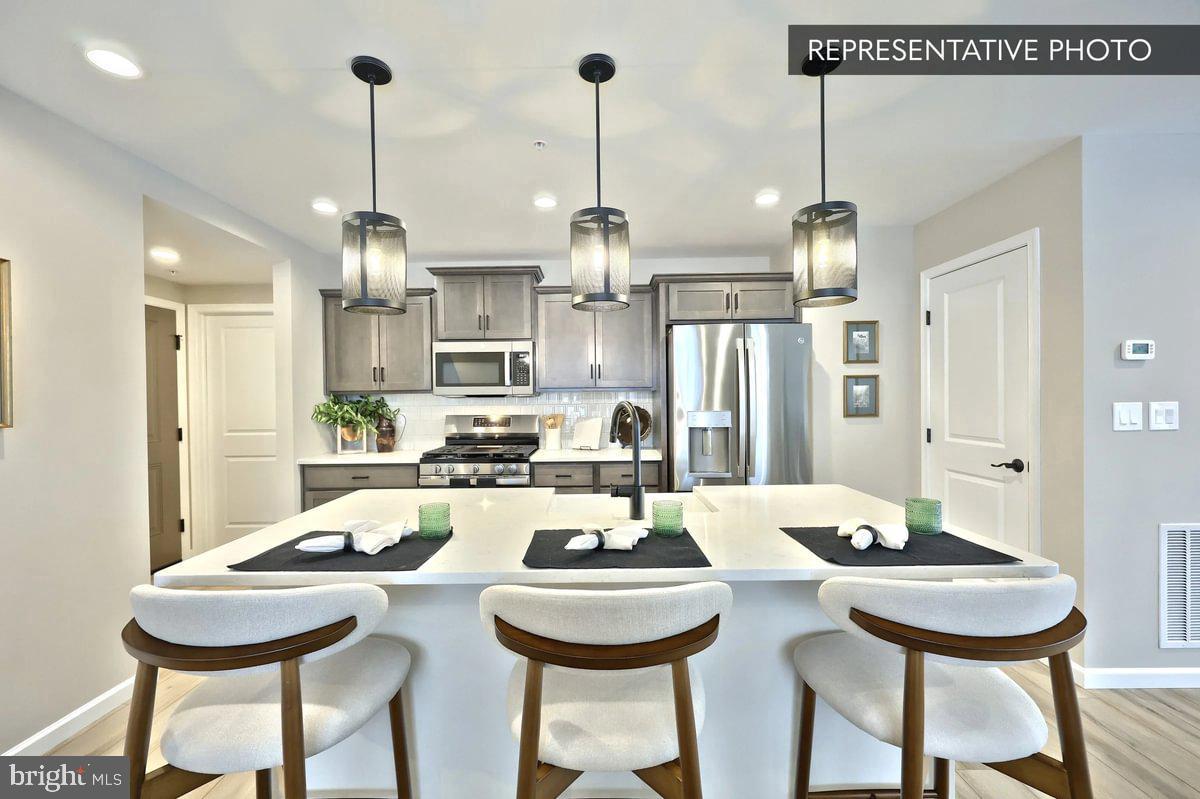
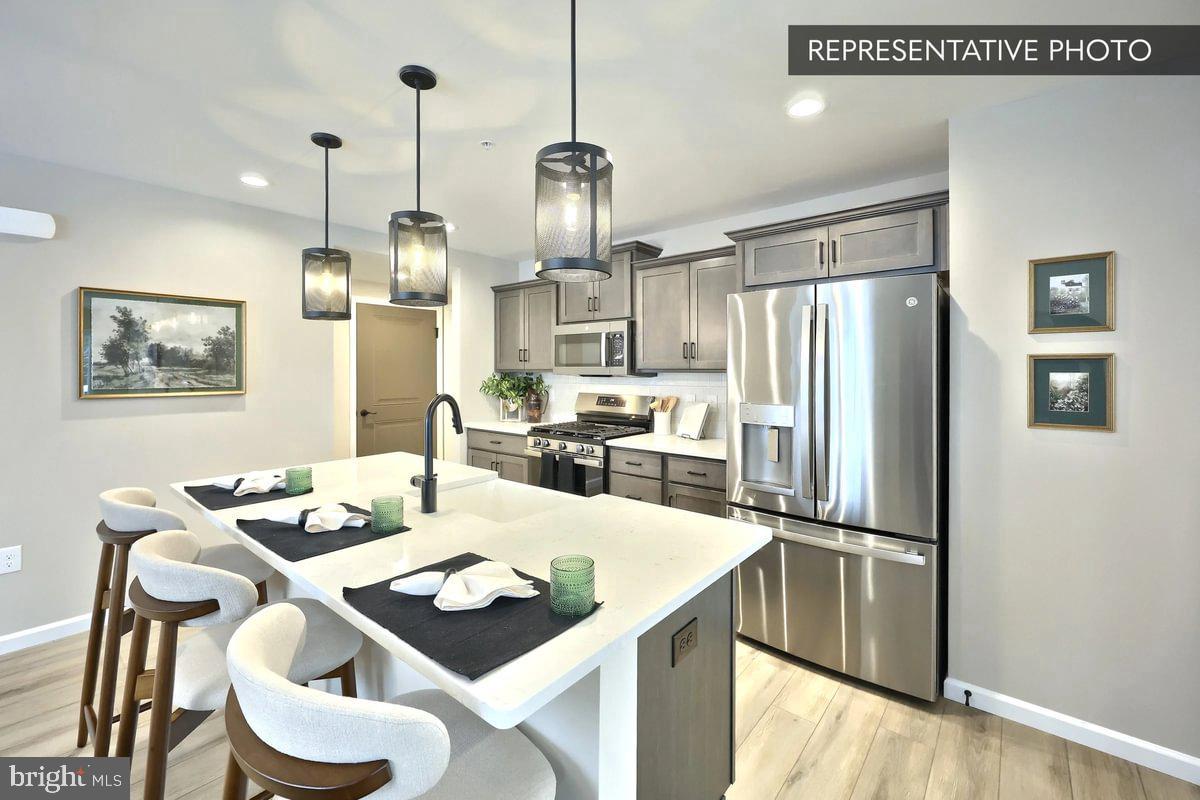
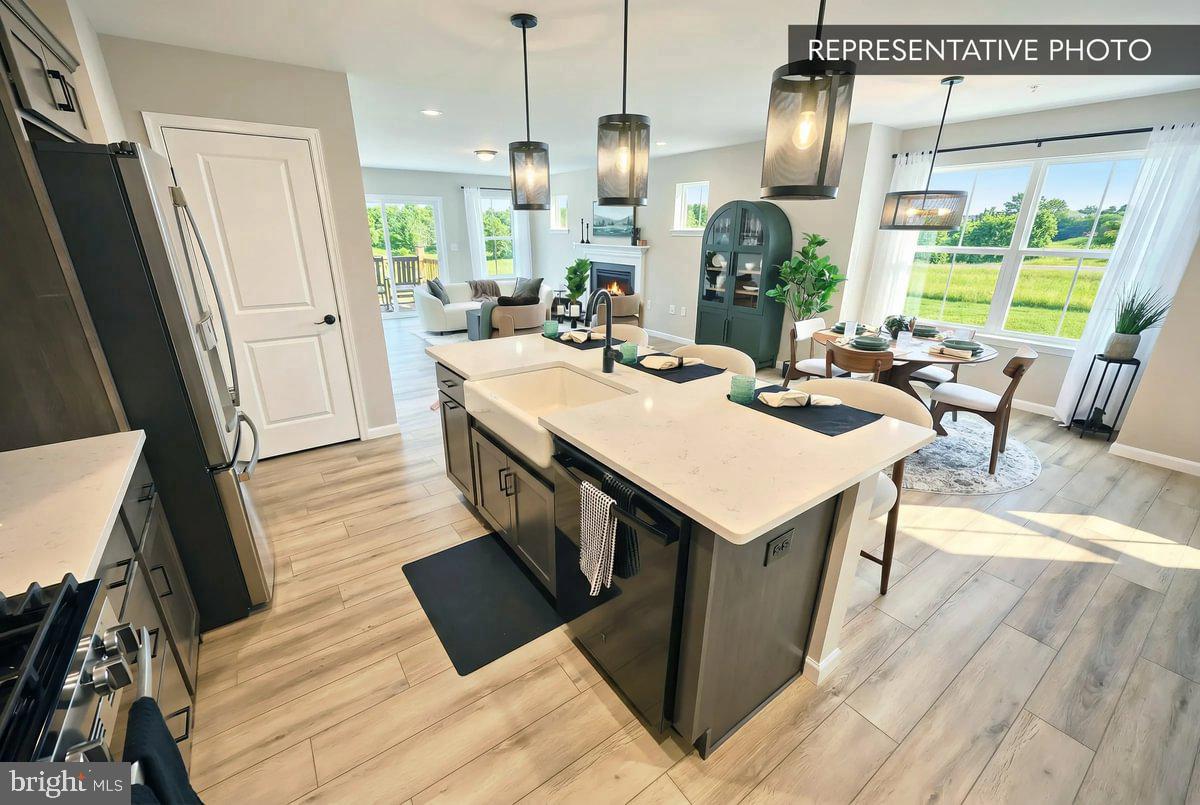
Picture life in this Jasmine end-unit Homesite at Elizabeth Village — 1000 Addie Lane in Harrisburg — where everyday comfort meets thoughtful design. This 3-Bedroom, 3-Full-Bath, 1-Half-Bath Townhome offers 1,803 square feet of above-grade living space, with a finished basement adding another 731 square feet of room to spread out. Gather in the Family Room by the gas fireplace, or step into the Kitchen, where Merillat Birch cabinetry, an island layout, granite counters, and a Black GE appliance package come together for easy everyday living. Upstairs, the Owner's Suite offers a private retreat with an upgraded tray ceiling and recessed lighting, plus an Owner's Bath featuring a double bowl vanity and an upgraded 60-inch tile shower with seat. Two more Bedrooms share a full Hall Bath, giving everyone their own space. Downstairs, the finished basement brings even more room to unwind, complete with its own full bath and an upgraded media chase. Built by Berks Homes with a 2-car garage, an upgraded LiftMaster Garage Door Opener with myQ keyless entry, and energy-efficient Lennox heating, this home is designed for comfortable living from day one. Best of all, this Quick Move-In Homeowner still gets to put a personal stamp on the details, with a $10,000 Selection Gallery allowance and a New Homes Sales Consultant on hand to help bring it all together. Photos and renderings may include options and upgrades not reflected in the list price and may have been enhanced or virtually staged. Subdivision assessment is pending; taxes will be based on the improved lot and home. Every Berks Homes Homeowner is backed by our 10-Year Limited Home Warranty.
| 4 hours ago | Price changed to $434,990 | |
| 4 hours ago | Listing updated with changes from the MLS® | |
| 5 hours ago | Listing first seen on site |

The real estate listing information is provided by Bright MLS is for the consumer's personal, non-commercial use and may not be used for any purpose other than to identify prospective properties consumer may be interested in purchasing. Any information relating to real estate for sale or lease referenced on this web site comes from the Internet Data Exchange (IDX) program of the Bright MLS. This web site references real estate listing(s) held by a brokerage firm other than the broker and/or agent who owns this web site. The accuracy of all information is deemed reliable but not guaranteed and should be personally verified through personal inspection by and/or with the appropriate professionals. Properties in listings may have been sold or may no longer be available. The data contained herein is copyrighted by Bright MLS and is protected by all applicable copyright laws. Any unauthorized collection or dissemination of this information is in violation of copyright laws and is strictly prohibited. Copyright © 2020 Bright MLS. All rights reserved.
Did you know? You can invite friends and family to your search. They can join your search, rate and discuss listings with you.