Save
Ask
Tour
Hide
Share
$529,900
New Listing

509 ELM STREET
HARRISBURG, PA 17112

Single Family Residence|Coming Soon
4
Beds
3
Total Baths
2
Full Baths
1
Partial Bath
2,444
SqFt
$217
/SqFt
2023
Built
Subdivision:
MAYBERRY
County:
DAUPHIN
Listing courtesy of Keller Williams Elite

Due to the health concerns created by Coronavirus we are offering personal 1-1 online video walkthough tours where possible.
Call Now: 717-584-9527
Is this the listing for you? We can help make it yours.
717-584-9527
Upcoming Open Houses
Due to COVID-19, we recommend you verify Open Houses before attending.
Fri, Sep 11, 5:00 PM - 7:00 PM
Sat, Sep 12, 1:00 PM - 3:00 PM
Sun, Sep 13, 1:00 PM - 3:00 PM
509 ELM STREET509 ELM STREET509 ELM STREET509 ELM STREET
Save
Ask
Tour
Hide
Share

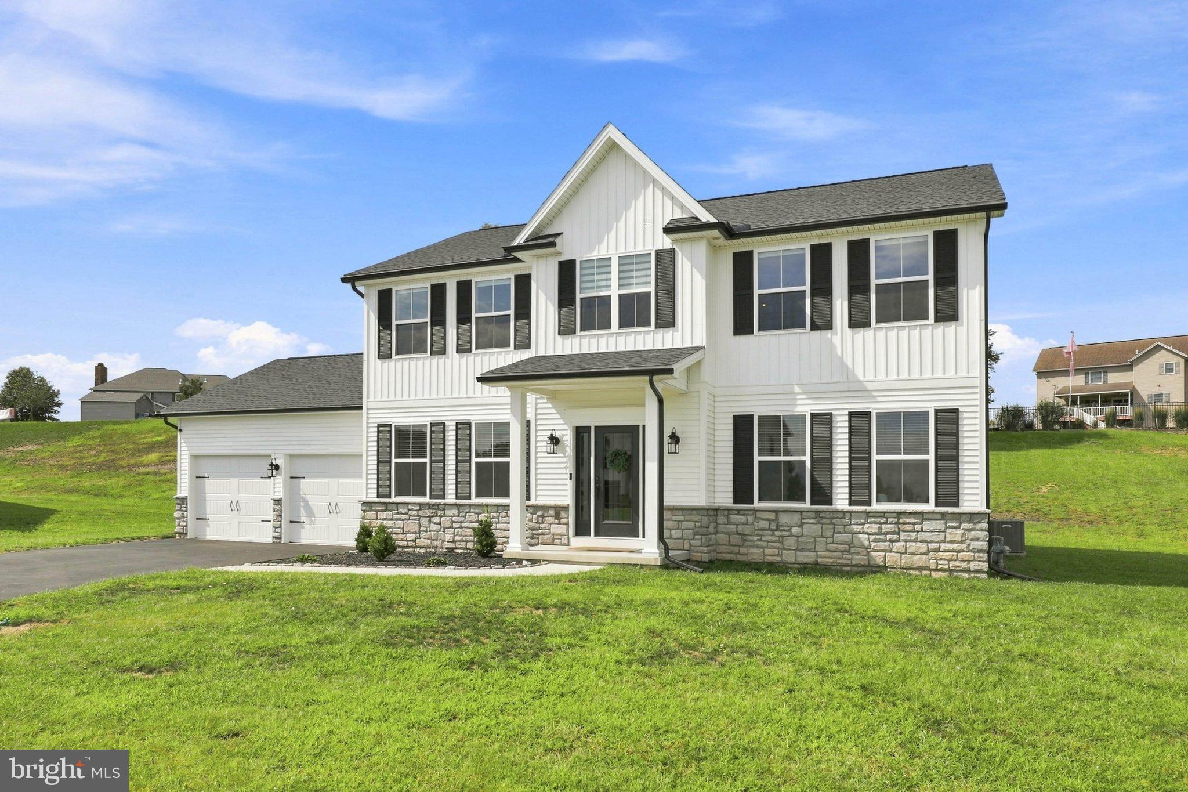
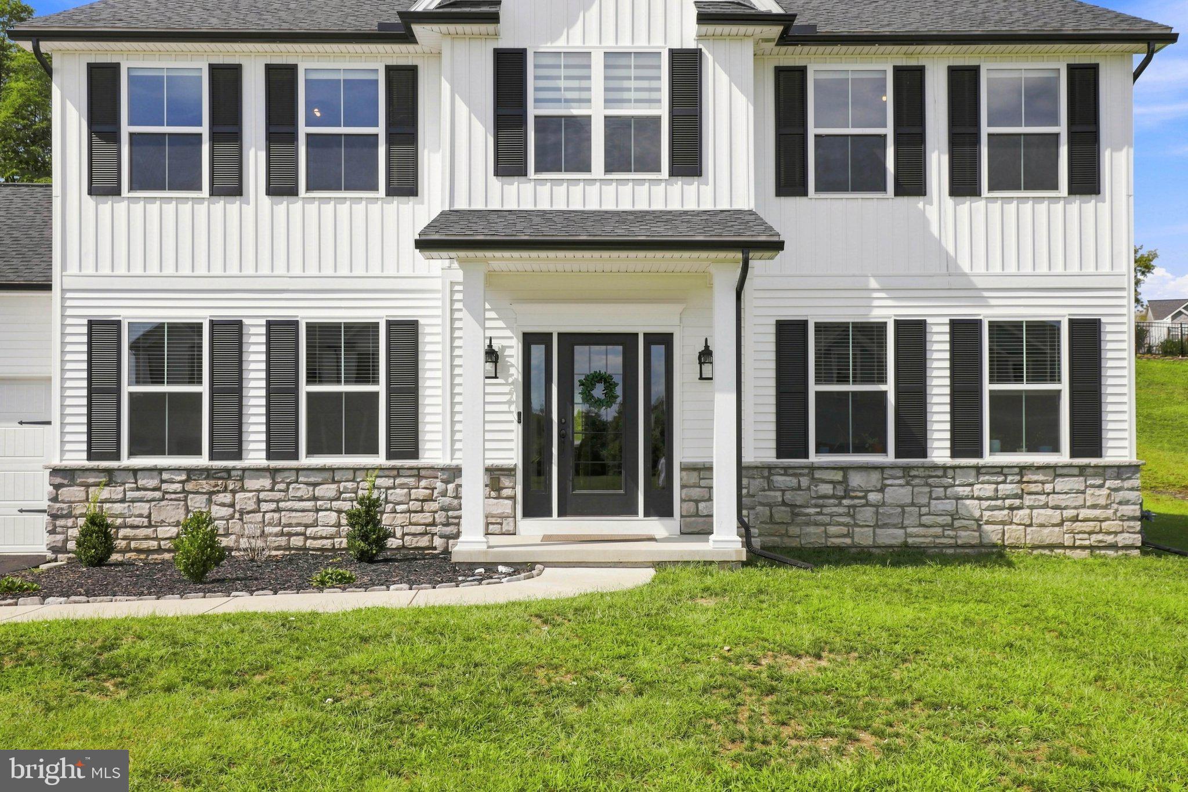
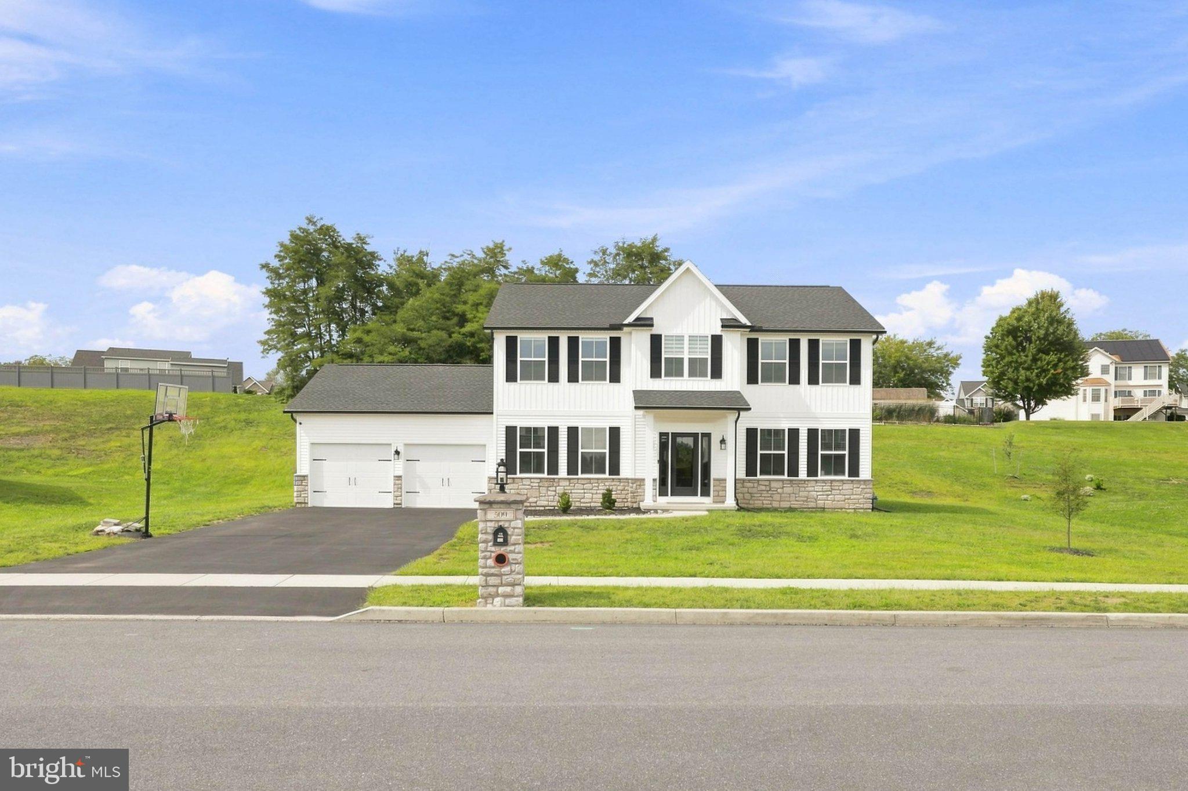
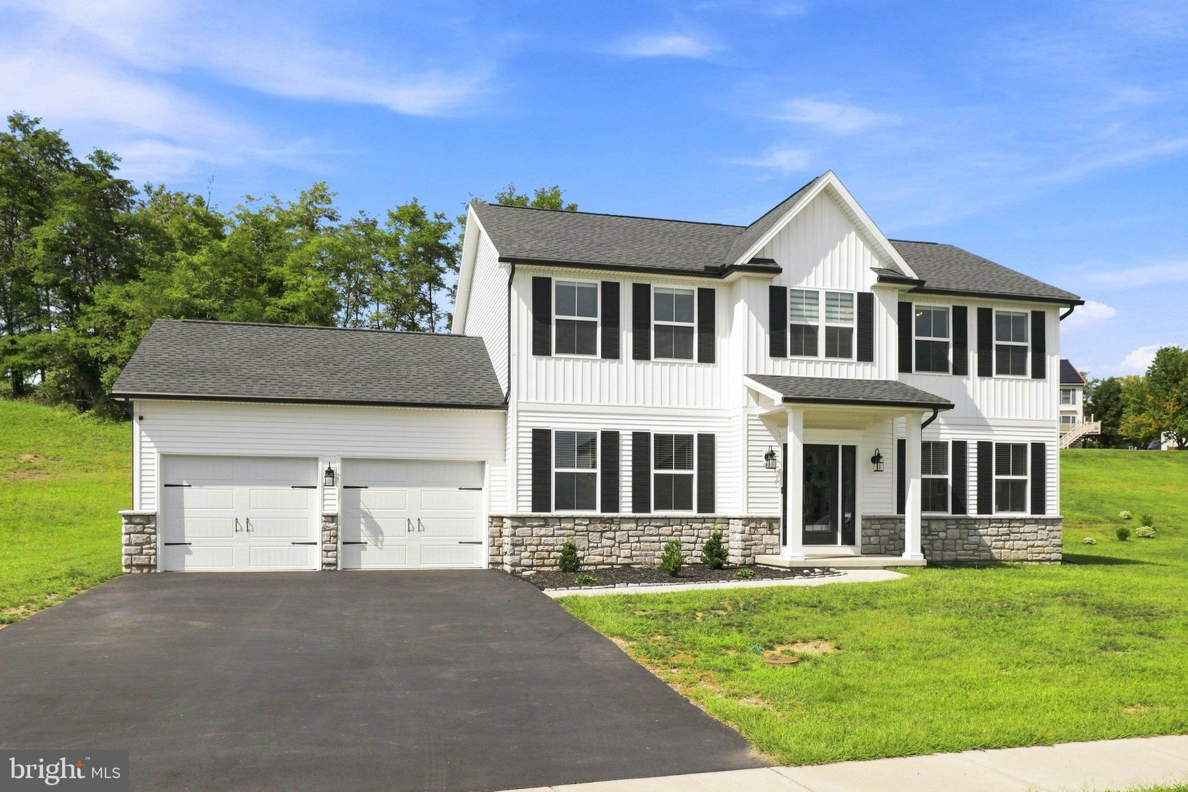
Welcome to 509 Elm St, a move in ready home built in 2023 by Fine Line Homes. You'll enjoy peace of mind with newer everything, plus transferable roof, siding, and structural warranties. Tucked away in a quiet neighborhood, the home is ideally located just 7 miles from Hershey Medical Center and 12 miles from Harrisburg International Airport. Inside, the kitchen features granite countertops and stainless steel appliances, while a second floor laundry room adds ultimate everyday convenience. The spacious bedrooms feature walk in closets, and the back deck provides a great space for hosting friends and family. Complete with an unfinished basement ready to be customized to your needs, this home is ready for its next owner!

Save
Ask
Tour
Hide
Share
Listing Snapshot
Price 
$529,900
Days On Site 
0 Days
Bedrooms 
4
Inside Area (SqFt) 
2,444 sqft
Total Baths 
3
Full Baths 
2
Partial Baths 
1
Lot Size 
0.45 Acres
Year Built 
2023
MLS® Number 
PADA2063904
Status 
Coming Soon
Property Tax 
$6,433
HOA/Condo/Coop Fees 
$8.33 monthly
Sq Ft Source 
Assessor
Friends & Family
Recent Activity
23 hours agoListing first seen on site
23 hours agoListing updated with changes from the MLS®
General Features
Acres 
0.45
Attached Garage 
Yes
Foundation 
Concrete Perimeter
Garage 
Yes
Garage Spaces 
2
Levels 
Two
Parking 
Garage Door OpenerAsphaltGarageDrivewayAttached
Parking Spaces 
6
Property Sub Type 
Single Family Residence
Sewer 
Public Sewer
Special Circumstances 
Standard
SqFt Above 
2444
SqFt Total 
3613
Style 
Traditional
Utilities 
Cable Available
Water Source 
Public
Zoning 
R-1
Interior Features
Appliances 
Gas Water Heater
Basement 
Unfinished
Cooling 
Central AirElectric
Flooring 
CarpetVinyl
Heating 
Natural GasForced Air
Interior 
Kitchen IslandHigh Ceilings
Window Features 
Double Pane Windows
Save
Ask
Tour
Hide
Share
Exterior Features
Construction Details 
Frame
Pool Features 
None
Roof 
Shingle
Windows/Doors 
Double Pane Windows
Community Features
Association Dues 
100
Community Features 
Sidewalks
HOA Fee Frequency 
Annually
MLS Area 
West Hanover Twp (14068)
School District 
CENTRAL DAUPHIN
Schools
School District
CENTRAL DAUPHIN
Elementary School
WEST HANOVER
Middle School
Unknown
High School
CENTRAL DAUPHIN
Listing courtesy of Keller Williams Elite


The real estate listing information is provided by Bright MLS is for the consumer's personal, non-commercial use and may not be used for any purpose other than to identify prospective properties consumer may be interested in purchasing. Any information relating to real estate for sale or lease referenced on this web site comes from the Internet Data Exchange (IDX) program of the Bright MLS. This web site references real estate listing(s) held by a brokerage firm other than the broker and/or agent who owns this web site. The accuracy of all information is deemed reliable but not guaranteed and should be personally verified through personal inspection by and/or with the appropriate professionals. Properties in listings may have been sold or may no longer be available. The data contained herein is copyrighted by Bright MLS and is protected by all applicable copyright laws. Any unauthorized collection or dissemination of this information is in violation of copyright laws and is strictly prohibited. Copyright © 2020 Bright MLS. All rights reserved.

Neighborhood & Commute
Source: Walkscore
Save
Ask
Tour
Hide
Share