


7085 HUNTINGDON STREETHARRISBURG, PA 17111
Due to the health concerns created by Coronavirus we are offering personal 1-1 online video walkthough tours where possible.
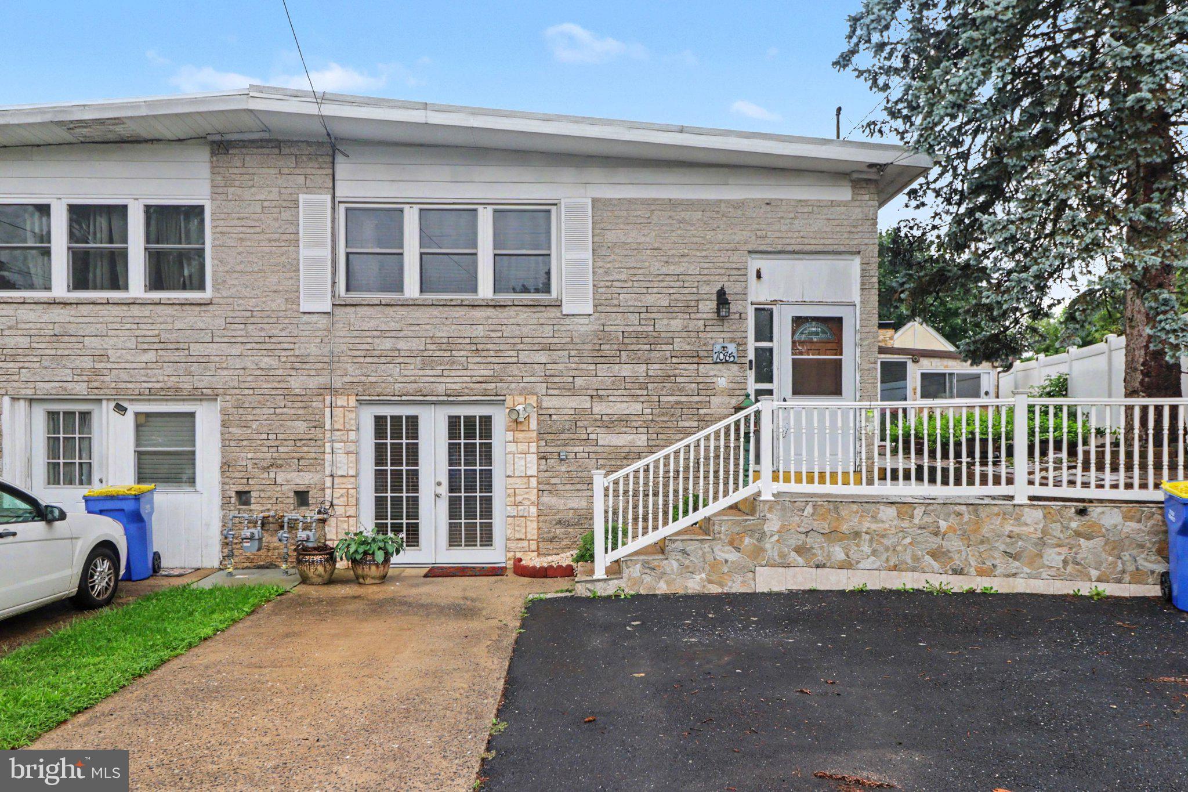
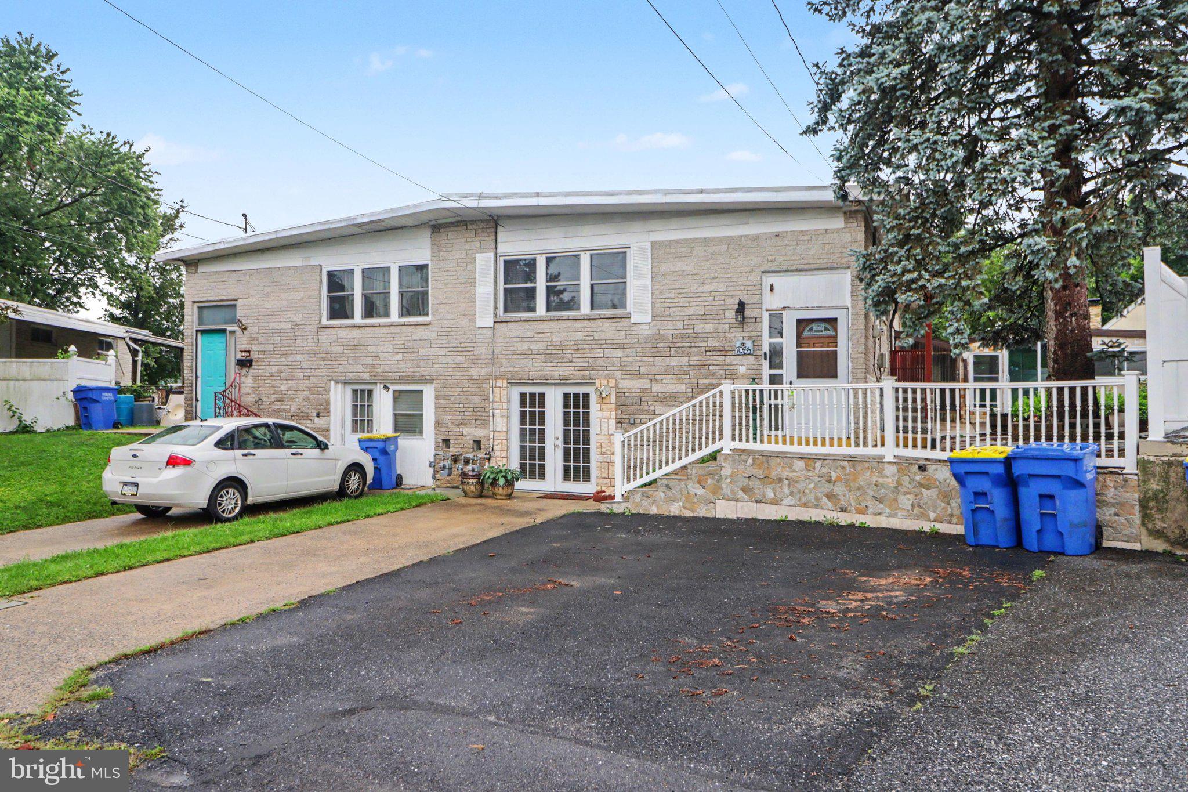
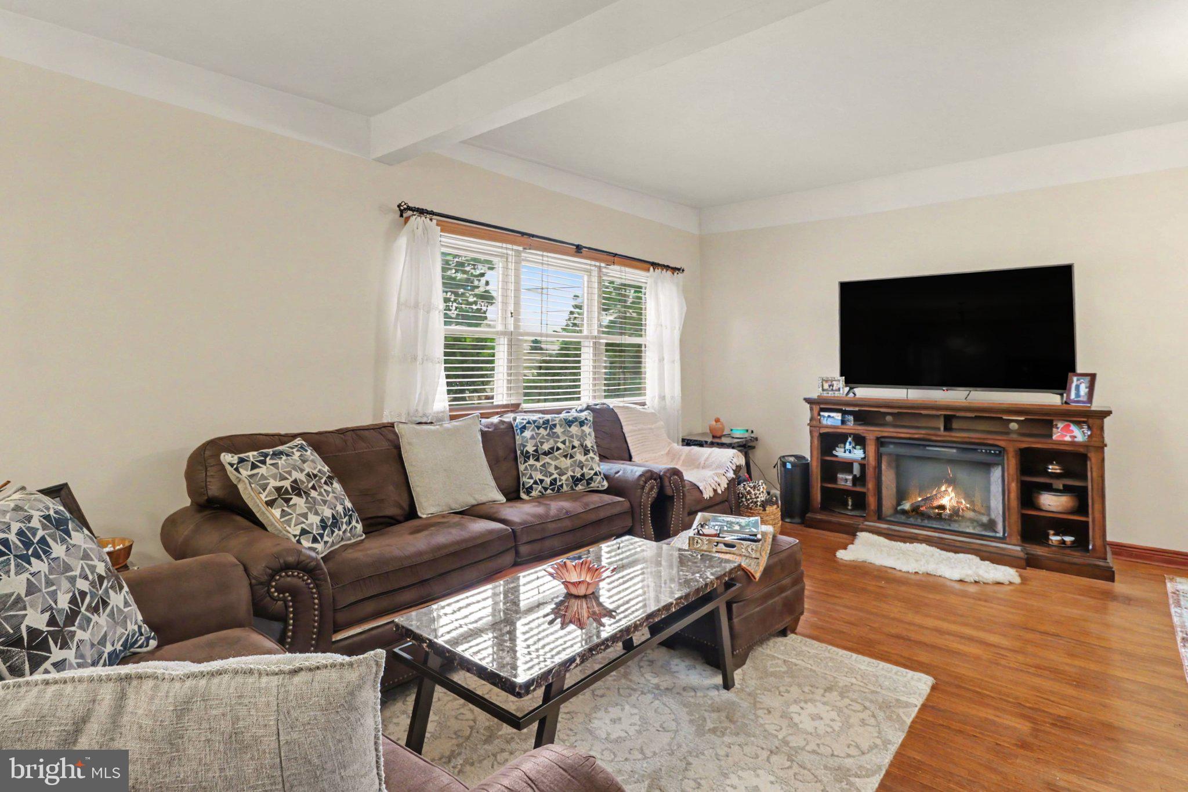
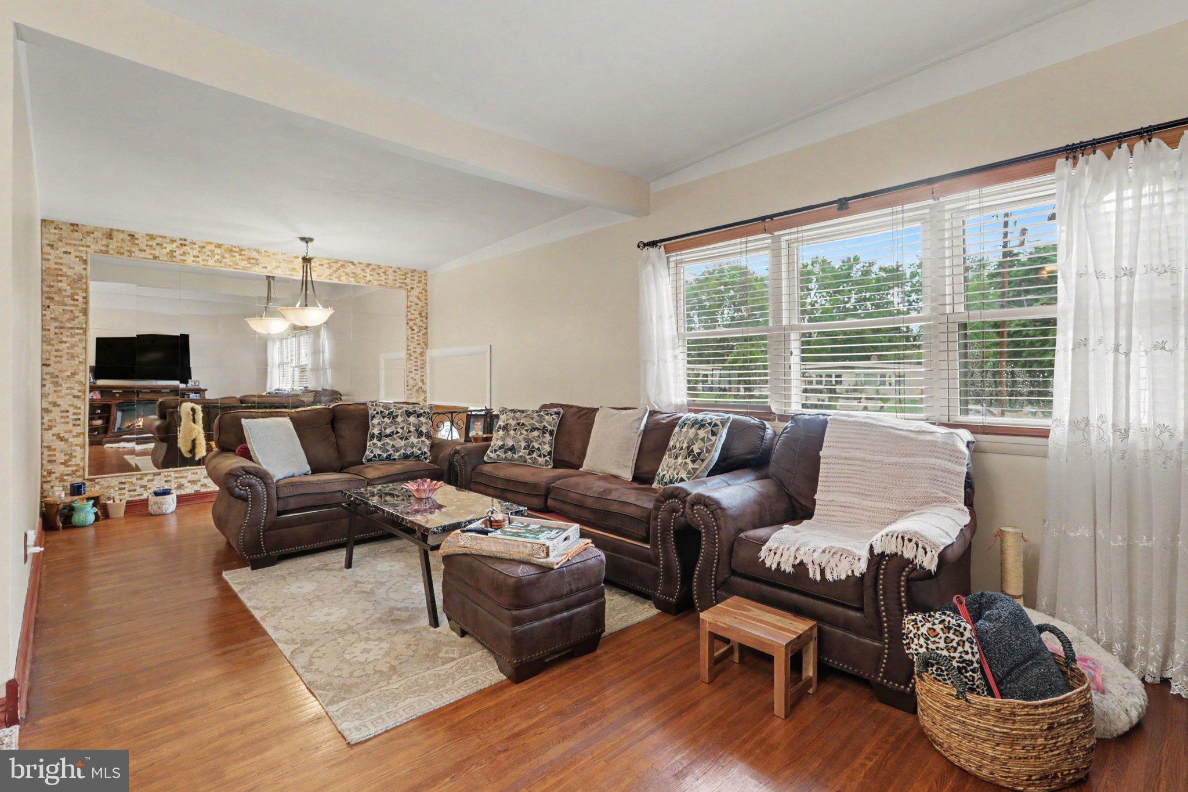
This Beautifully Updated Semi-Detached Home Offers Incredible Living Space, Custom Finishes & True Entertainer's Charm Throughout. The Stone Façade, Welcoming Front Deck & Manicured Curb Appeal Set the Tone for What's Inside. Step Through the Front Entry into a Bright Open Floor Plan. The Living Room w/ Rich Hardwood Floors, a Striking Stone Accent Wall & Tons of Natural Light. The Custom Oak Kitchen is a True Showstopper, Featuring Granite Countertops, a Stone Tile Backsplash, Tile Flooring & Stainless Appliances. Charming Stone Archways Connect the Kitchen to the Dining Area, Adding Architectural Character Found Throughout the Home. The Updated Main Bathroom Impresses w/ Floor-to-Ceiling Stone Tile & Tile Flooring, While the Primary Bedroom Offers Added Privacy w/ Its Own Powder Room. The Finished Basement Offers Incredible Entertaining Space w/ Custom Wood & Stone Accent Walls, Handcrafted Archways & Detail Adding Character Throughout — the Perfect Spot for Game Nights & Gatherings. A Second Walk Out Family Room/Den or Home Office Adds Even More Flexible Living Space. An Updated Full Bathroom w/ Glass Shower & Stone Tile Finishes Rounds Out the Lower Level. The Four-Seasons Room Extends Your Living Space Even Further w/ An Incredible Entertainment/ Relaxation Space. Featuring Two Sliding Glass Doors, a Wood-Burning Fireplace, Gas Heater, Full Access to Fenced-In Rear Yard Outdoor Gatherings or Relaxation & 3 Off Street Parking Spots. This Home Offers a Rare Combination of Custom Craftsmanship, Entertaining Space & Move-In-Ready Updates. Make This Your Home Today!
| 23 hours ago | Listing updated with changes from the MLS® | |
| 2 days ago | Listing first seen on site |

The real estate listing information is provided by Bright MLS is for the consumer's personal, non-commercial use and may not be used for any purpose other than to identify prospective properties consumer may be interested in purchasing. Any information relating to real estate for sale or lease referenced on this web site comes from the Internet Data Exchange (IDX) program of the Bright MLS. This web site references real estate listing(s) held by a brokerage firm other than the broker and/or agent who owns this web site. The accuracy of all information is deemed reliable but not guaranteed and should be personally verified through personal inspection by and/or with the appropriate professionals. Properties in listings may have been sold or may no longer be available. The data contained herein is copyrighted by Bright MLS and is protected by all applicable copyright laws. Any unauthorized collection or dissemination of this information is in violation of copyright laws and is strictly prohibited. Copyright © 2020 Bright MLS. All rights reserved.
Did you know? You can invite friends and family to your search. They can join your search, rate and discuss listings with you.