


4607 DANBURY ROADHARRISBURG, PA 17109
Due to the health concerns created by Coronavirus we are offering personal 1-1 online video walkthough tours where possible.
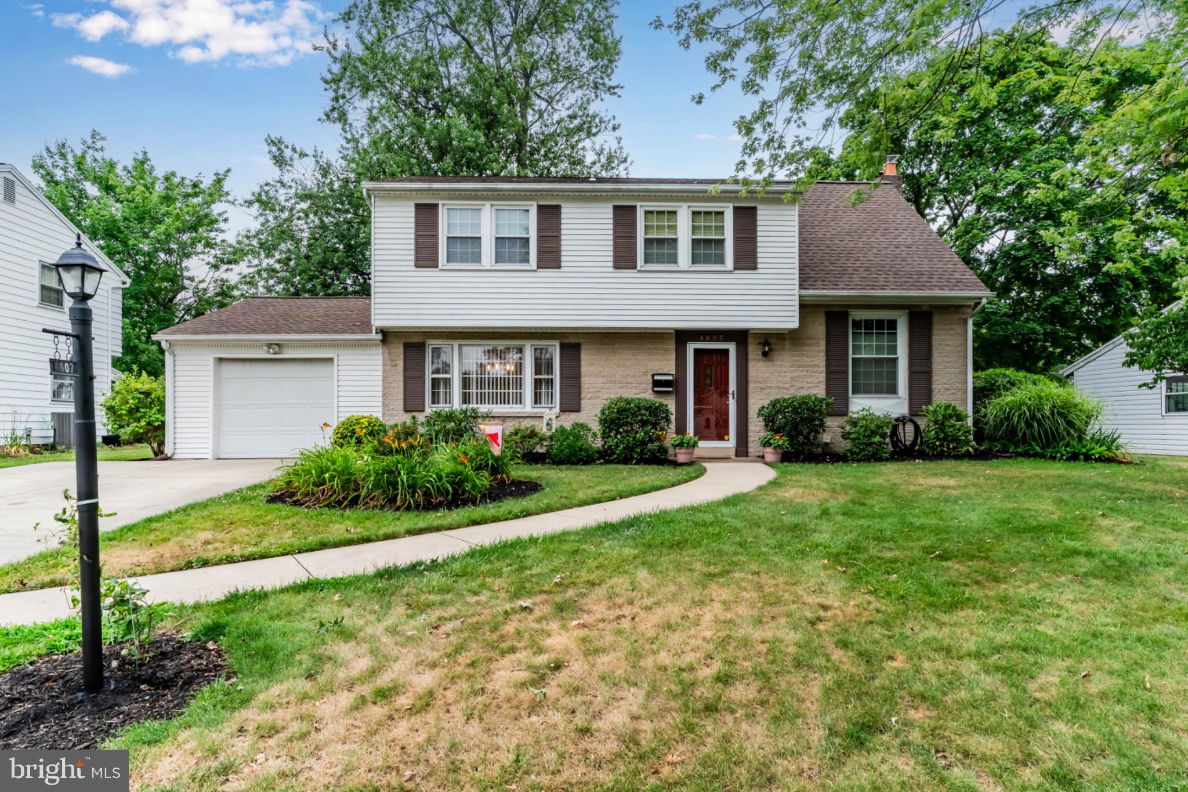
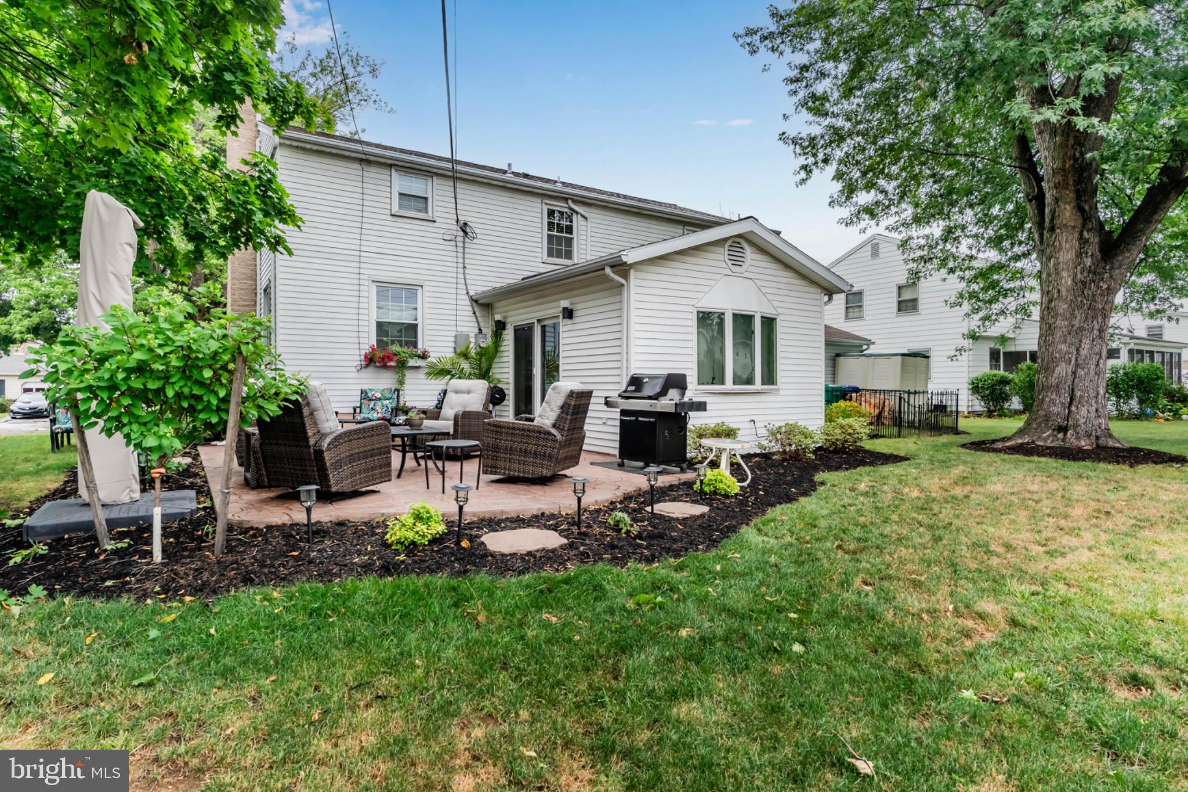
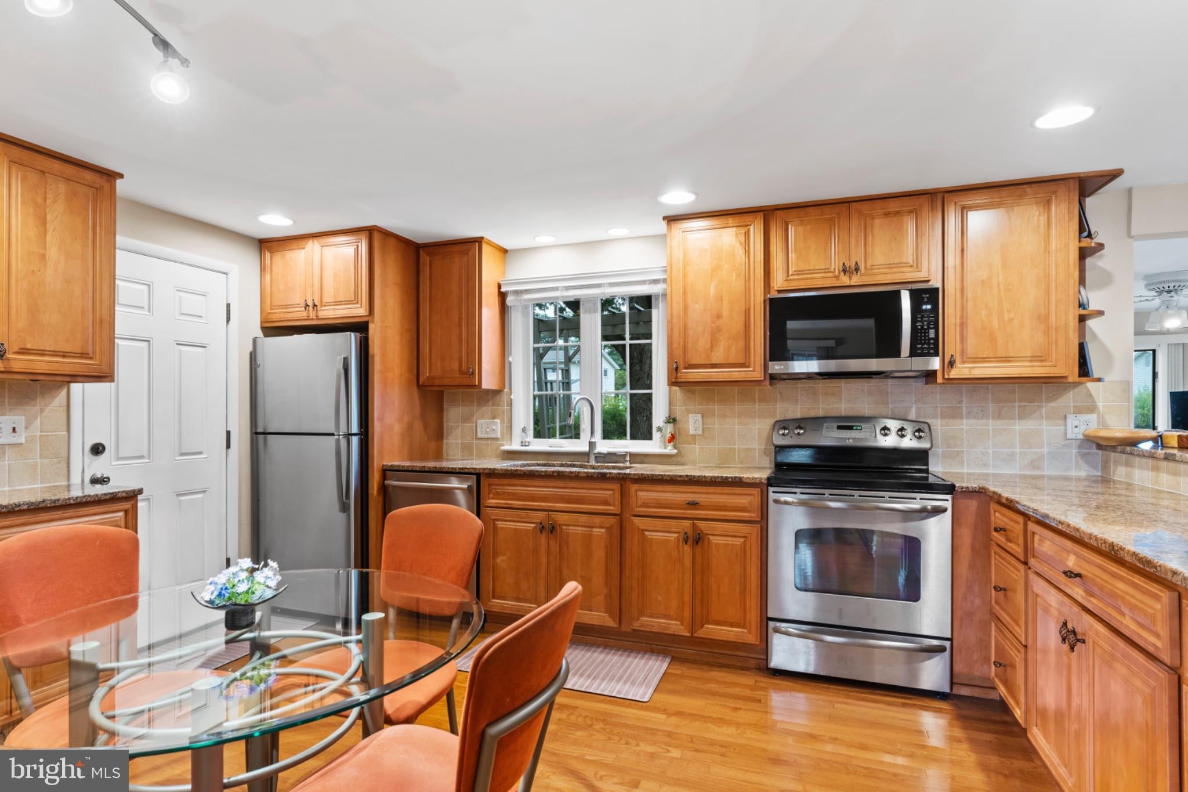
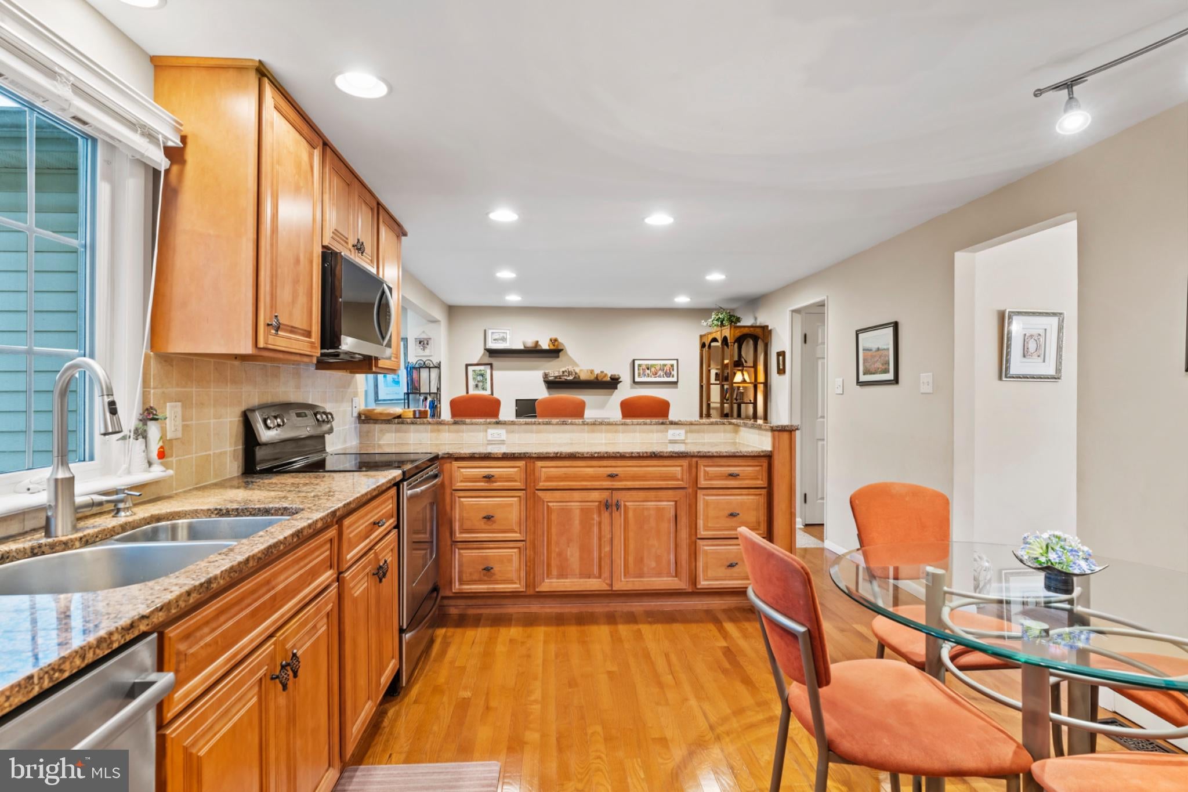
Come and See why this Sidewalk and Tree-lined, Pleasant, Ever-Popular Devon Manor Community is a Great, Convenient Place to Live in the Heart of Central Dauphin School District! This Lovingly Maintained and Consistently Upgraded Traditional Style Home Boasts many Features that Homeowners are looking for - including 4 Bedrooms, Luxurious Hardwood Floors, 2 Gas Fireplaces, Beautifully Remodeled Dine-in Kitchen (with Granite Countertops, Stainless Appliances, Dining Area and Breakfast Bar), Attached Garage, Cozy Family Room which adjoins a Spacious Stamped Concrete Rear Patio (Great for Unwinding as well as Entertaining!), New Roof in 2022, Economical Hot Water Baseboard Heat, Dual Zoned Central Air Conditioning...all Ready for You to Move in - a Great Place to Call Home!
| yesterday | Listing updated with changes from the MLS® | |
| yesterday | Listing first seen on site |

The real estate listing information is provided by Bright MLS is for the consumer's personal, non-commercial use and may not be used for any purpose other than to identify prospective properties consumer may be interested in purchasing. Any information relating to real estate for sale or lease referenced on this web site comes from the Internet Data Exchange (IDX) program of the Bright MLS. This web site references real estate listing(s) held by a brokerage firm other than the broker and/or agent who owns this web site. The accuracy of all information is deemed reliable but not guaranteed and should be personally verified through personal inspection by and/or with the appropriate professionals. Properties in listings may have been sold or may no longer be available. The data contained herein is copyrighted by Bright MLS and is protected by all applicable copyright laws. Any unauthorized collection or dissemination of this information is in violation of copyright laws and is strictly prohibited. Copyright © 2020 Bright MLS. All rights reserved.
Did you know? You can invite friends and family to your search. They can join your search, rate and discuss listings with you.