


458 QUIGGLEY CIRCLEHARRISBURG, PA 17112
Due to the health concerns created by Coronavirus we are offering personal 1-1 online video walkthough tours where possible.
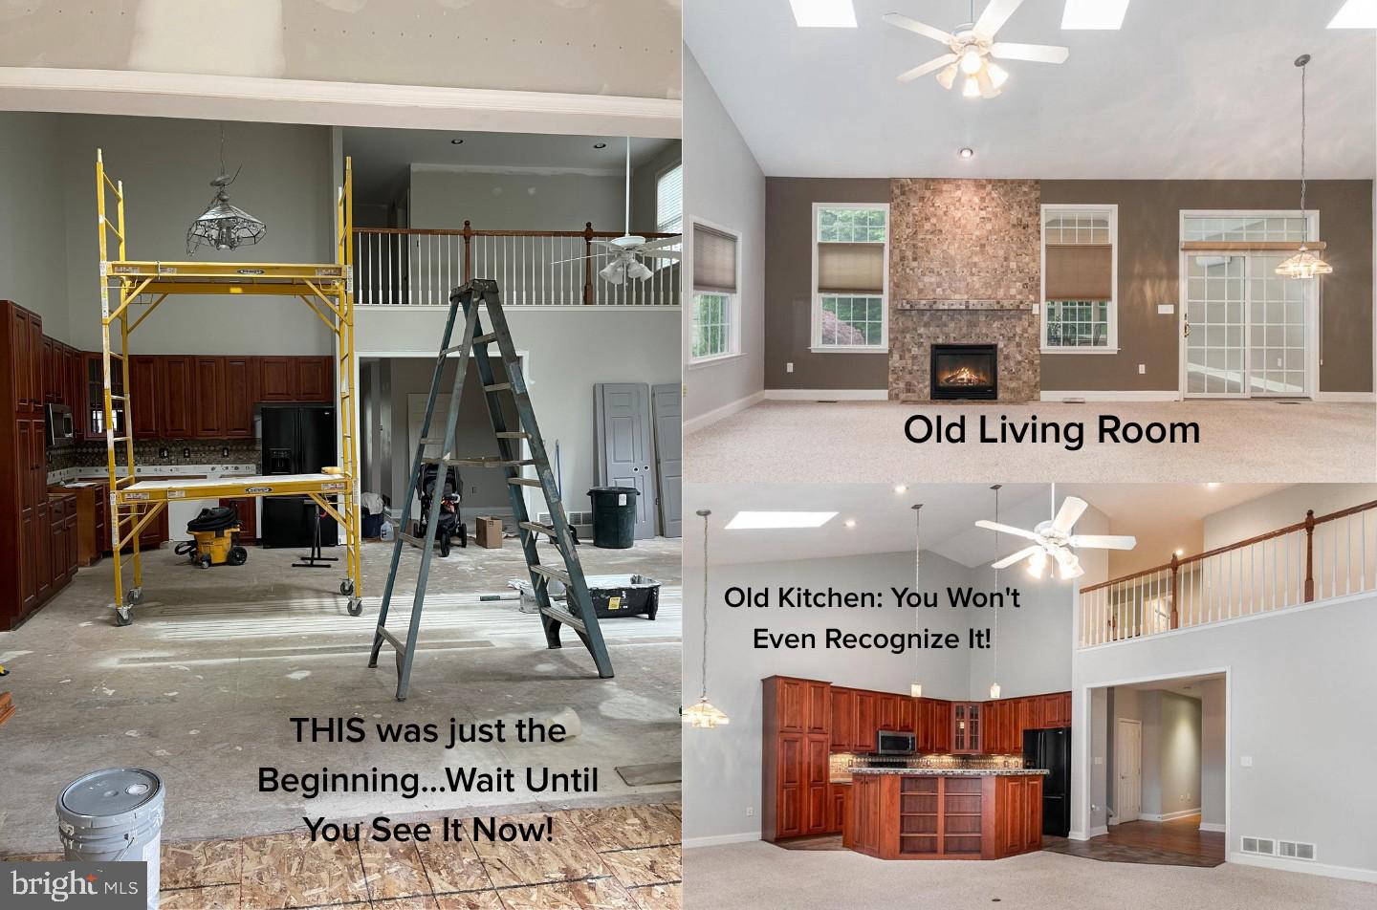
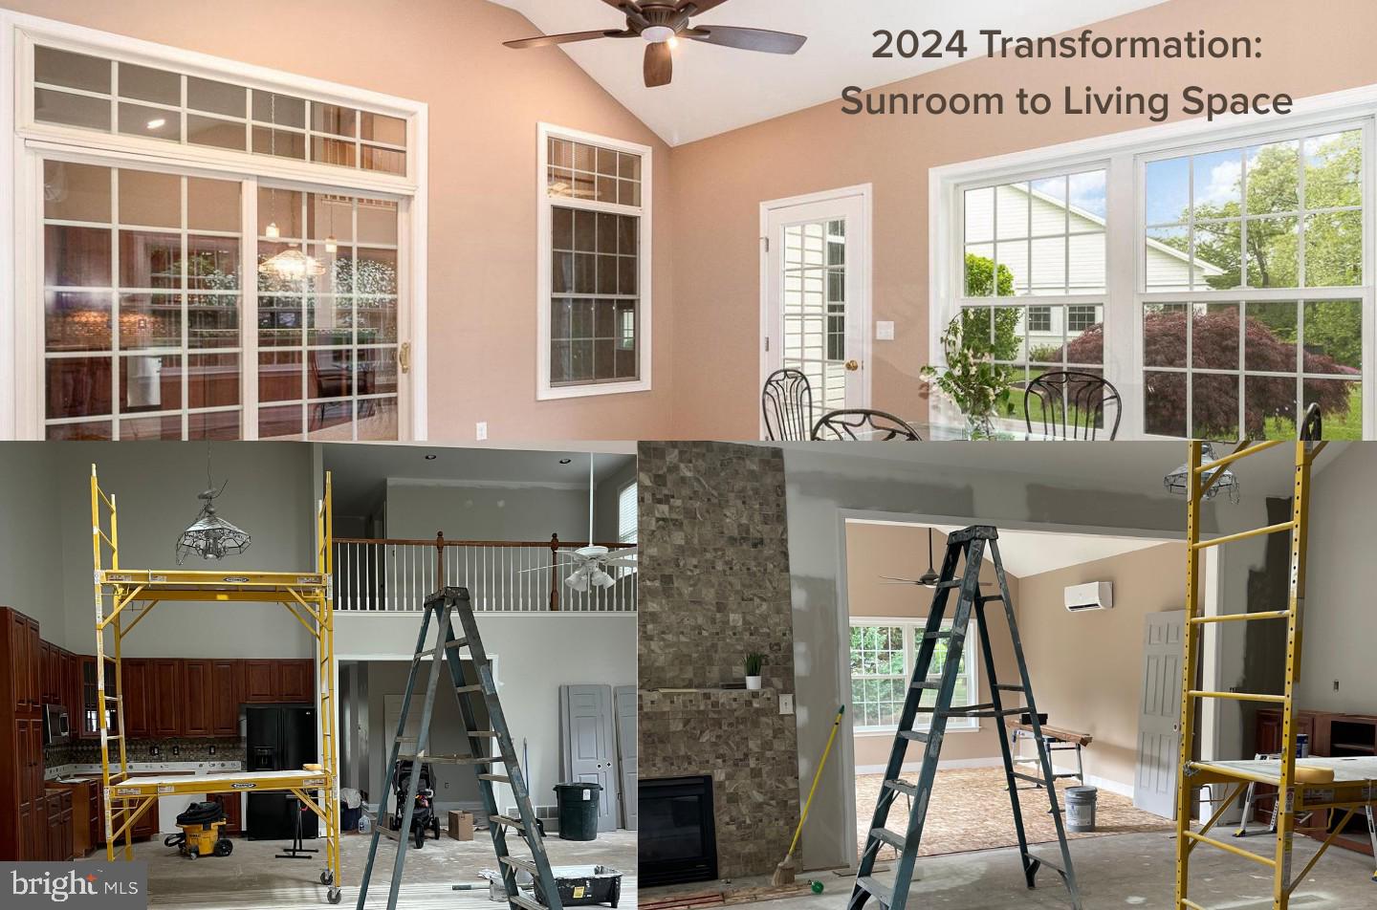
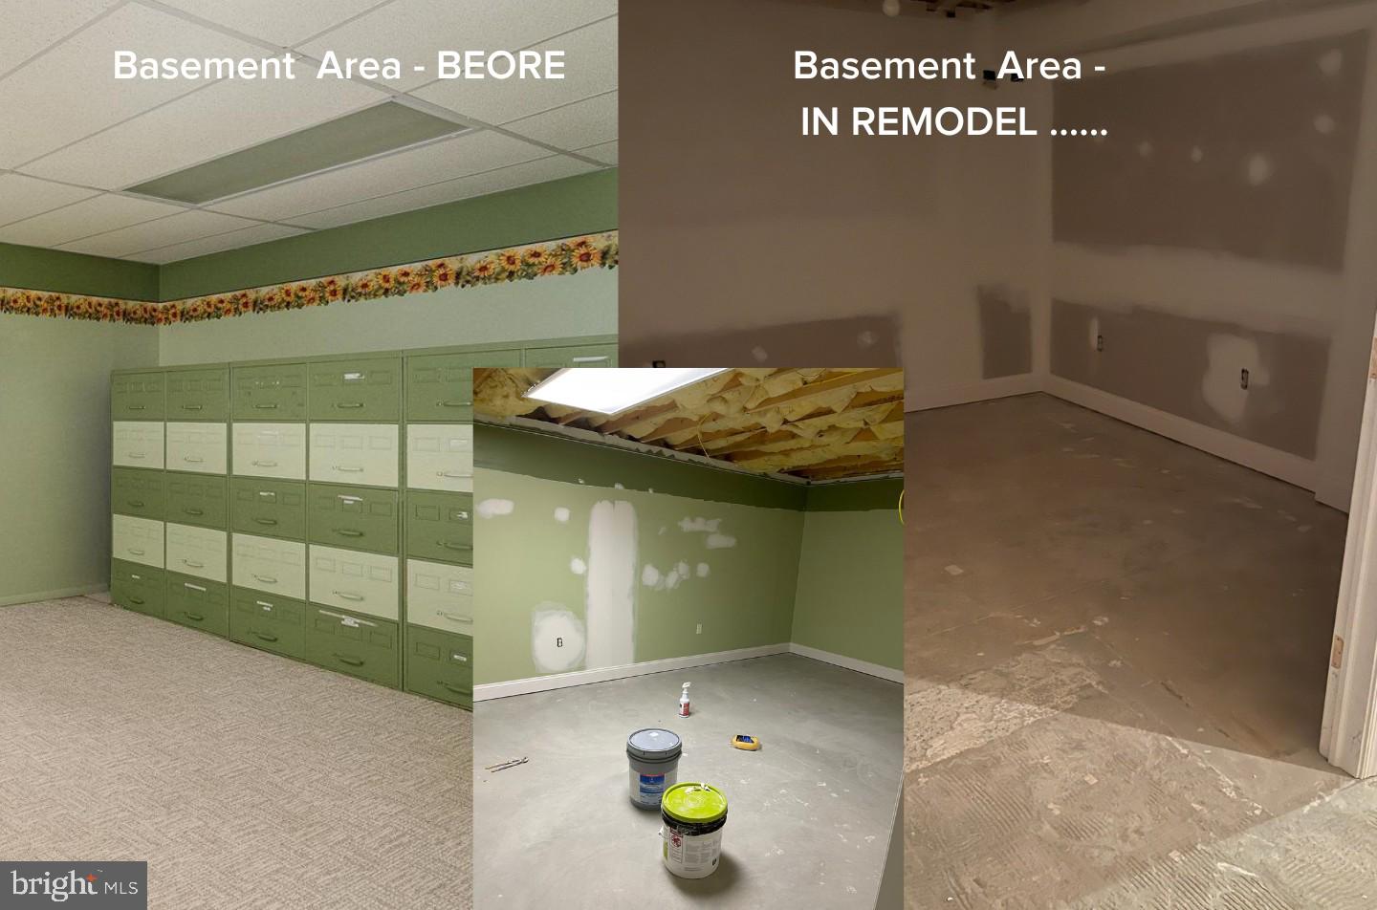
Welcome to this beautifully renovated semi-detached home in the highly desirable Brynfield community, featuring over $100,000 in renovations and improvements completed in 2024. Updated across all three levels, this home offers an impressive combination of style, function, and truly move-in-ready living. Step inside to an open and inviting main living area featuring soaring 11-foot vaulted ceilings, skylights, and a gas fireplace with an updated modern surround. The remodeled kitchen features solid cherry cabinetry, new granite countertops, stainless steel appliances, modern backsplash, an oversized island with additional seating, and built-in dining-area cabinetry. What was once a screened-in sunroom has been transformed and incorporated into the home, creating an expansive additional living space that flows seamlessly from the kitchen and dining area. The 2024 renovations continue with new hardwood flooring throughout the main living areas, new carpeting in all carpeted areas, fresh interior paint, and extensive drywall updates. A main-level primary bedroom and bath provide the convenience of first-floor living. Upstairs, you'll find an open loft overlooking the great room, two additional bedrooms, and another full bath. The professionally finished lower level feels like a true extension of the home, offering a private office with glass French doors, spacious family/media room, recessed lighting, new carpeting, and generous storage. Additional features include a two-car garage with built-in shelving and a peaceful outdoor patio. Conveniently located near shopping, dining, entertainment, and major routes, Brynfield also offers HOA-provided lawn maintenance and snow removal. Beautifully renovated, thoughtfully redesigned, and ready to welcome its next owner! Kitchen appliances approx. 2 years old. Washer 2023; dryer 2021. Professional finished photos coming Monday, 9/14!
| yesterday | Listing updated with changes from the MLS® | |
| yesterday | Listing first seen on site |

The real estate listing information is provided by Bright MLS is for the consumer's personal, non-commercial use and may not be used for any purpose other than to identify prospective properties consumer may be interested in purchasing. Any information relating to real estate for sale or lease referenced on this web site comes from the Internet Data Exchange (IDX) program of the Bright MLS. This web site references real estate listing(s) held by a brokerage firm other than the broker and/or agent who owns this web site. The accuracy of all information is deemed reliable but not guaranteed and should be personally verified through personal inspection by and/or with the appropriate professionals. Properties in listings may have been sold or may no longer be available. The data contained herein is copyrighted by Bright MLS and is protected by all applicable copyright laws. Any unauthorized collection or dissemination of this information is in violation of copyright laws and is strictly prohibited. Copyright © 2020 Bright MLS. All rights reserved.